This handsome brick and stucco Mediterranean-style residence is situated in one of Denver’s most desirable and sought-after locations in Hilltop, characterized by refined interior décor, prime traditional finishing and materials throughout an inviting open floor plan. Offering the most modern living comfort with generous room sizes, wide hallways, and an abundance of windows. Unrivaled design and fine craftsmanship are found throughout this highly customized home, featuring wood floors, high beamed ceilings, and extensive woodwork. The fully-equipped kitchen has been designed to appeal to the most discriminating chef, including professional grade appliances and an expansive island that makes for an incredible workspace, with quartz slab tops and decorative tile backsplash. A beautiful butler’s pantry connects the kitchen to the formal dining room, perfect for hosting guests. The upper level is comprised of three luxurious bedrooms including a private primary suite with 5-piece bath, plus a large loft/open study space. Relax and unwind in the lower level, with huge rec/media room, wine room, plus guest bedroom and bath. Surrounded by a lushly landscaped lot, outdoor elements are equally impressive, including a private patio with outdoor kitchen, incredible gardens and lawn. This home offers a spectacular lifestyle with extraordinary finishes, in the heart of Hilltop.
Sold for $2,035,000
$2,035,000
5130 E 1st Avenue, Denver, CO 80220
4beds
4,871sqft
Single Family Residence
Built in 2007
6,250 Square Feet Lot
$2,171,500 Zestimate®
$418/sqft
$5,304 Estimated rent
Home value
$2,171,500
$2.04M - $2.32M
$5,304/mo
Zestimate® history
Owner options
List your home for rent
$5,304/mo
Rent Zestimate®
Find your next renter with Zillow Rental Manager. Plus, with online applications, you can quickly screen prospective tenants – for free.
$5,304/mo
Rent Zestimate®
Refinance and save
$12,374/mo
Est. payment
Refinancing to a lower rate could help reduce your monthly payments and save thousands over the life of the loan.
$12,374/mo
Est. payment
Explore your selling options
Work with a Zillow partner agent
Leverage their expertise and Zillow's premium Showcase listings to get your home seen by more buyers.
Get startedList with your own agent
Get your home in front of millions of buyers by listing it on Zillow.
Learn how to do itSell it yourself
Take full control of how buyers see your home on Zillow by listing For Sale by Owner (FSBO).
List your homeWhat's special
Formal dining roomIncredible gardensUnrivaled designModern living comfortFine craftsmanshipLushly landscaped lotExtraordinary finishes
Zillow last checked:
Listing updated:
Listed by:
Gina Lorenzen and Kara Couzens team 303-570-2042 gina@kentwood.com,
Kentwood Real Estate DTC, LLC
Bought with:
Wendy Glazer, 40040907
Kentwood Real Estate Cherry Creek
Source: REcolorado as distributed by MLS GRID,MLS#: 5903865
Facts & features
Interior
Bedrooms & bathrooms
- Bedrooms: 4
- Bathrooms: 5
- Full bathrooms: 3
- 3/4 bathrooms: 1
- 1/2 bathrooms: 1
- Main level bathrooms: 1
Primary bedroom
- Description: + 12x7 Walk-In Closet
- Level: Upper
- Area: 288 Square Feet
- Dimensions: 16 x 18
Bedroom
- Description: En Suite
- Level: Upper
- Area: 156 Square Feet
- Dimensions: 12 x 13
Bedroom
- Description: En Suite
- Level: Upper
- Area: 143 Square Feet
- Dimensions: 11 x 13
Bedroom
- Description: En Suite + 11x10 Walk-In Closet
- Level: Basement
- Area: 195 Square Feet
- Dimensions: 13 x 15
Primary bathroom
- Description: 5-Piece Bath
- Level: Upper
- Area: 168 Square Feet
- Dimensions: 12 x 14
Bathroom
- Level: Main
Bathroom
- Description: En Suite Bath
- Level: Upper
Bathroom
- Description: En Suite Bath
- Level: Upper
Bathroom
- Description: En Suite 4-Piece Bath
- Level: Basement
Bonus room
- Description: Entry Foyer
- Level: Main
- Area: 66 Square Feet
- Dimensions: 6 x 11
Bonus room
- Description: Butler's Pantry
- Level: Main
- Area: 42 Square Feet
- Dimensions: 6 x 7
Dining room
- Level: Main
- Area: 176 Square Feet
- Dimensions: 11 x 16
Dining room
- Description: Breakfast Room
- Level: Main
- Area: 176 Square Feet
- Dimensions: 11 x 16
Kitchen
- Level: Main
- Area: 256 Square Feet
- Dimensions: 16 x 16
Laundry
- Level: Main
- Area: 112 Square Feet
- Dimensions: 8 x 14
Living room
- Level: Main
- Area: 380 Square Feet
- Dimensions: 19 x 20
Loft
- Description: Loft/Study
- Level: Upper
- Area: 437 Square Feet
- Dimensions: 19 x 23
Media room
- Description: Rec/Media
- Level: Basement
- Area: 841 Square Feet
- Dimensions: 29 x 29
Utility room
- Description: Storage/Mechanical
- Level: Basement
- Area: 170 Square Feet
- Dimensions: 10 x 17
Other
- Level: Basement
- Area: 40 Square Feet
- Dimensions: 5 x 8
Heating
- Forced Air
Cooling
- Central Air
Appliances
- Included: Bar Fridge, Cooktop, Dishwasher, Disposal, Dryer, Microwave, Oven, Range Hood, Refrigerator, Washer
- Laundry: In Unit
Features
- Ceiling Fan(s), Entrance Foyer, Five Piece Bath, High Ceilings, Kitchen Island, Open Floorplan, Primary Suite, Walk-In Closet(s)
- Flooring: Tile, Wood
- Basement: Full
- Number of fireplaces: 1
- Fireplace features: Living Room
Interior area
- Total structure area: 4,871
- Total interior livable area: 4,871 sqft
- Finished area above ground: 3,298
- Finished area below ground: 1,387
Property
Parking
- Total spaces: 2
- Parking features: Garage - Attached
- Attached garage spaces: 2
Features
- Levels: Two
- Stories: 2
- Patio & porch: Covered, Front Porch, Patio
- Exterior features: Barbecue, Gas Grill, Private Yard
Lot
- Size: 6,250 Square Feet
- Features: Level
Details
- Parcel number: 607412018
- Zoning: E-SU-G
- Special conditions: Standard
Construction
Type & style
- Home type: SingleFamily
- Property subtype: Single Family Residence
Materials
- Brick, Stucco
- Roof: Other
Condition
- Year built: 2007
Utilities & green energy
- Sewer: Public Sewer
- Water: Public
Community & HOA
Community
- Security: Security System
- Subdivision: Hilltop
HOA
- Has HOA: No
Location
- Region: Denver
Financial & listing details
- Price per square foot: $418/sqft
- Tax assessed value: $2,259,600
- Annual tax amount: $9,431
- Date on market: 9/16/2023
- Listing terms: Cash,Conventional
- Exclusions: Seller`s Personal Property.
- Ownership: Individual
- Road surface type: Paved
Price history
| Date | Event | Price |
|---|---|---|
| 11/30/2023 | Sold | $2,035,000-2.9%$418/sqft |
Source:  REcolorado as distributed by MLS GRID #5903865 Report a problem REcolorado as distributed by MLS GRID #5903865 Report a problem | ||
| 10/23/2023 | Pending sale | $2,095,000$430/sqft |
Source: REcolorado as distributed by MLS GRID #5903865 Report a problem | ||
| 10/20/2023 | Price change | $2,095,000-8.7%$430/sqft |
Source: REcolorado as distributed by MLS GRID #5903865 Report a problem | ||
| 9/16/2023 | Listed for sale | $2,295,000+170%$471/sqft |
Source: REcolorado as distributed by MLS GRID #5903865 Report a problem | ||
| 2/23/2011 | Sold | $850,000-28.3%$175/sqft |
Source: Public Record Report a problem | ||
| 7/13/2009 | Listing removed | $1,185,000$243/sqft |
Source: Distinctive Properties Ltd. #750074 Report a problem | ||
| 3/7/2009 | Listed for sale | $1,185,000+6.9%$243/sqft |
Source: Listhub #750074 Report a problem | ||
| 9/6/2007 | Sold | $1,108,080+143.5%$227/sqft |
Source: Public Record Report a problem | ||
| 10/7/1999 | Sold | $455,000+75%$93/sqft |
Source: Public Record Report a problem | ||
| 6/16/1994 | Sold | $260,000$53/sqft |
Source: Public Record Report a problem | ||
Public tax history
| Year | Property taxes | Tax assessment |
|---|---|---|
| 2024 | $11,445 +21.4% | $147,710 -2.7% |
| 2023 | $9,431 +3.6% | $151,850 +28% |
| 2022 | $9,103 +4% | $118,590 -2.8% |
| 2021 | $8,757 +2.9% | $122,000 +3.4% |
| 2020 | $8,512 +7.1% | $118,032 -0.7% |
| 2019 | $7,946 | $118,858 +15.7% |
| 2018 | $7,946 +0.3% | $102,710 |
| 2017 | $7,922 +4.4% | $102,710 +5.7% |
| 2016 | $7,592 +24.5% | $97,170 |
| 2015 | $6,095 0% | $97,170 +32.4% |
| 2014 | $6,098 -13.6% | $73,390 |
| 2013 | $7,057 +17.9% | $73,390 -12.6% |
| 2012 | $5,986 -7.2% | $83,940 |
| 2011 | $6,447 +2.2% | $83,940 -13.3% |
| 2010 | $6,306 +16% | $96,810 |
| 2009 | $5,438 -0.2% | $96,810 +18.9% |
| 2008 | $5,447 +97.2% | $81,430 |
| 2007 | $2,762 -48.9% | $81,430 +97.4% |
| 2006 | $5,401 | $41,260 |
Find assessor info on the county website
Neighborhood: Hilltop
Nearby homes
- $2,134,3005 bd5 ba5.5k sqft5120 E 1st Ave, Denver, CO 80220Off Market

- $1,174,2004 bd3 ba2.1k sqft85 Forest St, Denver, CO 80220Off Market
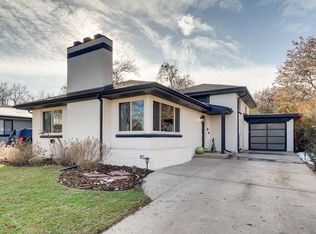
- $1,063,7004 bd2 ba2k sqft75 Forest St, Denver, CO 80220Off Market

- $2,748,1005 bd6 ba5.1k sqft5131 E 1st Ave, Denver, CO 80220Off Market
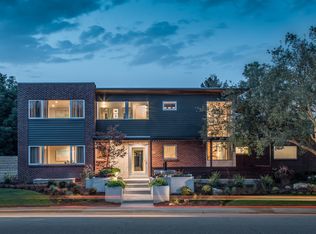
- $2,014,2003 bd3 ba3k sqft70 Fairfax St, Denver, CO 80220Off Market
- $1,548,2003 bd3 ba2.5k sqft65 Forest St, Denver, CO 80220Off Market
- $3,990,5004 bd3 ba2.6k sqft60 Fairfax St, Denver, CO 80220Off Market
- $1,267,1003 bd2 ba2.6k sqft5203 E 1st Ave, Denver, CO 80220Off Market
Nearby schools
GreatSchools rating
- 8/10Carson Elementary SchoolGrades: PK-5Distance: 0.2 mi
- 3/10Hill Campus Of Arts And SciencesGrades: 6-8Distance: 0.6 mi
- 5/10George Washington High SchoolGrades: 9-12Distance: 1.1 mi
Schools provided by the listing agent
- Elementary: Carson
- Middle: Hill
- High: George Washington
- District: Denver 1
Source: REcolorado as distributed by MLS GRID. This data may not be complete. We recommend contacting the local school district to confirm school assignments for this home.
Get a cash offer in 3 minutes
Find out how much your home could sell for in as little as 3 minutes with a no-obligation cash offer.
Estimated market value
$2,171,500
Get a cash offer in 3 minutes
Find out how much your home could sell for in as little as 3 minutes with a no-obligation cash offer.
Estimated market value
$2,171,500
- Colorado
- Denver County
- Denver
- 80220
- Hilltop
- 5130 E 1st Avenue
Nearby cities
Nearby neighborhoods
Nearby zip codes
Other Denver Topics
