Skip main navigation
Off market
  • $2,057,300

    70 Fairfax St, Denver, CO 80220

    3beds
    3baths
    3,015sqft
    Detached Single Family
    Built in 1958
    0.29 Acres Lot
    $2,057,300 Zestimate®
    $682/sqft
    $4,230 Estimated rent

    Home value

    $2,057,300

    $1.87M - $2.26M

    $4,230/mo

    Zestimate® history
    Loading
    Loading...

    Owner options

    List your home for rent

    $4,230/mo

    Rent Zestimate®

    Find your next renter with Zillow Rental Manager. Plus, with online applications, you can quickly screen prospective tenants – for free.

    Learn more

    $4,230/mo

    Rent Zestimate®

    Refinance and save

    $11,923/mo

    Est. payment

    Refinancing to a lower rate could help reduce your monthly payments and save thousands over the life of the loan.

    See today's rates

    $11,923/mo

    Est. payment

    Explore your selling options

    Work with a Zillow partner agent

    Leverage their expertise and Zillow's premium Showcase listings to get your home seen by more buyers.

    Get started

    List with your own agent

    Get your home in front of millions of buyers by listing it on Zillow.

    Learn how to do it

    Sell it yourself

    Take full control of how buyers see your home on Zillow by listing For Sale by Owner (FSBO).

    List your home

    What's special

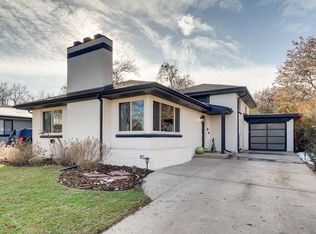
    Introducing 70 Fairfax Street's first time on the market. Built in 1958, this icon was designed by famed Architect Joe Lort, a second-generation student of Frank Lloyd Wright, and is defined by mid-century ranch architecture. This 3 bed, 3 bath home is a design enthusiast's dream home with an open kitchen complete with slab granite counter tops, built-in workstation and sliding glass doors to the covered flagstone terrace surrounded by spacious manicured landscaping. Three bedrooms are located on the south wing. Original counter design, terrazzo flooring and period detail are found in every detail. The master en-suite is grandiose with plenty of storage. A glass door gives access to the serenity of the backyard. The overall indoor/outdoor connection integrates the living room, kitchen and master bedroom flawlessly. Located in Hilltop, Denver's luxury urban neighborhood. A quick jaunt to Cherry Creek, the Denver Tech Center, DIA and Downtown makes Hilltop a perfect urban locale.

    This property is off market, which means it's not currently listed for sale or rent on Zillow. This may be different from what's available on other websites or public sources.
    Facts & features

    Interior

    Bedrooms & bathrooms
    • Bedrooms: 3
    • Bathrooms: 3
    Heating
    • Forced air, Electric, Gas
    Cooling
    • Central
    Appliances
    • Included: Dishwasher, Garbage disposal, Microwave, Refrigerator
    • Laundry: W/D Hookups in Unit
    Features
    • Kitchen Island, Open Floorplan, Vaulted, Foyer/Entry
    • Flooring: Tile, Carpet, Hardwood
    • Has fireplace: Yes
    • Fireplace features: Gas/Gas Logs
    Interior area
    • Total interior livable area: 3,015 sqft

    Property

    Parking
    • Parking features: Garage - Attached
    Features
    • Exterior features: Wood, Brick
    Lot
    • Size: 0.29 Acres
    Details
    • Parcel number: 0607412012000
    • Zoning: E-SU-G

    Construction

    Type & style
    • Home type: SingleFamily
    • Architectural style: Mid-Century Modern
    • Property subtype: Detached Single Family
    Materials
    • Roof: Composition
    Condition
    • Year built: 1958

    Community & neighborhood

    Location
    • Region: Denver

    Other

    Other facts
    • Flooring: Wood, Carpet, Tile
    • Heating: Forced Air, Gas
    • Appliances: Dishwasher, Garbage Disposal, Electric Cooktop, Refrigerator (Kitchen), Microwave Oven
    • FireplacesTotal: 1
    • ConstructionMaterials: Wood Siding, Brick
    • PropertySubType: Detached Single Family
    • InteriorFeatures: Kitchen Island, Open Floorplan, Vaulted, Foyer/Entry
    • OpenParkingSpaces: 0
    • ExteriorFeatures: Yard, Water Feature, Covered Patio, Fence
    • ArchitecturalStyle: Mid-Century Modern
    • Roof: Composition Shingles
    • FireplaceFeatures: Gas/Gas Logs
    • StructureType: Ranch/1 Story
    • LaundryFeatures: W/D Hookups in Unit
    • Zoning: E-SU-G
    • AboveGradeFinishedAreaSource: 3015
    • Cooling: Air Conditioning-Central

    Price history

    DateEventPrice
    6/11/2019Sold$1,415,000+363.9%$469/sqft
    Source: Public Record Report a problem
    12/29/2005Sold$305,000$101/sqft
    Source: Public Record Report a problem

    Public tax history

    YearProperty taxesTax assessment
    2024$10,753 +26.4%$138,770 -2.8%
    2023$8,510 +3.6%$142,820 +33.5%
    2022$8,215 +39%$107,010 -2.8%
    2021$5,909 +2.9%$110,100 +38.3%
    2020$5,743 +16.9%$79,636 -0.7%
    2019$4,914 $80,194 +26.3%
    2018$4,914 +0.3%$63,520
    2017$4,900 -6.8%$63,520 -5.6%
    2016$5,255 +23.6%$67,260
    2015$4,251 0%$67,260 +31.4%
    2014$4,253 +12.8%$51,180
    2013$3,771 +17.9%$51,180 +14.1%
    2012$3,199 -9.6%$44,860 +0.4%
    2011$3,539 +2.2%$44,660 -16%
    2010$3,461 -3.7%$53,140
    2009$3,594 -0.2%$53,140 -1.2%
    2008$3,600 +27.2%$53,810
    2007$2,831 +1.1%$53,810 +27.3%
    2006$2,799 +7.5%$42,280
    2005$2,604 +9.8%$42,280 -22.4%
    2003$2,372 -17.2%$54,500 +11.7%
    2002$2,866 $48,780 +32.7%
    2001-- $36,760

    Find assessor info on the county website

    Neighborhood: Hilltop

    Nearby schools

    GreatSchools rating
    Schools provided by the listing agent
    • Elementary: Carson
    • Middle: Hill
    • High: George Washington
    • District: Denver 1

    Source: The MLS. This data may not be complete. We recommend contacting the local school district to confirm school assignments for this home.

    Get a cash offer in 3 minutes
    Find out how much your home could sell for in as little as 3 minutes with a no-obligation cash offer.
    Estimated market value
    $2,057,300
    Get a cash offer in 3 minutes
    Find out how much your home could sell for in as little as 3 minutes with a no-obligation cash offer.
    Estimated market value
    $2,057,300