Highly sought-after 5-bedroom, 5-bathroom Mid-Century Modern ranch offering 4,832 square feet in University Hills, just steps from Eisenhower Park, featuring iconic clerestory windows that flood the home with natural light and enhance its timeless architectural appeal. Enjoy your own private backyard oasis, with a heated in-ground swimming pool, relaxing in-ground hot tub and low-maintenance turf yard. The inviting patio living area is anchored by a stunning outdoor/indoor fireplace that creates a lounge-like atmosphere for alfresco gatherings and year-round entertaining. The chef’s kitchen is an entertainer’s dream, showcasing waterfall countertops, premium Thermador appliances including a 30-inch refrigerator, 30-inch freezer, built-in wine refrigerator, integrated barista station, 48-inch range with steam oven, warming drawer, and drawer microwave; all thoughtfully flowing into the open living room space. The main-floor primary suite is privately located on the North side of the home, overlooks the calming pool and backyard, offers automated window coverings, an equipped custom Colorado Closets walk-in closet, and a spa-inspired five-piece bath complete with a Japanese bidet. The finished full basement provides expansive living and recreation space ideal for family hang out space and entertaining, complete with a bar and beverage refrigerator, microwave, included television and three storage areas.
This exceptional Mid-Century Modern home combines timeless architecture, luxury amenities, and an unbeatable location in one of Denver’s most desirable neighborhoods.
For sale
Price cut: $101K (8/16)
$2,199,000
3014 S Ash Street, Denver, CO 80222
5beds
4,832sqft
Single Family Residence
Built in 2018
8,760 Square Feet Lot
$-- Zestimate®
$455/sqft
$-- HOA
What's special
- 123 days
- 721
- 83
Zillow last checked:
Listing updated:
Listed by:
Mary Thomas 720-366-1795 mary@marythomasrealestate.com,
Coldwell Banker Realty 24
Source: REcolorado as distributed by MLS GRID,MLS#: 3741619
Facts & features
Interior
Bedrooms & bathrooms
- Bedrooms: 5
- Bathrooms: 5
- Full bathrooms: 1
- 3/4 bathrooms: 3
- 1/4 bathrooms: 1
- Main level bathrooms: 3
- Main level bedrooms: 2
Bedroom
- Description: Primary Suite Overlooking The Pool And Hot Tub
- Features: Primary Suite
- Level: Main
Bedroom
- Description: 2nd Bedroom Privately Located On The Main Floor With En Suite Bathroom
- Level: Main
Bedroom
- Description: 3rd Bedroom With Hallway Bathroom
- Level: Basement
Bedroom
- Description: 4th Bedroom With Jack And Jill Bathroom
- Level: Basement
Bedroom
- Description: 4th Bedroom With Jack And Jill Bathroom
- Level: Basement
Bathroom
- Description: Spa Inspired 5 Piece Luxury Bathroom Including Japanese Bidet
- Features: En Suite Bathroom, Primary Suite
- Level: Main
Bathroom
- Description: 2nd Bedroom Private En Suit Bathroom
- Features: En Suite Bathroom
- Level: Main
Bathroom
- Description: Powder Room
- Level: Main
Bathroom
- Description: 3/4 Bathroom Located Off Great Room For Guests
- Level: Basement
Bathroom
- Description: 4th Bedroom 3/4 Bathroom Convenient For Guests
- Features: En Suite Bathroom
- Level: Basement
Great room
- Description: Sprawling Great Room With Space For Family Games, Pool Table, And A Bar Complete With Beverage Refrigerator And Microwave
- Level: Basement
Kitchen
- Description: A Chef's Dream Kitchen! Open Into The Living Room With Thermador Appliances, A Wine Refrigerator And Integrated Coffee Station
- Level: Main
Laundry
- Description: Brand New Washer & Dryer!
- Level: Main
Living room
- Description: Living Room Complete With Clerestory Windows Flooding The Main Floor With Sunlight
- Level: Main
Office
- Description: Executive Office Located Off The Pool With Backyard Access
- Level: Main
Heating
- Forced Air
Cooling
- Central Air
Appliances
- Included: Convection Oven, Cooktop, Dishwasher, Disposal
Features
- Basement: Finished,Full
Interior area
- Total structure area: 4,832
- Total interior livable area: 4,832 sqft
- Finished area above ground: 2,416
- Finished area below ground: 2,100
Property
Parking
- Total spaces: 2
- Parking features: Garage - Attached
- Attached garage spaces: 2
Features
- Levels: One
- Stories: 1
- Patio & porch: Covered, Patio
- Exterior features: Fire Pit, Lighting, Private Yard, Rain Gutters
- Has private pool: Yes
- Pool features: Outdoor Pool, Private
- Has spa: Yes
- Spa features: Spa/Hot Tub
- Fencing: Full
Lot
- Size: 8,760 Square Feet
- Features: Landscaped, Sprinklers In Front
Details
- Parcel number: 631209004
- Special conditions: Standard
Construction
Type & style
- Home type: SingleFamily
- Architectural style: Mid-Century Modern
- Property subtype: Single Family Residence
Materials
- Cedar, Stucco
- Foundation: Slab
Condition
- Year built: 2018
Utilities & green energy
- Electric: 220 Volts in Garage
- Sewer: Public Sewer
- Water: Public
- Utilities for property: Electricity Connected
Community & HOA
Community
- Subdivision: University Hills
HOA
- Has HOA: No
Location
- Region: Denver
Financial & listing details
- Price per square foot: $455/sqft
- Tax assessed value: $1,644,900
- Annual tax amount: $9,170
- Date on market: 6/12/2026
- Listing terms: 1031 Exchange,Cash,Conventional,FHA,Jumbo
- Exclusions: Seller's Personal Property And Staging
- Ownership: Individual
- Electric utility on property: Yes
- Road surface type: Paved
Estimated market value
Not available
Estimated sales range
Not available
Not available
Price history
| Date | Event | Price |
|---|---|---|
| 8/16/2026 | Price change | $2,199,000-4.4%$455/sqft |
Source:  REcolorado as distributed by MLS GRID #3741619 Report a problem REcolorado as distributed by MLS GRID #3741619 Report a problem | ||
| 6/12/2026 | Listed for sale | $2,300,000+98.6%$476/sqft |
Source: REcolorado as distributed by MLS GRID #3741619 Report a problem | ||
| 8/3/2018 | Sold | $1,158,158+273.6%$240/sqft |
Source: Public Record Report a problem | ||
| 6/11/2015 | Sold | $310,000+63.2%$64/sqft |
Source: Public Record Report a problem | ||
| 1/6/2003 | Sold | $189,900$39/sqft |
Source: Public Record Report a problem | ||
Public tax history
| Year | Property taxes | Tax assessment |
|---|---|---|
| 2025 | $9,170 +2.2% | $115,970 +0.2% |
| 2024 | $8,971 +24% | $115,780 -3.2% |
| 2023 | $7,238 +3.6% | $119,600 +31.4% |
| 2022 | $6,987 +37.4% | $91,010 -2.8% |
| 2021 | $5,085 +2.9% | $93,630 +36.6% |
| 2020 | $4,943 +142.4% | $68,547 -0.7% |
| 2019 | $2,039 | $69,027 +161.9% |
| 2018 | $2,039 +29.9% | $26,360 +29.5% |
| 2017 | $1,570 -6.5% | $20,350 -5.3% |
| 2016 | $1,679 +21.5% | $21,490 |
| 2015 | $1,382 0% | $21,490 +29.1% |
| 2014 | $1,383 +60.9% | $16,640 +15.2% |
| 2003 | $860 +1.9% | $14,450 +0.6% |
| 2002 | $844 | $14,360 +21.1% |
| 2001 | -- | $11,860 |
Find assessor info on the county website
Monthly payment
Est. payment
Payment breakdown
Explore the cost of this home by adjusting the details. Changes won't be saved.Climate risks
Neighborhood: University Hills
Nearby schools
Schools provided by the listing agent
- Elementary: Bradley
- Middle: Hamilton
- High: Thomas Jefferson
- District: Denver 1
Source: REcolorado as distributed by MLS GRID. This data may not be complete. We recommend contacting the local school district to confirm school assignments for this home.

Similar homes
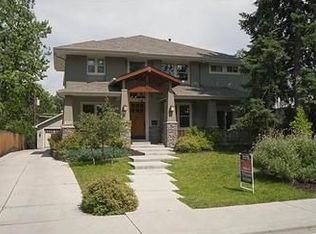
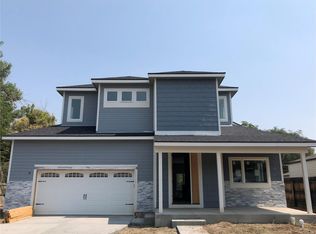
- $2,100,0004 bd5 ba4.2k sqft2934 S Bellaire Street, Denver, CO 80222New Construction

 MLS ID #2814290, Mary Anschutz, Compass - Denver. REcolorado as distributed by MLS GRID
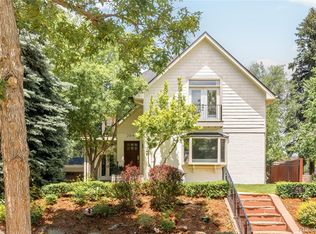
 - $2,550,0005 bd4 ba5k sqft3045 Ohm Way, Denver, CO 80209For Sale
 MLS ID #3723838, Shannon Tiger, LIV Sotheby's International Realty. REcolorado as distributed by MLS GRID
 - $2,150,0006 bd5 ba5.8k sqft230 S Dexter Street, Denver, CO 80246For Sale
 MLS ID #8254449, Christopher Nairn, HomeSmart Realty. REcolorado as distributed by MLS GRID
 - $2,000,0004 bd4 ba5.2k sqft69 Blue Heron Lane, Greenwood Village, CO 80121For Sale
 MLS ID #5573260, Steven Pilkington, Real Broker, LLC DBA Real. REcolorado as distributed by MLS GRID
 - $2,390,0006 bd9 ba5.2k sqft1975 S Gilpin Street, Denver, CO 80210For SaleMLS ID #5882297, Stock Jonekos, Kentwood Real Estate Cherry Creek. REcolorado as distributed by MLS GRID
- $1,295,0006 bd6 ba3.6k sqft3645 S Poplar Street, Denver, CO 80237For SaleMLS ID #8193747, Ream Hassan, HomeSmart Realty. REcolorado as distributed by MLS GRID
- $2,300,0005 bd3 ba4k sqft2000 E 21st Avenue, Denver, CO 80205For SaleMLS ID #8398506, Rick Janson, Compass - Denver. REcolorado as distributed by MLS GRID
- $2,595,0005 bd5 ba4.6k sqft1150 S Gilpin Street, Denver, CO 80210For SaleMLS ID #2764368, Lea Van Schaack, LIV Sotheby's International Realty. REcolorado as distributed by MLS GRID
- $1,895,0004 bd4 ba3.7k sqft120 S Monroe Street, Denver, CO 80209For SaleMLS ID #1795529, Jane Brennan, LIV Sotheby's International Realty. REcolorado as distributed by MLS GRID
- $3,095,0006 bd5 ba5.9k sqft585 S Gaylord Street, Denver, CO 80209For SaleMLS ID #1702679, P. Anton & G. Card, LIV Sotheby's International Realty. REcolorado as distributed by MLS GRID
- $2,995,0005 bd6 ba5.5k sqft2339 S Saint Paul Street, Denver, CO 80210For SaleMLS ID #8753917, Eugeny Pomirchy, PMG Realty. REcolorado as distributed by MLS GRID
- $2,795,0005 bd6 ba4.5k sqft516 S High Street, Denver, CO 80209For SaleMLS ID #7371560, Deviree Vallejo, LIV Sotheby's International Realty. REcolorado as distributed by MLS GRID
- $1,395,0004 bd4 ba3k sqft3735 S Hibiscus Way, Denver, CO 80237For SaleMLS ID #3625037, Vera Khristenko, HomeSmart. REcolorado as distributed by MLS GRID
- $1,325,0005 bd4 ba3.1k sqftSouthmoor Park, Denver, CO 80237For SaleMLS ID #4798786, Debbie Jacobs, Coldwell Banker Realty 24. REcolorado as distributed by MLS GRID
- $1,999,0004 bd4 ba3.4k sqft521 Adams Street, Denver, CO 80206For SaleMLS ID #9771916, Tara Maynard, Redfin Corporation. REcolorado as distributed by MLS GRID
- $2,199,0003 bd4 ba3.9k sqftSheffield Townhomes, Denver, CO 80206For SaleMLS ID #4447034, Brandon M Brennick, Kentwood Real Estate DTC, LLC. REcolorado as distributed by MLS GRID
- $2,444,1315 bd5 ba4.6k sqft3027 Meade Street, Denver, CO 80211For SaleMLS ID #3062043, Erin Whitmire, RE/MAX of Cherry Creek. REcolorado as distributed by MLS GRID
- $1,875,0005 bd4 ba4k sqft2175 S Humboldt Street, Denver, CO 80210New ConstructionMLS ID #1710480, Donavon Paschall, Parkview Real Estate. REcolorado as distributed by MLS GRID
- $1,750,0004 bd4 ba3.1k sqft966 S York Street, Denver, CO 80209For SaleMLS ID #3767587, Olivia Monday, Berkshire Hathaway HomeServices Colorado Real Estate, LLC. REcolorado as distributed by MLS GRID
- $2,925,0006 bd7 ba5.3k sqft1074 S Cook Street, Denver, CO 80209For SaleMLS ID #4764684, The Hoholik Team, Milehimodern. REcolorado as distributed by MLS GRID
