A brand new home with everyday conveniences and outdoor recreation within 2 blocks. Nestled in the heart of Denver’s sought-after University Hills neighborhood, this new construction home offers the perfect blend of modern luxury, thoughtful design, and unbeatable location. Imagine living 2 blocks from Eisenhower Park and its recreation center, where you’ll find a gym, outdoor pool, sports fields, organized activities, and access to the scenic High Line Canal Trail. Just around the corner you’ll find King Soopers, Sprouts Farmers Market. Starbucks, and an array of dining options. You'll feel how this home is designed to nurture and inspire. The main level offers an open layout that effortlessly connects the kitchen, dining, and living spaces to a spacious patio—perfect for entertaining or simply soaking up Colorado’s sunshine. The main floor also includes a stunning office with vaulted ceilings and large windows, a powder room, and a 3-car tandem garage with lots of room for vehicles and gear. The backyard delivers a private place for pets, play, or relaxing evenings outdoors. Upstairs, the primary suite is a calming retreat with a generous layout and spa-like ambiance. Two additional bedrooms have ensuite baths, plus a convenient laundry room and a west-facing second-story deck for fresh-air moments. The finished lower level is an entertainer’s haven with a recreation area, wet bar, game area, a guest bedroom, and a full bath, all illuminated in natural light from large egress windows. This custom home’s exterior is a showstopper blending natural stone and siding to complement the natural Colorado environment. Inside, every detail is elevated, with wood floors, quartz countertops, and high-end finishes in warm, natural tones. With a park 2 blocks away, plus easy access to shopping and dining, this is the connection to convenience and fresh air. *Up to a $15,000 lender credit available to qualified buyers who use the seller’s preferred lender.*
New construction
$2,100,000
2934 S Bellaire Street, Denver, CO 80222
4beds
4,209sqft
Single Family Residence
Built in 2026
7,150 Square Feet Lot
$-- Zestimate®
$499/sqft
$-- HOA
What's special
- 65 days
- 528
- 52
Zillow last checked:
Listing updated:
Listed by:
Mary Anschutz 303-881-8841 Mary.Anschutz@Compass.com,
Compass - Denver,
Austin Schmidt 303-710-9044,
Compass - Denver
Source: REcolorado as distributed by MLS GRID,MLS#: 2814290
Facts & features
Interior
Bedrooms & bathrooms
- Bedrooms: 4
- Bathrooms: 5
- Full bathrooms: 2
- 3/4 bathrooms: 2
- 1/2 bathrooms: 1
- Main level bathrooms: 1
Bedroom
- Description: Spacious Retreat With Counter For Coffee
- Features: Primary Suite
- Level: Upper
Bedroom
- Description: Sun Filled Bedroom With High Ceilings And Ensuite Bath
- Level: Upper
Bedroom
- Description: Sun Filled Bedroom With High Ceilings And Ensuite Bath
- Level: Upper
Bedroom
- Description: Guest Bedroom With Large Egress Window
- Level: Basement
Bathroom
- Description: Tucked Away For Privacy
- Level: Main
Bathroom
- Description: Spa-Like Bath With Natural Light And Walk-In Closet
- Features: En Suite Bathroom, Primary Suite
- Level: Upper
Bathroom
- Description: Ensuite Bath
- Features: En Suite Bathroom
- Level: Upper
Bathroom
- Description: Ensuite Bath
- Features: En Suite Bathroom
- Level: Upper
Bathroom
- Description: Bath For Bedroom And Rec Area
- Level: Basement
Dining room
- Description: Bright Space Adjacent To Patio
- Level: Main
Family room
- Description: Spacious Area With A Wet Bar For Movies, Rec, Gym, Games
- Level: Basement
Kitchen
- Description: High Ceilings With Natural Light Streaming Throughout
- Level: Main
Laundry
- Description: Light-Filled Laundry Room With Sink
- Level: Upper
Living room
- Description: Connects To Kitchen And Dining Room
- Level: Main
Mud room
- Description: Cubbies And Bench Next To Coat Closet
- Level: Main
Office
- Description: Vaulted Ceilings With Amazing Inspirational Atmosphere, Private Patio
- Level: Main
Heating
- Forced Air
Cooling
- Central Air
Appliances
- Included: Bar Fridge, Dishwasher, Disposal, Range, Range Hood, Refrigerator, Self Cleaning Oven, Tankless Water Heater
- Laundry: In Unit
Features
- Built-in Features, Entrance Foyer, Five Piece Bath, High Ceilings, Kitchen Island, Open Floorplan, Pantry, Primary Suite, Quartz Counters, Smoke Free, Vaulted Ceiling(s), Walk-In Closet(s), Wet Bar, Wired for Data
- Flooring: Tile, Wood
- Windows: Double Pane Windows
- Basement: Bath/Stubbed,Daylight,Finished,Full,Sump Pump
- Number of fireplaces: 1
- Fireplace features: Living Room
Interior area
- Total structure area: 4,209
- Total interior livable area: 4,209 sqft
- Finished area above ground: 2,986
- Finished area below ground: 1,223
Property
Parking
- Total spaces: 3
- Parking features: Concrete, Dry Walled, Lighted, Tandem
- Attached garage spaces: 3
Features
- Levels: Two
- Stories: 2
- Entry location: Ground
- Patio & porch: Covered, Front Porch, Patio, Rooftop
- Exterior features: Gas Valve, Private Yard, Rain Gutters
- Fencing: Partial
Lot
- Size: 7,150 Square Feet
- Features: Landscaped, Level, Near Public Transit, Sprinklers In Front, Sprinklers In Rear
Details
- Parcel number: 631206004
- Zoning: S-SU-D
- Special conditions: Standard
Construction
Type & style
- Home type: SingleFamily
- Architectural style: Contemporary
- Property subtype: Single Family Residence
Materials
- Frame, Stone, Wood Siding
- Foundation: Concrete Perimeter
Condition
- New Construction
- New construction: Yes
- Year built: 2026
Details
- Warranty included: Yes
Utilities & green energy
- Electric: 110V
- Sewer: Public Sewer
- Water: Public
- Utilities for property: Electricity Connected, Natural Gas Connected, Phone Available
Community & HOA
Community
- Security: Radon Detector, Smoke Detector(s)
- Subdivision: University Hills
HOA
- Has HOA: No
Location
- Region: Denver
Financial & listing details
- Price per square foot: $499/sqft
- Tax assessed value: $448,200
- Annual tax amount: $9,633
- Date on market: 8/7/2026
- Listing terms: Cash,Conventional,Jumbo
- Exclusions: Staging Items
- Ownership: Agent Owner
- Electric utility on property: Yes
- Road surface type: Paved
Estimated market value
Not available
Estimated sales range
Not available
Not available
Price history
| Date | Event | Price |
|---|---|---|
| 8/7/2026 | Listed for sale | $2,100,000+353.1%$499/sqft |
Source:  REcolorado as distributed by MLS GRID #2814290 Report a problem REcolorado as distributed by MLS GRID #2814290 Report a problem | ||
| 8/24/2021 | Sold | $463,500+145.2%$110/sqft |
Source: Public Record Report a problem | ||
| 3/24/2021 | Listing removed | -- |
Source: Owner Report a problem | ||
| 6/16/2018 | Listing removed | $1,700 |
Source: Owner Report a problem | ||
| 6/12/2018 | Listed for rent | $1,700 |
Source: Owner Report a problem | ||
| 11/2/2009 | Sold | $189,000-12%$45/sqft |
Source: Public Record Report a problem | ||
| 9/19/2009 | Listed for sale | $214,850+62.8%$51/sqft |
Source: RE/MAX Masters, Inc. #813236 Report a problem | ||
| 9/7/1999 | Sold | $132,000$31/sqft |
Source: Public Record Report a problem | ||
Public tax history
| Year | Property taxes | Tax assessment |
|---|---|---|
| 2025 | $8,380 +397.9% | $121,010 +14.4% |
| 2024 | $1,683 -5.8% | $105,800 +329.4% |
| 2023 | $1,786 -0.3% | $24,640 +5.5% |
| 2022 | $1,792 +6.1% | $23,350 -2.8% |
| 2021 | $1,689 +2.9% | $24,020 +5.5% |
| 2020 | $1,642 -3.1% | $22,766 -0.7% |
| 2019 | $1,695 | $22,925 +4.6% |
| 2018 | $1,695 +0.3% | $21,910 |
| 2017 | $1,690 +27.5% | $21,910 +29.1% |
| 2016 | $1,326 +27.1% | $16,970 |
| 2015 | $1,043 0% | $16,970 +35.1% |
| 2014 | $1,044 +5.5% | $12,560 -17.3% |
| 2010 | $989 | $15,180 |
Find assessor info on the county website
Monthly payment
Est. payment
Payment breakdown
Explore the cost of this home by adjusting the details. Changes won't be saved.Climate risks
Neighborhood: University Hills
Nearby schools
Schools provided by the listing agent
- Elementary: Bradley
- Middle: Hamilton
- High: Thomas Jefferson
- District: Denver 1
Source: REcolorado as distributed by MLS GRID. This data may not be complete. We recommend contacting the local school district to confirm school assignments for this home.
Similar homes
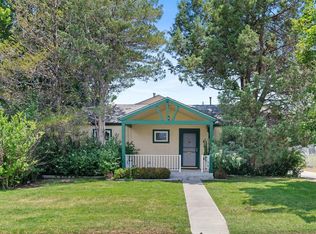
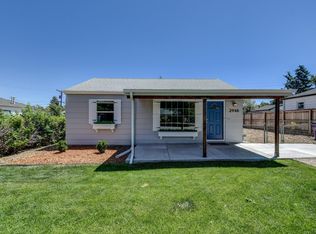
- $2,199,0005 bd5 ba4.8k sqft3014 S Ash Street, Denver, CO 80222For Sale

 MLS ID #3741619, Mary Thomas, Coldwell Banker Realty 24. REcolorado as distributed by MLS GRID
 - $1,650,0006 bd5 ba4.7k sqft2980 S Cherry Way, Denver, CO 80222For Sale
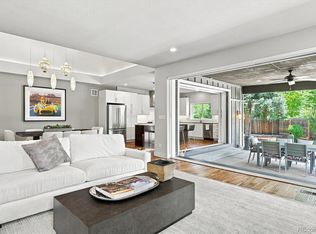 MLS ID #8396338, Christine Trigg, Corcoran Perry & Co.. REcolorado as distributed by MLS GRID
 - $2,000,0004 bd4 ba5.2k sqft69 Blue Heron Lane, Greenwood Village, CO 80121For Sale
 MLS ID #5573260, Steven Pilkington, Real Broker, LLC DBA Real. REcolorado as distributed by MLS GRID
 - $2,550,0005 bd4 ba5k sqft3045 Ohm Way, Denver, CO 80209For Sale
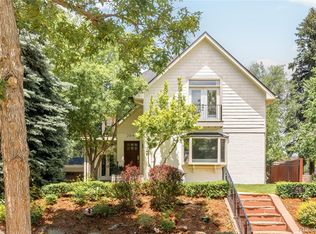 MLS ID #3723838, Shannon Tiger, LIV Sotheby's International Realty. REcolorado as distributed by MLS GRID
 - $2,375,0005 bd4 ba3.8k sqft3901 S Cherry Street, Cherry Hills Village, CO 80113For SaleMLS ID #4132039, Coleen Sanders, Compass - Denver. REcolorado as distributed by MLS GRID
- $2,150,0006 bd5 ba5.8k sqft230 S Dexter Street, Denver, CO 80246For SaleMLS ID #8254449, Christopher Nairn, HomeSmart Realty. REcolorado as distributed by MLS GRID
- $1,825,0004 bd5 ba3.3k sqft1608 S Washington Street, Denver, CO 80210New ConstructionMLS ID #7038465, Richard Papaianache, BLVD Real Estate Group, LLC. REcolorado as distributed by MLS GRID
- $1,295,0006 bd6 ba3.6k sqft3645 S Poplar Street, Denver, CO 80237For SaleMLS ID #8193747, Ream Hassan, HomeSmart Realty. REcolorado as distributed by MLS GRID
- $1,875,0005 bd4 ba4k sqft2175 S Humboldt Street, Denver, CO 80210New ConstructionMLS ID #1710480, Donavon Paschall, Parkview Real Estate. REcolorado as distributed by MLS GRID
- $1,395,0004 bd4 ba3k sqft3735 S Hibiscus Way, Denver, CO 80237For SaleMLS ID #3625037, Vera Khristenko, HomeSmart. REcolorado as distributed by MLS GRID
- $1,325,0005 bd4 ba3.1k sqftSouthmoor Park, Denver, CO 80237For SaleMLS ID #4798786, Debbie Jacobs, Coldwell Banker Realty 24. REcolorado as distributed by MLS GRID
- $2,750,0005 bd6 ba4.7k sqft1416 S Clarkson Street, Denver, CO 80210For SaleMLS ID #9990430, Jennifer Davidson, RE/MAX Synergy. REcolorado as distributed by MLS GRID
- $1,700,0004 bd5 ba4.7k sqft2800 S University Boulevard #121, Denver, CO 80210For SaleMLS ID #5357295, Mitch Rivard, Your Castle Realty LLC. REcolorado as distributed by MLS GRID
- $1,789,0004 bd5 ba3.4k sqft1378 S Washington Street, Denver, CO 80210New ConstructionMLS ID #2337222, Brendan Harrison, Brendan Harrison. REcolorado as distributed by MLS GRID
- $2,595,0005 bd5 ba4.6k sqft1150 S Gilpin Street, Denver, CO 80210For SaleMLS ID #2764368, Lea Van Schaack, LIV Sotheby's International Realty. REcolorado as distributed by MLS GRID
- $2,095,0004 bd4 ba5.8k sqft2212 Rim Ridge Drive, Castle Pines, CO 80108For SaleMLS ID #7552707, Linda Clure, LIV Sotheby's International Realty. REcolorado as distributed by MLS GRID
- $2,795,0005 bd6 ba4.5k sqft516 S High Street, Denver, CO 80209For SaleMLS ID #7371560, Deviree Vallejo, LIV Sotheby's International Realty. REcolorado as distributed by MLS GRID
- $1,895,0004 bd5 ba4.7k sqft9430 S Silent Hills Drive, Lone Tree, CO 80124For SaleMLS ID #9238235, Jim Romano, RE/MAX Professionals. REcolorado as distributed by MLS GRID
- $1,990,0005 bd6 ba4.1k sqft3363 S Newcombe Street, Lakewood, CO 80227New ConstructionMLS ID #6392499, Nick M. Evancich, Keller Williams Advantage Realty LLC. REcolorado as distributed by MLS GRID
- $1,395,0004 bd3 ba2.3k sqft6001 E Cedar Avenue, Denver, CO 80224For SaleMLS ID #8127925, Danielle Langfield, Milehimodern. REcolorado as distributed by MLS GRID
