Rare custom ranch in the gated Heritage Hills Enclave of The Summit, one of just 7 ranch homes in the community. Completely remodeled from top to bottom, this one-of-a-kind residence offers exceptional design, functionality, and indoor-outdoor living. The grand entry opens to a formal dining room and private office before flowing into the spacious open-concept living area. The chef’s kitchen features a stunning quartzite waterfall island, ceiling-height cabinetry, professional-grade appliances, and ample storage. The adjoining living room showcases a dramatic floor-to-ceiling fireplace and large windows that fill the home with natural light. The main-level primary suite features French door entry, a bay window, and a two-way fireplace connecting to the luxurious 5-piece bath with soaking tub, walk-in shower, and expansive walk-in closet with built-in storage. An additional bedroom and laundry room complete the main level. The fully finished walk-out basement offers a complete secondary living space with a kitchenette, living room, bonus room, 2 bedrooms, 2 bathrooms, and a second laundry room—ideal for guests, extended family, or entertaining. Outside, enjoy a private backyard with a covered Trex deck, mature trees and a privacy wall, creating a peaceful setting for outdoor living. A finished 3-car garage with additional storage adds convenience and functionality. Heritage Hills residents enjoy 2 clubhouses, 2 pools, tennis and pickleball courts, and beautifully maintained community spaces. Conveniently located near Park Meadows, Skyridge Medical Center, shopping, dining, and easy access to I-25 and C-470. A truly rare opportunity.
For sale
Price cut: $105K (10/12)
$1,895,000
9430 S Silent Hills Drive, Lone Tree, CO 80124
4beds
4,739sqft
Single Family Residence
Built in 2000
0.27 Acres Lot
$-- Zestimate®
$400/sqft
$15/mo HOA
What's special
- 60 days
- 1,114
- 61
Zillow last checked:
Listing updated:
Listed by:
Jim Romano 303-809-8822 JROMANO@ELITEHOMESALESTEAM.COM,
RE/MAX Professionals,
Michelle Romano 303-328-7075,
RE/MAX Professionals
Source: REcolorado as distributed by MLS GRID,MLS#: 9238235
Facts & features
Interior
Bedrooms & bathrooms
- Bedrooms: 4
- Bathrooms: 5
- Full bathrooms: 2
- 3/4 bathrooms: 2
- 1/2 bathrooms: 1
- Main level bathrooms: 3
- Main level bedrooms: 2
Bedroom
- Description: French Door Entry. Tray Ceiling. Large Bay Window Overlooking Backyard. Wood Panel Accent On Wall. Two Gold Sconce Lights. Two Way Fireplace Into Bathroom With Floor-To-Ceiling Tiling. Carpet. Recessed Lighting
- Features: Primary Suite
- Level: Main
- Area: 336 Square Feet
- Dimensions: 16 x 21
Bedroom
- Description: Carpet. Two Closets With Built-In Storage. Large Window. Lighted Ceiling Fan. Recessed Lighting. Ensuite Bathroom
- Level: Main
- Area: 180 Square Feet
- Dimensions: 15 x 12
Bedroom
- Description: Lighted Ceiling Fan. Bypass Closet With Built-In Storage. Carpet. Recessed Lighting. Large Window. Ensuite Bathroom
- Level: Basement
- Area: 180 Square Feet
- Dimensions: 12 x 15
Bedroom
- Description: Lighted Ceiling Fan. Recessed Lighting. Window. Carpet. Ensuite Bathroom
- Level: Basement
- Area: 196 Square Feet
- Dimensions: 14 x 14
Bathroom
- Description: White Waterfall Quartz Dual L-Shaped Vanity. Tile Counter-To-Ceiling Backsplash. Hanging Vanity Light. Tile Floor. Walk-In Tiled Shower With Shower Bench & Recessed Shower Light. Skylight. Soaking Tub. Two Way Fireplace With Floor-To-Ceiling Tiling. Large Window Overlooking Backyard. Recessed Light. Private Water Closet. Expansive Walk-In Closet With Built-In Storage & 6 Obscured Glass Windows. Two Flush Mount Overhead Lights, Attic Access
- Features: Primary Suite
- Level: Main
Bathroom
- Description: Extended Single Quartz Vanity With Storage. Vanity Light. Step-In Tiled Shower With Rain Shower Head & Shower Light. Luxury Vinyl Plank Flooring
- Features: En Suite Bathroom
- Level: Main
Bathroom
- Description: Extended Quartz Vanity With Storage. Full Wall Tile Backsplash. Two Brushed Nickel Sconce Lights. Luxury Vinyl Plank Flooring
- Level: Main
Bathroom
- Description: Extended Quartz Vanity With Storage. Stainless Steel Vanity Light. Luxury Vinyl Plank Flooring. Private Water Closet With Tiled Shower Tub. Additional Access From Main Living Space
- Features: En Suite Bathroom
- Level: Basement
Bathroom
- Description: Quartz Vanity With Storage. Stainless Steel Steel Vanity Light. Luxury Vinyl Plank Flooring. Step-In Tiled Shower With Recessed Lighting, Rain Shower Head & Bypass Glass Doors. Walk-In Closet With Built-In Storage
- Features: En Suite Bathroom
- Level: Basement
Bonus room
- Description: Luxury Vinyl Plank Flooring. Open Concept To Kitchen & Living Room. Large Window
- Level: Basement
- Area: 204 Square Feet
- Dimensions: 17 x 12
Dining room
- Description: Large Four Panel Front Facing Window With Arched Windows. Crystal & Stone Chandelier. Recessed Lighting. Luxury Vinyl Plank Flooring. Tray Ceiling
- Level: Main
- Area: 221 Square Feet
- Dimensions: 13 x 17
Kitchen
- Description: Expansive Waterfall Quartzite Island With Storage, Farmhouse Sink & Breakfast Bar Seating. White Ceiling Height Cabinets. Soft Close Cabinets & Drawers. Commercial Grade Gas Range With Range Hood. Stainless Steel Appliances. Luxury Vinyl Plank Flooring. Pantry. Recessed Lighting. Skylight Over Informal Dining Area. Four Panel Sliding Bypass Door To Backyard
- Level: Main
- Area: 399 Square Feet
- Dimensions: 21 x 19
Kitchen
- Description: Granite Island With Storage & Bar Seating. Two Beverage Fridge's, Dishwasher And Microwave. Modern Hanging Island Light. Wine Rack. Tile Backsplash. Soft Close Cabinets & Drawers. Recessed Lighting. Luxury Vinyl Plank Flooring. Open To Flex Spaces
- Level: Basement
- Area: 170 Square Feet
- Dimensions: 17 x 10
Laundry
- Description: Extended Quartz Vanity With Utility Sink. Washer/Dryer. Lower Cabinet Storage. Hanging Cabinet Storage. Flush Mount Overhead Light. Garage Access. Luxury Vinyl Plank Flooring
- Level: Main
- Area: 77 Square Feet
- Dimensions: 7 x 11
Laundry
- Description: Quartz Counter. Utility Sink. Lower Cabinet Storage. Combo Washer/Dryer. Hanging Cabinet Storage. Luxury Vinyl Plank Flooring. Recessed Lighting. Crawlspace Access. Two Smaller Storage Rooms
- Level: Basement
- Area: 77 Square Feet
- Dimensions: 7 x 11
Living room
- Description: Stunning Floor-To-Ceiling Tile Fireplace With Gas Fireplace. Six Large Windows. Recessed Lighting. Tray Ceiling. Luxury Vinyl Plank Flooring
- Level: Main
- Area: 300 Square Feet
- Dimensions: 20 x 15
Living room
- Description: Floor-To-Ceiling Tile Electric Fireplace. Recessed Lighting. Window. Carpet
- Level: Basement
- Area: 336 Square Feet
- Dimensions: 21 x 16
Office
- Description: Glass French Door Entry. Large Four Panel Front Facing Window With Arched Windows. Brushed Nickel Modern Chandelier. Full Wall Built-In Bookcase. Chair Rail Wall Panelling. Recessed Lighting. Luxury Vinyl Plank Flooring
- Level: Main
- Area: 156 Square Feet
- Dimensions: 13 x 12
Heating
- Forced Air
Cooling
- Central Air
Appliances
- Included: Bar Fridge, Cooktop, Dishwasher, Disposal, Dryer, Microwave, Range, Range Hood, Refrigerator, Washer
- Laundry: In Unit
Features
- Built-in Features, Ceiling Fan(s), Eat-in Kitchen, Entrance Foyer, Five Piece Bath, Granite Counters, High Ceilings, Kitchen Island, Open Floorplan, Pantry, Primary Suite, Quartz Counters, Smoke Free, Walk-In Closet(s), Wet Bar
- Flooring: Carpet, Tile, Vinyl
- Windows: Double Pane Windows
- Basement: Bath/Stubbed,Crawl Space,Daylight,Exterior Entry,Finished,Partial,Walk-Out Access
- Number of fireplaces: 2
- Fireplace features: Electric, Gas, Living Room, Master Bedroom
Interior area
- Total structure area: 4,739
- Total interior livable area: 4,739 sqft
- Finished area above ground: 2,602
- Finished area below ground: 1,647
Video & virtual tour
Property
Parking
- Total spaces: 3
- Parking features: Concrete, Dry Walled, Floor Coating, Lighted, Oversized, Storage
- Attached garage spaces: 3
Features
- Levels: One
- Stories: 1
- Patio & porch: Covered, Deck, Front Porch, Patio
- Exterior features: Lighting, Private Yard, Rain Gutters
- Fencing: Full
Lot
- Size: 0.27 Acres
- Features: Landscaped, Level, Many Trees, Master Planned, Near Public Transit, Secluded, Sprinklers In Front, Sprinklers In Rear
Details
- Parcel number: R0419680
- Special conditions: Standard
Construction
Type & style
- Home type: SingleFamily
- Architectural style: Traditional
- Property subtype: Single Family Residence
Materials
- Frame, Stone, Stucco
- Foundation: Concrete Perimeter, Structural
- Roof: Concrete
Condition
- Updated/Remodeled
- Year built: 2000
Details
- Builder name: Celebrity Homes
Utilities & green energy
- Sewer: Public Sewer
- Water: Public
- Utilities for property: Cable Available, Internet Access (Wired), Natural Gas Available
Community & HOA
Community
- Security: Carbon Monoxide Detector(s), Smoke Detector(s)
- Subdivision: Heritage Hills
HOA
- Has HOA: Yes
- Amenities included: Clubhouse, Gated, Park, Playground, Pool, Tennis Court(s)
- Services included: Maintenance Grounds, Road Maintenance, Sewer, Snow Removal
- HOA fee: $180 annually
- HOA name: Heritage Hills HOA
- HOA phone: 303-770-5710
Location
- Region: Lone Tree
Financial & listing details
- Price per square foot: $400/sqft
- Tax assessed value: $1,488,137
- Annual tax amount: $11,301
- Date on market: 8/27/2026
- Listing terms: Cash,Conventional
- Exclusions: Staging Items.
- Ownership: Agent Owner
- Electric utility on property: Yes
- Road surface type: Paved
Estimated market value
Not available
Estimated sales range
Not available
Not available
Price history
| Date | Event | Price |
|---|---|---|
| 10/12/2026 | Price change | $1,895,000-5.3%$400/sqft |
Source:  REcolorado as distributed by MLS GRID #9238235 Report a problem REcolorado as distributed by MLS GRID #9238235 Report a problem | ||
| 8/27/2026 | Listed for sale | $2,000,000+53.8%$422/sqft |
Source: REcolorado as distributed by MLS GRID #9238235 Report a problem | ||
| 6/17/2026 | Sold | $1,300,000-7.1%$274/sqft |
Source: REcolorado as distributed by MLS GRID #1688356 Report a problem | ||
| 6/9/2026 | Pending sale | $1,400,000$295/sqft |
Source: REcolorado as distributed by MLS GRID #1688356 Report a problem | ||
| 6/2/2026 | Price change | $1,400,000-3.4%$295/sqft |
Source: REcolorado as distributed by MLS GRID #1688356 Report a problem | ||
| 5/8/2026 | Price change | $1,450,000-3.3%$306/sqft |
Source: REcolorado as distributed by MLS GRID #1688356 Report a problem | ||
| 4/15/2026 | Price change | $1,500,000-3.2%$317/sqft |
Source: REcolorado as distributed by MLS GRID #1688356 Report a problem | ||
| 3/26/2026 | Listed for sale | $1,550,000$327/sqft |
Source: REcolorado as distributed by MLS GRID #1688356 Report a problem | ||
| 3/20/2026 | Pending sale | $1,550,000$327/sqft |
Source: REcolorado as distributed by MLS GRID #1688356 Report a problem | ||
| 3/13/2026 | Price change | $1,550,000-3.1%$327/sqft |
Source: REcolorado as distributed by MLS GRID #1688356 Report a problem | ||
| 2/12/2026 | Listed for sale | $1,600,000+120.6%$338/sqft |
Source: REcolorado as distributed by MLS GRID #1688356 Report a problem | ||
| 10/19/2000 | Sold | $725,413$153/sqft |
Source: Public Record Report a problem | ||
Public tax history
| Year | Property taxes | Tax assessment |
|---|---|---|
| 2025 | $11,564 -0.8% | $93,010 -12.6% |
| 2024 | $11,655 +30.4% | $106,460 -1% |
| 2023 | $8,939 -2.7% | $107,490 +37.7% |
| 2022 | $9,183 | $78,060 -2.8% |
| 2021 | -- | $80,310 +13% |
| 2020 | $8,946 +0.9% | $71,060 |
| 2019 | $8,870 +4.3% | $71,060 -3.7% |
| 2018 | $8,502 +5% | $73,810 |
| 2017 | $8,097 +0.6% | $73,810 +0.1% |
| 2016 | $8,050 -0.4% | $73,750 |
| 2015 | $8,086 +8.1% | $73,750 +12.3% |
| 2014 | $7,479 | $65,650 |
| 2013 | -- | $65,650 +3.3% |
| 2012 | -- | $63,550 |
| 2011 | -- | $63,550 -13.2% |
| 2010 | -- | $73,210 +11.9% |
| 2009 | $4,200 | $65,420 |
| 2008 | -- | $65,420 +9.3% |
| 2007 | -- | $59,840 |
| 2006 | $7,654 +10.7% | $59,840 +10.5% |
| 2004 | $6,915 -5.9% | $54,130 -7.2% |
| 2003 | $7,346 | $58,300 |
| 2002 | -- | $58,300 +134.3% |
| 2001 | $3,480 +129261.3% | $24,880 +130847.4% |
| 2000 | $3 | $19 |
Find assessor info on the county website
Monthly payment
Est. payment
Payment breakdown
Explore the cost of this home by adjusting the details. Changes won't be saved.Climate risks
Neighborhood: 80124
Nearby schools
Schools provided by the listing agent
- Elementary: Acres Green
- Middle: Cresthill
- High: Highlands Ranch
- District: Douglas RE-1
Source: REcolorado as distributed by MLS GRID. This data may not be complete. We recommend contacting the local school district to confirm school assignments for this home.
- $1,425,0005 bd5 ba4.7k sqft9410 S Silent Hills Dr, Lone Tree, CO 80124Sold
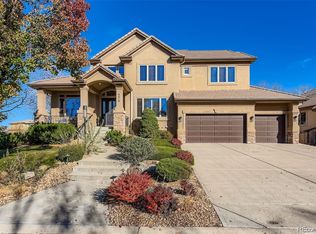
- $1,455,1004 bd4 ba3.2k sqft9450 S Silent Hills Dr, Lone Tree, CO 80124Off Market
- $---- bd-- ba-- sqft9372 S Shadow Hill Cir, Lone Tree, CO 80124Off Market
- $1,537,2005 bd5 ba3.7k sqft9425 S Silent Hills Dr, Lone Tree, CO 80124Off Market
Similar homes
- $1,999,9004 bd4 ba5.2k sqft69 Blue Heron Lane, Greenwood Village, CO 80121For Sale

 MLS ID #5573260, Steven Pilkington, Real Broker, LLC DBA Real. REcolorado as distributed by MLS GRID
 - $1,850,0006 bd6 ba5.5k sqft255 Maplehurst Point, Highlands Ranch, CO 80126For Sale
 MLS ID #3254812, The Jackie Garcia/Noelle Chole Team, RE/MAX Professionals. REcolorado as distributed by MLS GRID
 - $1,100,0004 bd4 ba3.8k sqft9814 Venneford Ranch Road, Highlands Ranch, CO 80126For Sale
 MLS ID #6411198, Debbie Niedergerke, Compass - Denver. REcolorado as distributed by MLS GRID
 - $1,875,0005 bd4 ba6.2k sqft15232 W Warren Drive, Lakewood, CO 80228For Sale
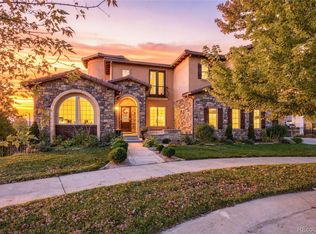 MLS ID #5830515, Nora Granger, Megastar Realty. REcolorado as distributed by MLS GRID
 - $1,600,0006 bd6 ba5.6k sqft10482 Marigold Court, Highlands Ranch, CO 80126For SaleMLS ID #5799222, Jessica Northrop, Compass - Denver. REcolorado as distributed by MLS GRID
- $1,500,0005 bd5 ba4.2k sqft21879 E Davies Circle, Aurora, CO 80016For SaleMLS ID #6488572, Deni Niethammer, The Resource Group LLC. REcolorado as distributed by MLS GRID
- $1,695,0004 bd4 ba4.4k sqft2020 S Madison Street, Denver, CO 80210For SaleMLS ID #8143602, Josh Behr, LIV Sotheby's International Realty. REcolorado as distributed by MLS GRID
- $1,895,0004 bd6 ba5.4k sqft5820 Powell Road, Parker, CO 80134New ConstructionMLS ID #2295065, Phillip Booghier, LIV Sotheby's International Realty. REcolorado as distributed by MLS GRID
- $2,100,0004 bd4 ba5k sqft7912 Galileo Way, Littleton, CO 80125For SaleMLS ID #1511745, Lori Strausheim, Corcoran Perry & Co.. REcolorado as distributed by MLS GRID
- $1,275,0006 bd4 ba5k sqft7706 S Madison Cir, Centennial, CO 80122For Sale
 MLS ID #1069057, Thomas Pasque, New Height Real Estate. IRES as distributed by MLS GRID
 - $1,595,0007 bd8 ba5.5k sqft6881 Northstar Court, Castle Rock, CO 80108For SaleMLS ID #2249745, Troy Hansford Team, RE/MAX Professionals. REcolorado as distributed by MLS GRID
- $1,650,0006 bd5 ba4.5k sqft5347 Sage Thrasher Road, Parker, CO 80134For SaleMLS ID #3782228, Jessica Lentz, eXp Realty, LLC. REcolorado as distributed by MLS GRID
- $1,799,0004 bd4 ba3.2k sqft556 S Garfield Street, Denver, CO 80209For SaleMLS ID #8440657, Zachary Seibel, MODUS Real Estate. REcolorado as distributed by MLS GRID
- $1,750,0005 bd5 ba5.3k sqft1675 Arrowpoint Court, Franktown, CO 80116For SaleMLS ID #2786564, Lindsey Simon, Compass - Denver. REcolorado as distributed by MLS GRID
- $2,750,0004 bd4 ba4.5k sqft22 Borealis Way, Castle Rock, CO 80108For SaleMLS ID #4909990, Kristen Winkler, Compass - Denver. REcolorado as distributed by MLS GRID
- $1,300,0004 bd4 ba3.2k sqft7007 E Hinsdale Avenue, Englewood, CO 80112For SaleMLS ID #3960971, Jiddi Schultz, HomeSmart Realty. REcolorado as distributed by MLS GRID
- $1,349,0004 bd4 ba3.6k sqft3981 S Hillcrest Dr, Denver, CO 80237For Sale
 MLS ID #9719801, Mark Eibner, Realty Oasis. elevateMLS
 - $1,495,0004 bd4 ba3.2k sqft5680 S Happy Canyon Road, Cherry Hills Village, CO 80111For SaleMLS ID #1779867, Heather Bacon, RE/MAX of Cherry Creek. REcolorado as distributed by MLS GRID
- $2,395,0007 bd7 ba7.1k sqft11940 E Lake Court, Greenwood Village, CO 80111For SaleMLS ID #1511642, Anna Steiner, Keller Williams Action Realty LLC. REcolorado as distributed by MLS GRID
- $1,425,0004 bd4 ba5.1k sqft4511 Silver Cliff Court, Castle Rock, CO 80108For SaleMLS ID #5331859, Melanie Lee, LIV Sotheby's International Realty. REcolorado as distributed by MLS GRID
