Modern Luxury Redefined with Resort-Style Living at Home!
Welcome to this stunning modern-style residence where contemporary design meets exceptional comfort. Thoughtfully updated with high-end finishes throughout, this home is the epitome of elegance, entertainment, and functionality.
Step inside to discover a bright, open-concept floor plan featuring custom built-in cabinets and shelving, perfect for both storage and display. The sleek, modern kitchen is a chef’s dream, outfitted with premium appliances, quartz countertops, and an oversized island ideal for entertaining. Automated window coverings and a built-in whole-home sound system elevate the everyday living experience with effortless control and ambiance. Experience the primary bedroom suite with expansive dual walk-in closets.
The finished basement offers a full lifestyle upgrade with entertainment area including a home theatre and a built-in wet bar. Also find the fully equipped workout room (equipment included), providing a private fitness sanctuary just steps from your living space.
Seamlessly blending indoor and outdoor living, a dramatic full-wall accordion glass door opens to a covered patio, setting the stage for year-round entertaining. Step outside to your resort-style backyard oasis—complete with a sun deck, outdoor kitchen with built-in grill and dual beverage refrigerators, dramatic fire bowls, and a lush garden wall that provides beauty and privacy. Unwind in the hot tub or take a dip in the designer pool with motorized cover, creating the ultimate private sanctuary without leaving home.
Every detail has been considered to elevate your lifestyle. This is more than a home—it's a retreat, an entertainer’s dream, and a space where luxury lives.
Sold for $2,099,400
$2,099,400
9470 S Silent Hills Drive, Lone Tree, CO 80124
5beds
6,058sqft
Single Family Residence
Built in 2007
0.27 Acres Lot
$2,090,400 Zestimate®
$347/sqft
$7,089 Estimated rent
Home value
$2,090,400
$1.99M - $2.19M
$7,089/mo
Zestimate® history
Owner options
List your home for rent
$7,089/mo
Rent Zestimate®
Find your next renter with Zillow Rental Manager. Plus, with online applications, you can quickly screen prospective tenants – for free.
$7,089/mo
Rent Zestimate®
Refinance and save
$13,173/mo
Est. payment
Refinancing to a lower rate could help reduce your monthly payments and save thousands over the life of the loan.
$13,173/mo
Est. payment
Explore your selling options
Work with a Zillow partner agent
Leverage their expertise and Zillow's premium Showcase listings to get your home seen by more buyers.
Get startedList with your own agent
Get your home in front of millions of buyers by listing it on Zillow.
Learn how to do itSell it yourself
Take full control of how buyers see your home on Zillow by listing For Sale by Owner (FSBO).
List your homeWhat's special
Zillow last checked:
Listing updated:
Listed by:
Vera Case 720-448-4121,
Equity Colorado Real Estate
Bought with:
Karen Miller, 268131
RE/MAX Professionals
Source: REcolorado as distributed by MLS GRID,MLS#: 5766790
Facts & features
Interior
Bedrooms & bathrooms
- Bedrooms: 5
- Bathrooms: 5
- Full bathrooms: 2
- 3/4 bathrooms: 2
- 1/2 bathrooms: 1
- Main level bathrooms: 1
Primary bedroom
- Description: Upgraded Lighting And Overlooking Resort-Style Pool And Manicured Garden Wall
- Level: Upper
Bedroom
- Level: Upper
Bedroom
- Level: Upper
Bedroom
- Level: Upper
Bedroom
- Level: Basement
Primary bathroom
- Description: 5 Piece Ensuite With Access To 2 Large Walk-In Closets Outfitted With Luxury Closet Storage
- Level: Upper
Bathroom
- Level: Main
Bathroom
- Level: Upper
Bathroom
- Level: Upper
Bathroom
- Level: Basement
Dining room
- Description: Custom Back-Lit Shelving
- Level: Main
Exercise room
- Description: Filled With Natural Light And Features Wood Floors. Workout Equipment Is Included!
- Level: Basement
Family room
- Description: Luxury Wood-Veneer-Wrapped Posts And Built-Ins. Modern Linear Fireplace
- Level: Main
Great room
- Description: Pool Table And Accessories Are Included!
- Level: Basement
Kitchen
- Description: Updated With Modern Finishes Including Quartz Counters And Hydraulic Vertical Lift Cabinets. Accordion Door Across The Entire Back Wall Opens To The Covered Patio, The Threshold To The Resort-Like Backyard.
- Level: Main
Laundry
- Level: Main
Media room
- Description: Movie Screen And Projector Are Included!
- Level: Basement
Mud room
- Description: Built-In Cubbies And Coat Hooks
- Level: Main
Office
- Description: Built-In Cabinets And Shelves. French Doors Offer Direct Access To Front Porch
- Level: Main
Heating
- Natural Gas
Cooling
- Central Air
Appliances
- Included: Bar Fridge, Cooktop, Dishwasher, Disposal, Double Oven, Dryer, Gas Water Heater, Humidifier, Microwave, Range Hood, Refrigerator, Self Cleaning Oven, Washer
- Laundry: In Unit
Features
- Built-in Features, Ceiling Fan(s), Eat-in Kitchen, Entrance Foyer, Five Piece Bath, High Ceilings, High Speed Internet, Kitchen Island, Open Floorplan, Pantry, Primary Suite, Quartz Counters, Smoke Free, Solid Surface Counters, Sound System, Tile Counters, Walk-In Closet(s), Wet Bar, Wired for Data
- Flooring: Carpet, Tile, Wood
- Windows: Double Pane Windows, Window Coverings, Window Treatments
- Basement: Finished,Full,Partial,Sump Pump
- Number of fireplaces: 2
- Fireplace features: Basement, Family Room
Interior area
- Total structure area: 6,058
- Total interior livable area: 6,058 sqft
- Finished area above ground: 4,081
- Finished area below ground: 1,782
Property
Parking
- Total spaces: 3
- Parking features: Concrete, Dry Walled, Floor Coating
- Attached garage spaces: 3
Features
- Levels: Two
- Stories: 2
- Entry location: Stairs
- Patio & porch: Covered, Front Porch, Patio
- Exterior features: Fire Pit, Gas Grill, Gas Valve, Lighting, Private Yard, Rain Gutters
- Has private pool: Yes
- Pool features: Outdoor Pool, Private
- Has spa: Yes
- Spa features: Spa/Hot Tub, Heated
- Fencing: Full
Lot
- Size: 0.27 Acres
- Features: Landscaped, Level, Sprinklers In Front, Sprinklers In Rear
Details
- Parcel number: R0452531
- Special conditions: Standard
- Other equipment: Home Theater, Satellite Dish
Construction
Type & style
- Home type: SingleFamily
- Architectural style: Contemporary
- Property subtype: Single Family Residence
Materials
- Frame, Stone, Stucco
- Foundation: Concrete Perimeter
- Roof: Concrete
Condition
- Updated/Remodeled
- Year built: 2007
Details
- Builder name: Celebrity Homes
Utilities & green energy
- Electric: 110V, 220 Volts
- Sewer: Public Sewer
- Water: Public
- Utilities for property: Cable Available, Electricity Connected, Internet Access (Wired), Natural Gas Connected, Phone Connected
Green energy
- Energy efficient items: Water Heater
Community & HOA
Community
- Security: Carbon Monoxide Detector(s), Smoke Detector(s), Video Doorbell
- Subdivision: Heritage Hills
HOA
- Has HOA: Yes
- Amenities included: Clubhouse, Gated, Park, Playground, Pool, Tennis Court(s)
- HOA fee: $180 annually
- HOA name: Heritage Hills HOA
- HOA phone: 303-369-0800
Location
- Region: Lone Tree
Financial & listing details
- Price per square foot: $347/sqft
- Tax assessed value: $1,803,636
- Annual tax amount: $14,903
- Date on market: 5/23/2025
- Listing terms: Cash,Conventional,FHA,Jumbo,VA Loan
- Exclusions: Sauna In Basement
- Ownership: Individual
- Electric utility on property: Yes
- Road surface type: Paved
Price history
| Date | Event | Price |
|---|---|---|
| 6/30/2025 | Sold | $2,099,400-6.7%$347/sqft |
Source:  REcolorado as distributed by MLS GRID #5766790 Report a problem REcolorado as distributed by MLS GRID #5766790 Report a problem | ||
| 6/8/2025 | Pending sale | $2,250,000$371/sqft |
Source: REcolorado as distributed by MLS GRID #5766790 Report a problem | ||
| 5/23/2025 | Listed for sale | $2,250,000+159.2%$371/sqft |
Source: REcolorado as distributed by MLS GRID #5766790 Report a problem | ||
| 2/28/2012 | Sold | $868,165-22.1%$143/sqft |
Source: Public Record Report a problem | ||
| 8/18/2009 | Listing removed | $1,115,000$184/sqft |
Source: Celebrity Custom Homes #us1838380 Report a problem | ||
| 7/28/2009 | Listed for sale | $1,115,000+924.7%$184/sqft |
Source: Celebrity Custom Homes #us1838380 Report a problem | ||
| 11/17/2006 | Sold | $108,812$18/sqft |
Source: Public Record Report a problem | ||
Public tax history
| Year | Property taxes | Tax assessment |
|---|---|---|
| 2025 | $14,903 -0.8% | $112,730 -11.6% |
| 2024 | $15,020 +33.1% | $127,490 -1% |
| 2023 | $11,284 -2.7% | $128,720 +43.4% |
| 2022 | $11,594 | $89,780 -2.8% |
| 2021 | -- | $92,370 +8.2% |
| 2020 | $10,751 +7.3% | $85,400 |
| 2019 | $10,023 -8.5% | $85,400 +2.4% |
| 2018 | $10,955 +8.1% | $83,400 |
| 2017 | $10,138 +90.4% | $83,400 -4.1% |
| 2016 | $5,323 -0.4% | $87,000 |
| 2015 | $5,347 +13.7% | $87,000 +19.9% |
| 2014 | $4,703 | $72,550 |
| 2013 | -- | $72,550 -1.9% |
| 2012 | -- | $73,950 |
| 2011 | -- | $73,950 -11.6% |
| 2010 | -- | $83,690 +14.3% |
| 2009 | $9,401 | $73,210 +271.6% |
| 2008 | -- | $19,700 -44.9% |
| 2006 | $4,344 | $35,770 |
Find assessor info on the county website
Neighborhood: 80124
Nearby homes
- $1,489,5004 bd4 ba3.2k sqft9450 S Silent Hills Dr, Lone Tree, CO 80124Off Market
- $1,803,0006 bd6 ba4.3k sqft9490 S Silent Hills Dr, Lone Tree, CO 80124Off Market
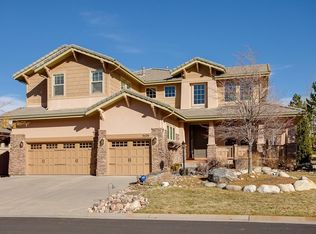
- $1,817,0004 bd4 ba6.6k sqft9465 S Silent Hills Dr, Lone Tree, CO 80124Off Market
- $1,300,0004 bd5 ba4.7k sqft9430 S Silent Hills Dr, Lone Tree, CO 80124Sold
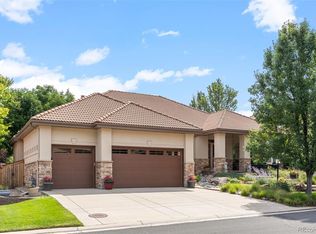
- $1,655,5005 bd5 ba3.9k sqft9510 S Silent Hills Dr, Lone Tree, CO 80124Off Market
- $1,544,0004 bd4 ba3.8k sqft9485 S Silent Hills Dr, Lone Tree, CO 80124Off Market
- $1,769,6005 bd5 ba5.2k sqft9445 S Silent Hills Dr, Lone Tree, CO 80124Off Market
- $1,900,0004 bd5 ba5.4k sqft9433 Vista Hill Ln, Lone Tree, CO 80124Off Market
Nearby schools
GreatSchools rating
- 6/10Acres Green Elementary SchoolGrades: PK-6Distance: 1.3 mi
- 5/10Cresthill Middle SchoolGrades: 7-8Distance: 2.8 mi
- 9/10Highlands Ranch High SchoolGrades: 9-12Distance: 2.9 mi
Schools provided by the listing agent
- Elementary: Acres Green
- Middle: Cresthill
- High: Highlands Ranch
- District: Douglas RE-1
Source: REcolorado as distributed by MLS GRID. This data may not be complete. We recommend contacting the local school district to confirm school assignments for this home.
Get a cash offer in 3 minutes
Find out how much your home could sell for in as little as 3 minutes with a no-obligation cash offer.
Estimated market value
$2,090,400
Get a cash offer in 3 minutes
Find out how much your home could sell for in as little as 3 minutes with a no-obligation cash offer.
Estimated market value
$2,090,400
- Colorado
- Douglas County
- Lone Tree
- 80124
- 9470 S Silent Hills Drive
Nearby cities
Nearby neighborhoods
Nearby zip codes
Other Lone Tree Topics
