Completely reimagined with a full-scale reconstruction, this exceptional low-maintenance single-family home in gated Castle Pines Village spared no expense, blending sophisticated design with effortless luxury livability. Located in a quiet setting among towering Pines. Taken down to the studs, the top two levels were comprehensively rebuilt with the installation of exceptional designer materials. Solid wood doors, custom millwork, casing, baseboards and decorative trim, high-end brass hardware and hinges, Visual Comfort lighting, oak flooring throughout, Rohl fixtures, custom-cut mirrors, and curated natural stone, including Cristallo, Blue Marine, and Carrara marble. In addition, all new electrical, plumbing valves, HVAC systems, heat pump, paint, trim, and architectural detailing throughout. The redesigned floor plan enhances functionality and flow, including the addition of a fully outfitted back kitchen, expanded laundry space, and thoughtfully reconfigured living areas. The kitchen is a true showpiece, featuring custom oak cabinetry, exotic marble surfaces, a Wolf 48” range, Sub-Zero refrigerator and freezer columns, two Cove dishwashers, microwave drawer, custom breakfast banquette, and bespoke built-ins. To the upper level, a custom oak staircase with hand-patinated iron railing creates a striking architectural focal point. The primary suite is beautifully appointed with custom oak cabinetry, dual custom closets, Lutron shades, a freestanding soaking tub with Blue Marine marble countertops and marble flooring. Exterior improvements were equally extensive, including new retaining walls, regraded drainage systems, irrigation drip lines, refreshed stucco, painted front and garage doors, turf entertaining space, and a private putting green. AC equipment was thoughtfully relocated to maximize backyard enjoyment. Just a short walk to nearby amenities, including fitness, pools, tennis, pickleball, and Village shops. Must see today!
For sale
Price cut: $25K (7/23)
$1,625,000
4511 Silver Cliff Court, Castle Rock, CO 80108
4beds
5,116sqft
:
Get pre-qualified$10,374/mo
Single Family Residence
Built in 1995
9,147 Square Feet Lot
$-- Zestimate®
$318/sqft
$575/mo HOA
What's special
- 73 days |
- 773 |
- 35 |
Zillow last checked:
Listing updated:
Listed by:
Melanie Lee 303-549-5602 melanie.lee@live.com,
LIV Sotheby's International Realty
Source: REcolorado as distributed by MLS GRID,MLS#: 5331859
Facts & features
Interior
Bedrooms & bathrooms
- Bedrooms: 4
- Bathrooms: 4
- Full bathrooms: 1
- 3/4 bathrooms: 2
- 1/2 bathrooms: 1
- Main level bathrooms: 2
- Main level bedrooms: 1
Bedroom
- Description: Gorgeous Windows With New Lutron Custom Shades.
- Features: Primary Suite
- Level: Main
Bedroom
- Description: Gorgeous Oak Wood Flooring!
- Level: Upper
Bedroom
- Description: Gorgeous Oak Wood Flooring!
- Level: Upper
Bedroom
- Level: Basement
Bathroom
- Description: Brand New - Blue Marine Countertops, Marble Flooring, Stand Alone Tub And Dual Closets.
- Features: En Suite Bathroom, Primary Suite
- Level: Main
Bathroom
- Description: Carrerra Marble Countertop On Custom Oak Vanity
- Level: Main
Bathroom
- Description: Gorgeous Redesign With Cristallo Marble Countertops And Marble Flooring
- Features: En Suite Bathroom
- Level: Upper
Bathroom
- Level: Basement
Bonus room
- Description: Incredible Back Kitchen Addition!
- Level: Main
Dining room
- Description: Completely Reconfigured To Maximize Entertaing Space
- Level: Main
Family room
- Description: Fantastic Use Of The Redesigned Floorplan
- Level: Main
Family room
- Description: Currently Being Refreshed With New Carpet, Trim & Paint
- Level: Basement
Great room
- Description: Incredible Designer Lighting Throughout! Plumbed For Future Fireplace.
- Level: Main
Kitchen
- Description: Completely Gutted And Reconfigured With Wolf, 30" X 2 Dual Sub-Zero, Cove Dishwasher, Custom Oak Cabinetry
- Level: Main
Laundry
- Description: New Addition Created From Unused Garage Space.
- Level: Main
Office
- Description: Redesigned For Maximum Efficiency With Custom Lutron Shades.
- Level: Main
Heating
- Forced Air, Natural Gas
Cooling
- Central Air
Appliances
- Included: Cooktop, Dishwasher, Disposal, Double Oven, Microwave, Range Hood, Refrigerator, Self Cleaning Oven
- Laundry: In Unit
Features
- Built-in Features, Eat-in Kitchen, Five Piece Bath, High Ceilings, Jack & Jill Bathroom, Kitchen Island, Marble Counters, Open Floorplan, Pantry, Primary Suite, Smart Thermostat, Smoke Free, Vaulted Ceiling(s), Walk-In Closet(s)
- Flooring: Carpet, Stone, Wood
- Windows: Double Pane Windows, Window Coverings, Window Treatments
- Basement: Bath/Stubbed,Daylight,Exterior Entry,Finished,Full,Walk-Out Access
Interior area
- Total structure area: 5,116
- Total interior livable area: 5,116 sqft
- Finished area above ground: 2,952
- Finished area below ground: 1,165
Video & virtual tour
Property
Parking
- Total spaces: 2
- Parking features: Dry Walled, Floor Coating, Insulated Garage, Lighted
- Attached garage spaces: 2
Features
- Levels: Two
- Stories: 2
- Patio & porch: Covered, Deck, Front Porch
- Exterior features: Gas Valve, Lighting, Private Yard
- Fencing: None
- Has view: Yes
- View description: Meadow, Valley
Lot
- Size: 9,147 Square Feet
- Features: Cul-De-Sac, Irrigated, Landscaped, Many Trees, Master Planned, Open Space, Rolling Slope, Sprinklers In Front, Sprinklers In Rear
- Residential vegetation: Mixed, Natural State, Wooded, Partially Wooded
Details
- Parcel number: R0386261
- Zoning: PDU
- Special conditions: Standard
Construction
Type & style
- Home type: SingleFamily
- Architectural style: Mountain Contemporary
- Property subtype: Single Family Residence
Materials
- Stucco
- Foundation: Slab
- Roof: Composition
Condition
- Updated/Remodeled
- Year built: 1995
Utilities & green energy
- Water: Private
- Utilities for property: Electricity Connected, Natural Gas Connected
Community & HOA
Community
- Security: Carbon Monoxide Detector(s), Smoke Detector(s), Video Doorbell
- Subdivision: Castle Pines Village
HOA
- Has HOA: Yes
- Amenities included: Clubhouse, Fitness Center, Gated, Park, Playground, Pond Seasonal, Pool, Security, Spa/Hot Tub, Tennis Court(s), Trail(s)
- Services included: Irrigation, Maintenance Grounds, Road Maintenance, Snow Removal, Trash
- HOA fee: $300 monthly
- HOA name: The Village at Castle Pines
- HOA phone: 303-814-1345
- Second HOA fee: $275 monthly
- Second HOA name: Starbuck Sub-Association
- Second HOA phone: 303-814-1345
Location
- Region: Castle Rock
Financial & listing details
- Price per square foot: $318/sqft
- Tax assessed value: $1,163,139
- Annual tax amount: $9,112
- Date on market: 5/22/2026
- Listing terms: Cash,Conventional
- Exclusions: Seller`s Personal Property
- Ownership: Individual
- Electric utility on property: Yes
- Road surface type: Paved
Estimated market value
Not available
Estimated sales range
Not available
Not available
Price history
| Date | Event | Price |
|---|---|---|
| 7/23/2026 | Price change | $1,625,000-1.5%$318/sqft |
Source:  REcolorado as distributed by MLS GRID #5331859 Report a problem REcolorado as distributed by MLS GRID #5331859 Report a problem | ||
| 5/22/2026 | Listed for sale | $1,650,000+57.1%$323/sqft |
Source: REcolorado as distributed by MLS GRID #5331859 Report a problem | ||
| 5/15/2024 | Sold | $1,050,000-11.8%$205/sqft |
Source: REcolorado as distributed by MLS GRID #8626649 Report a problem | ||
| 3/10/2024 | Pending sale | $1,190,000$233/sqft |
Source: REcolorado as distributed by MLS GRID #8626649 Report a problem | ||
| 3/1/2024 | Price change | $1,190,000-2.9%$233/sqft |
Source: REcolorado as distributed by MLS GRID #8626649 Report a problem | ||
| 2/22/2024 | Price change | $1,225,000-3.9%$239/sqft |
Source: REcolorado as distributed by MLS GRID #8626649 Report a problem | ||
| 9/21/2023 | Price change | $1,275,000-5.6%$249/sqft |
Source: REcolorado as distributed by MLS GRID #8626649 Report a problem | ||
| 9/6/2023 | Listed for sale | $1,350,000+237.5%$264/sqft |
Source: REcolorado as distributed by MLS GRID #8626649 Report a problem | ||
| 7/22/1996 | Sold | $400,000+589.7%$78/sqft |
Source: Public Record Report a problem | ||
| 1/5/1995 | Sold | $58,000$11/sqft |
Source: Public Record Report a problem | ||
Public tax history
| Year | Property taxes | Tax assessment |
|---|---|---|
| 2025 | $8,387 -0.8% | $72,700 -12.1% |
| 2024 | $8,454 +45.1% | $82,680 -1% |
| 2023 | $5,825 -3.6% | $83,480 +42.8% |
| 2022 | $6,046 | $58,450 -2.8% |
| 2021 | -- | $60,130 +15.1% |
| 2020 | $5,982 +10.2% | $52,240 |
| 2019 | $5,428 +18.3% | $52,240 +12.1% |
| 2018 | $4,589 +5.4% | $46,610 |
| 2017 | $4,355 +0.4% | $46,610 -0.1% |
| 2016 | $4,339 -1.7% | $46,660 |
| 2015 | $4,416 +132.8% | $46,660 +17.9% |
| 2014 | $1,897 | $39,570 |
| 2013 | -- | $39,570 -11.2% |
| 2012 | -- | $44,570 |
| 2011 | -- | $44,570 -17.6% |
| 2010 | -- | $54,080 +0.5% |
| 2009 | $947 | $53,830 |
| 2008 | -- | $53,830 +13.3% |
| 2007 | -- | $47,510 |
| 2006 | $5,617 -1.7% | $47,510 -3.9% |
| 2004 | $5,714 -32.5% | $49,460 -1.3% |
| 2003 | $8,468 | $50,110 |
| 2002 | -- | $50,110 +6.6% |
| 2001 | $5,411 -1.3% | $46,990 +0% |
| 2000 | $5,483 | $46,989 |
Find assessor info on the county website
Monthly payment
Est. payment
Payment breakdown
Explore the cost of this home by adjusting the details. Changes won't be saved.Climate risks
Neighborhood: 80108
Nearby schools
GreatSchools rating
- 6/10Buffalo Ridge Elementary SchoolGrades: PK-5Distance: 2.4 mi
- 8/10Rocky Heights Middle SchoolGrades: 6-8Distance: 6.1 mi
- 9/10Rock Canyon High SchoolGrades: 9-12Distance: 6.4 mi
Schools provided by the listing agent
- Elementary: Buffalo Ridge
- Middle: Rocky Heights
- High: Rock Canyon
- District: Douglas RE-1
Source: REcolorado as distributed by MLS GRID. This data may not be complete. We recommend contacting the local school district to confirm school assignments for this home.
- $1,156,8003 bd3 ba4.1k sqft4512 Silver Cliff Ct, Castle Rock, CO 80108Off Market
- $1,311,4003 bd4 ba4.8k sqft4510 Silver Cliff Ct, Castle Rock, CO 80108Off Market
- $1,435,0004 bd4 ba4.1k sqft4517 Silver Cliff Ct, Castle Rock, CO 80108Sold
- $1,403,8004 bd4 ba4.6k sqft4516 Silver Cliff Ct, Castle Rock, CO 80108Off Market
- $---- bd-- ba-- sqft4537 Mirage Dr, Castle Rock, CO 80108Off Market
- $2,105,0002 bd4 ba3.2k sqft366 Morning Star Way, Castle Rock, CO 80108Off Market
- $1,334,6003 bd4 ba4k sqft4515 Silver Cliff Ct, Castle Rock, CO 80108Off Market
- $1,156,7003 bd4 ba3.9k sqft4513 Silver Cliff Ct, Castle Rock, CO 80108Off Market
A local agent can set up tours, give advice and negotiate with sellers.
Similar homes
- $1,750,0004 bd4 ba4.5k sqft5276 Red Pass Court, Castle Rock, CO 80108For Sale

 MLS ID #3090423, Ford Fountain Team, LIV Sotheby's International Realty. REcolorado as distributed by MLS GRID
 - $1,895,0004 bd4 ba4.5k sqft347 Silver Cloud Place, Castle Rock, CO 80108For Sale
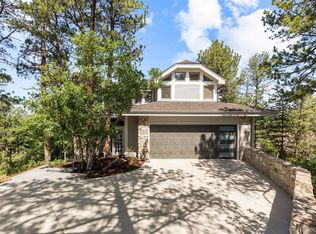 MLS ID #2198387, Matthew Schlitt, LIV Sotheby's International Realty. REcolorado as distributed by MLS GRID
 - $1,595,0006 bd5 ba4.7k sqft492 Tolland Drive, Castle Rock, CO 80108For Sale
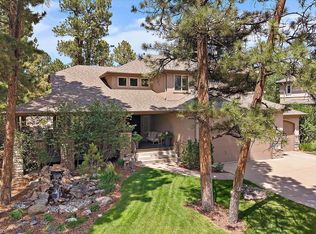 MLS ID #5157155, Kristen Narlinger, Madison & Company Properties. REcolorado as distributed by MLS GRID
 - $1,800,0004 bd5 ba6.1k sqft5270 Red Pass Lane, Castle Rock, CO 80108For Sale
 MLS ID #2463534, Hannah Strunc, Kentwood Real Estate DTC, LLC. REcolorado as distributed by MLS GRID
 - $1,650,0003 bd4 ba5.6k sqft5112 Pine River Trail, Castle Rock, CO 80108For SaleMLS ID #2990689, Doreen Sanford, HomeSmart. REcolorado as distributed by MLS GRID
- $1,695,0004 bd4 ba5.6k sqft6127 Maroon Peak Place, Castle Rock, CO 80108For SaleMLS ID #8429052, Jessica Northrop, Compass - Denver. REcolorado as distributed by MLS GRID
- $1,775,0004 bd4 ba5k sqft5101 Ten Mile Place, Castle Rock, CO 80108For SaleMLS ID #5832479, Justin Grimm, Mycasa Llc. REcolorado as distributed by MLS GRID
- $1,600,0005 bd5 ba5.2k sqft3328 Diablo Way, Castle Rock, CO 80108For SaleMLS ID #6750610, Jack O'Connor, The Denver 100 LLC. REcolorado as distributed by MLS GRID
- $1,495,0005 bd5 ba5.5k sqft5577 Water Oak Circle, Castle Rock, CO 80108For SaleMLS ID #7600977, Chad Rocke, eXp Realty, LLC. REcolorado as distributed by MLS GRID
- $1,600,0005 bd5 ba5.1k sqft1600 Knotty Pine Way, Castle Rock, CO 80108For SaleMLS ID #9303583, Bill Clarke, Compass - Denver. REcolorado as distributed by MLS GRID
- $1,499,0004 bd5 ba5.3k sqft5061 Vermillion Drive, Castle Rock, CO 80108For SaleMLS ID #5267111, Todd & Tracy Cole, Realty One Group Premier. REcolorado as distributed by MLS GRID
- $1,745,0004 bd5 ba5k sqft6273 Shavano Peak Place, Castle Rock, CO 80108For SaleMLS ID #7095924, Derek Kliner, Realty One Group Platinum Elite. REcolorado as distributed by MLS GRID
- $1,475,0005 bd5 ba6.1k sqft6411 Sand Rose Court, Castle Rock, CO 80108For SaleMLS ID #2634858, Todd Bliek, Sweetman Realty. REcolorado as distributed by MLS GRID
- $1,695,0007 bd8 ba5.5k sqft6881 Northstar Ct, Castle Rock, CO 80108For Sale
 MLS ID #7773197, Michael Turner, LIV Sotheby's International Realty CO Springs. elevateMLS
 - $1,250,0004 bd5 ba4k sqft857 Pawnee Trail, Castle Rock, CO 80108For SaleMLS ID #3221742, Andrew Willems, RE/MAX Leaders. REcolorado as distributed by MLS GRID
- $1,250,0004 bd3 ba4.8k sqft5136 Le Duc Drive, Castle Rock, CO 80108For SaleMLS ID #3479383, Elaine Stucy, LIV Sotheby's International Realty. REcolorado as distributed by MLS GRID
- $1,329,0003 bd4 ba4.8k sqft630 Country Club Lane, Castle Rock, CO 80108For SaleMLS ID #6449914, Stacie Chadwick, LIV Sotheby's International Realty. REcolorado as distributed by MLS GRID
- $1,150,0004 bd5 ba4.7k sqft4205 Morning Star Drive, Castle Rock, CO 80108For SaleMLS ID #5663231, Carrie Terrones, RE/MAX Professionals. REcolorado as distributed by MLS GRID
- $1,749,9905 bd4 ba4.7k sqft1030 Timbercrest Drive, Castle Rock, CO 80108For SaleMLS ID #6133993, Rachel Quisenberry, Rachel Quisenberry, Broker. REcolorado as distributed by MLS GRID
- $1,275,0004 bd3 ba4.2k sqft1030 E Possee Road, Castle Rock, CO 80108For SaleMLS ID #8494886, Christina Gillman, Blue Mountain Vistas, LLC. REcolorado as distributed by MLS GRID
