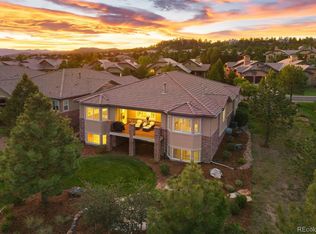
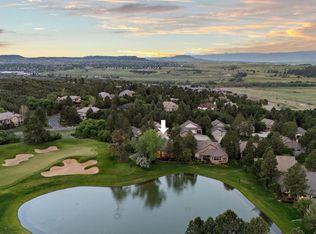
Main-level living at its finest, detached single-family ranch style home in the most desirable gated golf community south of Denver. With close proximity to the Village Lake Fitness Center, the main level features beautiful, brand new hardwood floors, two bedrooms including the primary suite, PLUS a private office. A garden-level basement offers two additional bedrooms, all within a light-filled, open floorplan. The Village at Castle Pines surrounds two exclusive golf courses with towering pines and mountain views, delivering a serene lifestyle that's genuinely hard to match. On a quiet lot where mature pines create privacy surrounded by HOA maintained landscaping. You won't need a lawn mower, so the three-car garage can accommodate your golf cart.
10-foot ceilings span the main-level, with bay windows drawing natural light into every space from the entry foyer to the living areas. The formal dining room flows directly into the kitchen, where stainless steel appliances, dark wood cabinetry, a walk-in pantry, and a granite island with seating anchor ample prep space. A casual eat-in area sits adjacent, with a walk-out to the spacious back deck. The great room centers on a gas fireplace with built-in surround sound.
The main-level primary suite accommodates a king size bed with a luxurious ensuite featuring a granite dual-sink vanity, soaking tub framed by a window, glass-enclosed walk-in shower, massive walk-in closet, and private water closet. A second bedroom, dedicated laundry room, and private office with French door entry and built-in bookshelves round out the main floor. The secure garden-level basement has a bright, large recreation space with 9-foot ceilings, and two additional bedrooms that are flexible for guests, a gym, or hobby use.
The Village at Castle Pines offers miles of trails, a pool, and a fitness center within the gates. Castle Rock's shops and restaurants are just minutes away, and easy I-25 access means Denver is just within reach.
For sale
$1,250,000
5136 Le Duc Drive, Castle Rock, CO 80108
4beds
4,877sqft
:
Get pre-qualified$8,220/mo
Single Family Residence
Built in 2014
8,276 Square Feet Lot
$-- Zestimate®
$256/sqft
$599/mo HOA
What's special
- 23 days |
- 905 |
- 33 |
Zillow last checked:
Listing updated:
Listed by:
Elaine Stucy 720-881-5718 estucy@livsothebysrealty.com,
LIV Sotheby's International Realty
Source: REcolorado as distributed by MLS GRID,MLS#: 3479383
Facts & features
Interior
Bedrooms & bathrooms
- Bedrooms: 4
- Bathrooms: 3
- Full bathrooms: 2
- 3/4 bathrooms: 1
- Main level bathrooms: 2
- Main level bedrooms: 2
Bedroom
- Description: New Carpet, 10 Ft Ceilings, Bay Window, Room For King Size Bed, Ceiling Fan.
- Features: Primary Suite
- Level: Main
- Area: 224 Square Feet
- Dimensions: 16 x 14
Bedroom
- Description: 10 Ft Ceilings, New Carpet, Space For King Size Bed, Walk-In Closet, Ceiling Fan.
- Level: Main
- Area: 168 Square Feet
- Dimensions: 14 x 12
Bedroom
- Description: New Carpet, 9 Ft Ceilings, Bay Window, Walk-In Closet.
- Level: Basement
- Area: 210 Square Feet
- Dimensions: 15 x 14
Bedroom
- Description: New Carpet, 9 Ft Ceilings, Walk-In Closet, Huge Room Could Flex As Gym Or Theater.
- Level: Basement
- Area: 252 Square Feet
- Dimensions: 18 x 14
Bathroom
- Description: Tile Floors, Dual Sinks, Granite Countertops, Soaking Tub, Walk-In Glass Enclosed Shower, Private Water Closet, Large Walk-In Closet.
- Features: En Suite Bathroom, Primary Suite
- Level: Main
Bathroom
- Description: Shared Hallway Bath Adjacent To Bedroom, Tile Floors, Dual Sinks, Stone Countertops, Oversized Separate Water Closet With Tub/Shower.
- Level: Main
Bathroom
- Description: Shared Hallway Bath, Tile Floors, Vanity With Stone Countertop, Glass Enclosed Walk-In Shower With Tile Surround.
- Level: Basement
Dining room
- Description: Massive Space With Bay Window, Wood Floors Modern Chandelier And Room Table Seating 10-12.
- Level: Main
- Area: 170 Square Feet
- Dimensions: 10 x 17
Great room
- Description: 10 Ft Ceilings, Gas Fireplace, Beautiful Brand-New Hardwood Floors, Ceiling Fan, Open To Kitchen.
- Level: Main
- Area: 360 Square Feet
- Dimensions: 20 x 18
Kitchen
- Description: Large Granite Island With Seating, Walk-In Pantry, Stainless-Steel Appliances Including Cooktop, Ge® Side-By-Side Refrigerator/Freezer, Whirlpool® Dishwasher, And Ge® Dual Ovens, Textured Tile Backsplash, Causal Eat-In Area With Walk-Out To Deck.
- Level: Main
- Area: 210 Square Feet
- Dimensions: 15 x 14
Living room
- Description: Bright, Spacious Recreation Space With Room For Secondary Living Area Or Game Tables, With 9 Ft Ceilings, New Carpet, And Garden-Level Windows Bringing In Light.
- Level: Basement
- Area: 1188 Square Feet
- Dimensions: 36 x 33
Office
- Description: Off The Entry, Wood Floors, Built-In Bookshelves, Dual French Door Entry, Quartet® Whiteboard, Ceiling Fan.
- Level: Main
- Area: 154 Square Feet
- Dimensions: 14 x 11
Heating
- Forced Air
Cooling
- Central Air
Appliances
- Included: Cooktop, Dishwasher, Disposal, Double Oven, Microwave, Oven, Refrigerator, Self Cleaning Oven
Features
- Ceiling Fan(s), Eat-in Kitchen, Entrance Foyer, Five Piece Bath, High Ceilings, Kitchen Island, Open Floorplan, Pantry, Primary Suite, Stone Counters, Walk-In Closet(s)
- Flooring: Carpet, Tile, Wood
- Windows: Window Coverings
- Basement: Finished,Full
- Number of fireplaces: 1
- Fireplace features: Great Room
Interior area
- Total structure area: 4,877
- Total interior livable area: 4,877 sqft
- Finished area above ground: 2,483
- Finished area below ground: 1,570
Video & virtual tour
Property
Parking
- Total spaces: 3
- Parking features: Concrete, Electric Vehicle Charging Station(s)
- Carport spaces: 3
Features
- Levels: One
- Stories: 1
- Patio & porch: Covered, Deck
- Fencing: None
Lot
- Size: 8,276 Square Feet
- Features: Landscaped
- Residential vegetation: Wooded
Details
- Parcel number: R0474867
- Special conditions: Standard
Construction
Type & style
- Home type: SingleFamily
- Architectural style: Traditional
- Property subtype: Single Family Residence
Materials
- Frame, Stone, Stucco
- Foundation: Slab
- Roof: Concrete
Condition
- Year built: 2014
Utilities & green energy
- Sewer: Public Sewer
- Water: Public
- Utilities for property: Electricity Connected, Natural Gas Connected
Community & HOA
Community
- Security: Security System, Video Doorbell
- Subdivision: Castle Pines Village
HOA
- Has HOA: Yes
- Amenities included: Clubhouse, Fitness Center, Gated, Golf Course, Park, Playground, Pond Seasonal, Pool, Security, Tennis Court(s), Trail(s)
- Services included: Maintenance Grounds, Recycling, Road Maintenance, Security, Snow Removal, Trash
- HOA fee: $341 monthly
- HOA name: The Village at Castle Pines
- HOA phone: 303-814-1345
- Second HOA fee: $258 monthly
- Second HOA name: Village Lake
- Second HOA phone: 720-974-4229
Location
- Region: Castle Rock
Financial & listing details
- Price per square foot: $256/sqft
- Tax assessed value: $1,215,069
- Annual tax amount: $10,012
- Date on market: 6/19/2026
- Listing terms: Cash,Conventional
- Exclusions: Staging Materials.
- Ownership: Individual
- Electric utility on property: Yes
- Road surface type: Paved
Estimated market value
Not available
Estimated sales range
Not available
Not available
Price history
| Date | Event | Price |
|---|---|---|
| 7/17/2026 | Listed for sale | $1,250,000$256/sqft |
Source:  REcolorado as distributed by MLS GRID #3479383 Report a problem REcolorado as distributed by MLS GRID #3479383 Report a problem | ||
| 6/26/2026 | Listing removed | $1,250,000$256/sqft |
Source: REcolorado as distributed by MLS GRID #3479383 Report a problem | ||
| 6/19/2026 | Listed for sale | $1,250,000+78.6%$256/sqft |
Source: REcolorado as distributed by MLS GRID #3479383 Report a problem | ||
| 5/9/2023 | Listing removed | -- |
Source: REcolorado as distributed by MLS GRID #3615119 Report a problem | ||
| 5/4/2023 | Listed for rent | $4,350+8.8%$1/sqft |
Source: REcolorado as distributed by MLS GRID #3615119 Report a problem | ||
| 7/15/2020 | Listing removed | $4,000$1/sqft |
Source: Colorado Dream Properties #9155188 Report a problem | ||
| 7/14/2020 | Sold | $700,000-2.1%$144/sqft |
Source: Public Record Report a problem | ||
| 6/28/2020 | Price change | $4,000+0.6%$1/sqft |
Source: Colorado Dream Properties #9155188 Report a problem | ||
| 6/26/2020 | Listed for rent | $3,975$1/sqft |
Source: Colorado Dream Properties #9155188 Report a problem | ||
| 5/29/2020 | Pending sale | $715,000$147/sqft |
Source: Brokers Guild Real Estate #1996902 Report a problem | ||
| 5/3/2020 | Price change | $715,000-2.7%$147/sqft |
Source: Brokers Guild Real Estate #1996902 Report a problem | ||
| 4/9/2020 | Listed for sale | $735,000+29.9%$151/sqft |
Source: Brokers Guild Real Estate #1996902 Report a problem | ||
| 6/23/2014 | Sold | $565,700+5879.3%$116/sqft |
Source: Public Record Report a problem | ||
| 4/18/2012 | Sold | $9,461$2/sqft |
Source: Public Record Report a problem | ||
Public tax history
| Year | Property taxes | Tax assessment |
|---|---|---|
| 2025 | $9,178 -0.8% | $75,940 -8.3% |
| 2024 | $9,251 +47.8% | $82,810 -1% |
| 2023 | $6,258 -3.6% | $83,610 +51.1% |
| 2022 | $6,493 | $55,320 -2.8% |
| 2021 | -- | $56,900 -1.3% |
| 2020 | $6,600 +5.6% | $57,640 |
| 2019 | $6,251 | $57,640 +7.4% |
| 2018 | $6,251 +5.4% | $53,670 |
| 2017 | $5,932 +2.2% | $53,670 +3.7% |
| 2016 | $5,803 +96.5% | $51,770 |
| 2015 | $2,953 +102% | $51,770 +325% |
| 2014 | $1,462 | $12,180 -59.9% |
| 2008 | -- | $30,370 |
Find assessor info on the county website
Monthly payment
Est. payment
Payment breakdown
Explore the cost of this home by adjusting the details. Changes won't be saved.Climate risks
Neighborhood: 80108
Nearby schools
GreatSchools rating
- 6/10Buffalo Ridge Elementary SchoolGrades: PK-5Distance: 3 mi
- 8/10Rocky Heights Middle SchoolGrades: 6-8Distance: 6.6 mi
- 9/10Rock Canyon High SchoolGrades: 9-12Distance: 6.9 mi
Schools provided by the listing agent
- Elementary: Buffalo Ridge
- Middle: Rocky Heights
- High: Rock Canyon
- District: Douglas RE-1
Source: REcolorado as distributed by MLS GRID. This data may not be complete. We recommend contacting the local school district to confirm school assignments for this home.
- $1,234,7004 bd4 ba4.7k sqft5137 Le Duc Dr, Castle Rock, CO 80108Off Market

- $1,164,3003 bd3 ba3.9k sqft5135 Le Duc Dr, Castle Rock, CO 80108Off Market
- $1,250,0003 bd3 ba4.8k sqft5138 Le Duc Dr, Castle Rock, CO 80108Pending
- $1,105,2003 bd3 ba4k sqft5073 Covelo Dr, Castle Rock, CO 80108Off Market
- $1,324,0005 bd4 ba4.7k sqft5074 Covelo Dr, Castle Rock, CO 80108For Sale
- $1,775,0003 bd3 ba4.2k sqft5168 Le Duc Dr, Castle Rock, CO 80108Sold
- $1,290,7001 bd2 ba2.1k sqft5164 Le Duc Dr, Castle Rock, CO 80108Off Market
- $1,120,2004 bd3 ba4.7k sqft5072 Covelo Dr, Castle Rock, CO 80108Off Market
A local agent can set up tours, give advice and negotiate with sellers.
Similar homes
- $1,375,0004 bd3 ba4k sqft5043 Vermillion Drive, Castle Rock, CO 80108For Sale

 MLS ID #3724363, Stacie Chadwick, LIV Sotheby's International Realty. REcolorado as distributed by MLS GRID
 - $1,175,0005 bd4 ba6.1k sqft2684 Keepsake Way, Castle Rock, CO 80109For Sale
 MLS ID #7290440, Karyn Walker, Redfin Corporation. REcolorado as distributed by MLS GRID
 - $1,495,0005 bd5 ba5.5k sqft5577 Water Oak Circle, Castle Rock, CO 80108For Sale
 MLS ID #7600977, Chad Rocke, eXp Realty, LLC. REcolorado as distributed by MLS GRID
 - $1,395,0004 bd3 ba3.9k sqft3208 Country Club Parkway, Castle Rock, CO 80108For Sale
 MLS ID #4267580, Stacie Chadwick, LIV Sotheby's International Realty. REcolorado as distributed by MLS GRID
 - $1,149,9004 bd4 ba6.4k sqft6883 Mentha Drive, Castle Rock, CO 80108For SaleMLS ID #4170896, Janel Fisher, LPT Realty. REcolorado as distributed by MLS GRID
- $1,369,0003 bd4 ba6.8k sqft3940 Treadway Point, Castle Rock, CO 80108For SaleMLS ID #7672748, Kim Green, Realty One Group Premier Colorado. REcolorado as distributed by MLS GRID
- $1,250,0005 bd5 ba5k sqftThe Retreat Collection, Castle Pines, CO 80108New ConstructionMLS ID #7041897, Nichelle Phillips, Lifestyle International Realty. REcolorado as distributed by MLS GRID
- $839,5005 bd5 ba4.9k sqft6678 Esmeralda Drive, Castle Rock, CO 80108For SaleMLS ID #8665569, Trista Fischer-Boykin, Engel and Volkers: Castle Rock & Castle Pines. REcolorado as distributed by MLS GRID
- $985,0006 bd6 ba5.1k sqft2154 Treetop Drive, Castle Rock, CO 80109For SaleMLS ID #6154993, Tashalei Dunbar, Denver Real Estate Moguls. REcolorado as distributed by MLS GRID
- $725,0004 bd4 ba3.2k sqft2829 Breezy Lane, Castle Rock, CO 80109For SaleMLS ID #2428809, Tracy Ellis, eXp Realty, LLC. REcolorado as distributed by MLS GRID
- $700,0004 bd3 ba3.7k sqft3678 Sunridge Terrace Drive, Castle Rock, CO 80109For SaleMLS ID #9105097, The Anderson Group, eXp Realty, LLC. REcolorado as distributed by MLS GRID
- $800,0004 bd4 ba4.3k sqft225 Back Nine Drive, Castle Pines, CO 80108For SaleMLS ID #6954601, Kevin Kestenbaum, Redfin Corporation. REcolorado as distributed by MLS GRID
- $965,0003 bd3 ba4.7k sqft2105 Bellcove Drive, Castle Rock, CO 80108For SaleMLS ID #7201808, Matthew Schlitt, LIV Sotheby's International Realty. REcolorado as distributed by MLS GRID
- $815,0005 bd4 ba4.1k sqft1908 Treetop Drive, Castle Rock, CO 80109For SaleMLS ID #8465182, Kathryn Herman, 8z Real Estate. REcolorado as distributed by MLS GRID
- $1,020,0004 bd4 ba4.2k sqft1298 Melting Snow Way, Castle Rock, CO 80109For SaleMLS ID #4385874, Catharine Warehime, JW REALTY. REcolorado as distributed by MLS GRID
- $750,0004 bd4 ba3.5k sqft410 Hyde Park Circle, Castle Pines, CO 80108For SaleMLS ID #2613844, Jackie Stratton, LIV Sotheby's International Realty. REcolorado as distributed by MLS GRID
- $697,5005 bd3 ba3.8k sqftCobblestone Ranch, Castle Rock, CO 80108For SaleMLS ID #3977188, Ghassan Kanafani, Kentwood Real Estate Cherry Creek. REcolorado as distributed by MLS GRID
- $715,0005 bd4 ba3.8k sqft3460 Springmeadow Circle, Castle Rock, CO 80109For SaleMLS ID #7106279, Deidra Christensen, HomeSmart. REcolorado as distributed by MLS GRID
- $769,0003 bd3 ba4.6k sqft6053 Clover Ridge Circle, Castle Rock, CO 80104For SaleMLS ID #2265901, John Vizzi, Colorado Flat Fee Realty Inc. REcolorado as distributed by MLS GRID
- $789,0004 bd4 ba2.6k sqft1747 Stable View Drive, Castle Pines, CO 80108For SaleMLS ID #8613709, India Niedens, Your Castle Real Estate Inc. REcolorado as distributed by MLS GRID
