Perfectly situated in The Village at Castle Pines, this mindfully updated home blends modern luxury with the serenity of nature. Expansive windows frame stunning lake views and fill the home with natural light, inviting the beauty of the outdoors in. The gourmet kitchen, designed for both style and function, boasts an oversized leathered granite island, Thermador appliances, and a custom-designed walk-in pantry, seamlessly connecting to the light-filled Great Room. A striking 60” linear fireplace with a stacked stone surround adds modern elegance. Step out onto the covered patio to enjoy sweeping views of open space and the community lake. Stamped concrete and heaters make this outdoor space perfect for year-round enjoyment. The primary suite is a luxurious retreat, featuring a spa-like bath with a freestanding tub, oversized shower, and large custom walk-in closet. The main floor also includes a flexible office or additional bedroom, offering versatility for any lifestyle. This home is loaded with upgrades, including automated shades, two wine refrigerators, a water softener, humidifier, and electrostatic filtration system. The finished lower level offers even more space with a wet bar, two additional bedrooms, and ample storage. Advanced technology, such as a full SONOS system and Josh.ai smart home automation, further enhances the home’s blend of comfort and innovation. **Purchasing this home offers an exclusive opportunity to fast-track your application for membership at the prestigious Country Club at Castle Pines. Upon approval, the buyer will have the option to acquire the membership at current rates.**
Sold for $1,775,000
$1,775,000
5168 Le Duc Drive, Castle Rock, CO 80108
3beds
4,224sqft
Duplex
Built in 2019
4,400 Square Feet Lot
$1,725,900 Zestimate®
$420/sqft
$3,565 Estimated rent
Home value
$1,725,900
$1.64M - $1.81M
$3,565/mo
Zestimate® history
Owner options
List your home for rent
$3,565/mo
Rent Zestimate®
Find your next renter with Zillow Rental Manager. Plus, with online applications, you can quickly screen prospective tenants – for free.
$3,565/mo
Rent Zestimate®
Refinance and save
$8,821/mo
Est. payment
Refinancing to a lower rate could help reduce your monthly payments and save thousands over the life of the loan.
$8,821/mo
Est. payment
Explore your selling options
Work with a Zillow partner agent
Leverage their expertise and Zillow's premium Showcase listings to get your home seen by more buyers.
Get startedList with your own agent
Get your home in front of millions of buyers by listing it on Zillow.
Learn how to do itSell it yourself
Take full control of how buyers see your home on Zillow by listing For Sale by Owner (FSBO).
List your homeWhat's special
Zillow last checked:
Listing updated:
Listed by:
Ford Fountain Team 720-320-8901 FordFountain@livsothebysrealty.com,
LIV Sotheby's International Realty
Bought with:
Ford Fountain Team
LIV Sotheby's International Realty
Source: REcolorado as distributed by MLS GRID,MLS#: 2345460
Facts & features
Interior
Bedrooms & bathrooms
- Bedrooms: 3
- Bathrooms: 3
- Full bathrooms: 2
- 1/2 bathrooms: 1
- Main level bathrooms: 2
- Main level bedrooms: 1
Primary bedroom
- Description: Black-Out Shades, Lake Views
- Level: Main
- Area: 333 Square Feet
- Dimensions: 23.6 x 14.11
Bedroom
- Description: Large Secondary Bedroom With Spacious Closet
- Level: Basement
- Area: 210.6 Square Feet
- Dimensions: 13 x 16.2
Bedroom
- Description: Large Secondary Bedroom With Spacious Closet
- Level: Basement
- Area: 280.26 Square Feet
- Dimensions: 17.3 x 16.2
Primary bathroom
- Description: Victoria Albert Tub, Oversized Rain Shower, Double Vanities, Walk-By Activated Lighting
- Level: Main
- Area: 195.7 Square Feet
- Dimensions: 19 x 10.3
Bathroom
- Description: Main Floor Powder Room
- Level: Main
- Area: 64.74 Square Feet
- Dimensions: 7.8 x 8.3
Bathroom
- Description: Shared Full Bathroom Between Lower Level Bedrooms
- Level: Basement
- Area: 53.04 Square Feet
- Dimensions: 5.1 x 10.4
Dining room
- Description: Open Concept To Kitchen And Great Room, Patio Access, Natural Light
- Level: Main
- Area: 188.87 Square Feet
- Dimensions: 18.7 x 10.1
Family room
- Description: Lower Level Rec Room Spacious With Wet Bar And Game Space, 10ft Ceilings
- Level: Basement
- Area: 929.64 Square Feet
- Dimensions: 38.1 x 24.4
Great room
- Description: 60" Stack Stone Linear Fireplace, Open Concept To Kitchen And Dining, Lots Of Natural Light
- Level: Main
- Area: 460.56 Square Feet
- Dimensions: 30.3 x 15.2
Kitchen
- Description: Oversized Leathered Granite Island, Top-Of-The-Line Thermador Appliances, Custom Soft-Close Cabinetry, And A 13x5.5 Custom Walk-In Pantry.
- Level: Main
- Area: 234 Square Feet
- Dimensions: 18 x 13
Laundry
- Description: Utility Sink & Cabinetry
- Level: Main
- Area: 130.34 Square Feet
- Dimensions: 13.3 x 9.8
Office
- Description: Main Floor Office Or Secondary Bedroom
- Level: Main
- Area: 145.14 Square Feet
- Dimensions: 12.3 x 11.8
Utility room
- Description: Epoxy Floors
- Level: Basement
- Area: 539.24 Square Feet
- Dimensions: 22.1 x 24.4
Heating
- Natural Gas
Cooling
- Central Air
Appliances
- Included: Bar Fridge, Convection Oven, Cooktop, Dishwasher, Disposal, Dryer, Microwave, Oven, Range Hood, Refrigerator, Warming Drawer, Washer, Water Purifier, Water Softener, Wine Cooler
Features
- Built-in Features, Eat-in Kitchen, Entrance Foyer, Five Piece Bath, Granite Counters, High Ceilings, Kitchen Island, Open Floorplan, Pantry, Primary Suite, Solid Surface Counters, Sound System, Walk-In Closet(s), Wet Bar
- Flooring: Carpet, Tile, Wood
- Windows: Window Coverings
- Basement: Partial
- Number of fireplaces: 2
- Fireplace features: Basement, Gas, Great Room
- Common walls with other units/homes: 1 Common Wall
Interior area
- Total structure area: 4,224
- Total interior livable area: 4,224 sqft
- Finished area above ground: 2,112
- Finished area below ground: 1,559
Property
Parking
- Total spaces: 3
- Parking features: Concrete, Dry Walled, Floor Coating, Insulated Garage
- Attached garage spaces: 3
Features
- Levels: One
- Stories: 1
- Patio & porch: Deck, Front Porch, Patio
- Exterior features: Gas Grill, Gas Valve, Rain Gutters
- Has view: Yes
- View description: Lake
- Has water view: Yes
- Water view: Lake
Lot
- Size: 4,400 Square Feet
- Features: Landscaped, Sprinklers In Front, Sprinklers In Rear
Details
- Parcel number: R0444103
- Zoning: PDU
- Special conditions: Standard
Construction
Type & style
- Home type: SingleFamily
- Architectural style: Mountain Contemporary
- Property subtype: Duplex
- Attached to another structure: Yes
Materials
- Frame, Stone, Stucco
- Roof: Concrete
Condition
- Updated/Remodeled
- Year built: 2019
Utilities & green energy
- Sewer: Public Sewer
- Water: Public
- Utilities for property: Electricity Connected, Internet Access (Wired), Natural Gas Connected, Phone Available
Community & HOA
Community
- Security: Security System
- Subdivision: Castle Pines Villge
HOA
- Has HOA: Yes
- Amenities included: Clubhouse, Fitness Center, Garden Area, Gated, Park, Playground, Pond Seasonal, Pool, Sauna, Security, Spa/Hot Tub, Tennis Court(s), Trail(s)
- Services included: Exterior Maintenance w/out Roof, Irrigation, Maintenance Grounds, Snow Removal, Trash
- HOA fee: $400 monthly
- HOA name: Village at Castle Pines
- HOA phone: 303-814-1345
- Second HOA fee: $158 monthly
- Second HOA name: Village Lake Sub
- Second HOA phone: 303-420-4433
Location
- Region: Castle Rock
Financial & listing details
- Price per square foot: $420/sqft
- Tax assessed value: $1,331,758
- Annual tax amount: $9,302
- Date on market: 10/3/2024
- Listing terms: Cash,Conventional
- Exclusions: Sellers' Personal Possessions, Beer Refrigerator In The Basement Storage Room, Basement storage Racks, Negotiable : Exercise Equipment, Shuffle Board,
- Ownership: Individual
- Electric utility on property: Yes
- Road surface type: Paved
Price history
| Date | Event | Price |
|---|---|---|
| 1/9/2025 | Sold | $1,775,000-4.1%$420/sqft |
Source:  REcolorado as distributed by MLS GRID #2345460 Report a problem REcolorado as distributed by MLS GRID #2345460 Report a problem | ||
| 11/8/2024 | Pending sale | $1,850,000$438/sqft |
Source: REcolorado as distributed by MLS GRID #2345460 Report a problem | ||
| 10/3/2024 | Listed for sale | $1,850,000+7.2%$438/sqft |
Source: REcolorado as distributed by MLS GRID #2345460 Report a problem | ||
| 10/21/2022 | Sold | $1,725,000+63.8%$408/sqft |
Source: Public Record Report a problem | ||
| 3/15/2019 | Sold | $1,053,240+64.6%$249/sqft |
Source: Public Record Report a problem | ||
| 12/27/2016 | Sold | $640,000+43675.6%$152/sqft |
Source: Public Record Report a problem | ||
| 11/10/2014 | Sold | $1,462 |
Source: Public Record Report a problem | ||
Public tax history
| Year | Property taxes | Tax assessment |
|---|---|---|
| 2025 | $9,229 -0.8% | $83,240 0% |
| 2024 | $9,302 +25% | $83,250 -1% |
| 2023 | $7,444 -3.7% | $84,070 +27.7% |
| 2022 | $7,727 | $65,810 -2.8% |
| 2021 | -- | $67,710 +6.7% |
| 2020 | $7,263 +87% | $63,430 +187.1% |
| 2019 | $3,884 0% | $22,090 -33.8% |
| 2018 | $3,884 +5.4% | $33,350 |
| 2017 | $3,686 +49.9% | $33,350 +61.5% |
| 2016 | $2,459 +108.8% | $20,650 |
| 2015 | $1,178 | $20,650 +83.2% |
| 2008 | -- | $11,270 -12% |
| 2007 | -- | $12,800 |
| 2006 | $1,439 +719.4% | $12,800 -29.1% |
| 2004 | $176 | $18,060 |
Find assessor info on the county website
Neighborhood: 80108
Nearby homes
- $1,210,9001 bd2 ba2.1k sqft5169 Le Duc Dr, Castle Rock, CO 80108Off Market
- $1,303,4003 bd3 ba3.6k sqft5167 Le Duc Dr, Castle Rock, CO 80108Off Market
- $1,320,5004 bd3 ba4.2k sqft5166 Le Duc Dr, Castle Rock, CO 80108Off Market
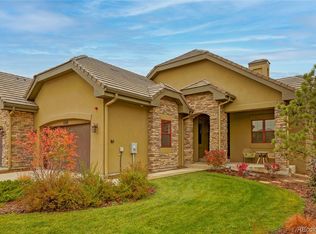
- $1,317,7006 bd3 ba4.2k sqft5170 Le Duc Dr, Castle Rock, CO 80108Off Market

- $1,177,4003 bd3 ba3.9k sqft5135 Le Duc Dr, Castle Rock, CO 80108Off Market
- $1,214,1004 bd3 ba4.1k sqft5165 Le Duc Dr, Castle Rock, CO 80108Off Market
- $1,180,9002 bd2 ba2.1k sqft5171 Le Duc Dr, Castle Rock, CO 80108Off Market
- $1,150,0004 bd3 ba4.8k sqft5136 Le Duc Dr, Castle Rock, CO 80108For Sale
Nearby schools
GreatSchools rating
- 6/10Buffalo Ridge Elementary SchoolGrades: PK-5Distance: 2.9 mi
- 8/10Rocky Heights Middle SchoolGrades: 6-8Distance: 6.5 mi
- 9/10Rock Canyon High SchoolGrades: 9-12Distance: 6.9 mi
Schools provided by the listing agent
- Elementary: Buffalo Ridge
- Middle: Rocky Heights
- High: Rock Canyon
- District: Douglas RE-1
Source: REcolorado as distributed by MLS GRID. This data may not be complete. We recommend contacting the local school district to confirm school assignments for this home.
Get a cash offer in 3 minutes
Find out how much your home could sell for in as little as 3 minutes with a no-obligation cash offer.
Estimated market value
$1,725,900
Get a cash offer in 3 minutes
Find out how much your home could sell for in as little as 3 minutes with a no-obligation cash offer.
Estimated market value
$1,725,900
- Colorado
- Douglas County
- Castle Rock
- 80108
- 5168 Le Duc Drive
Nearby cities
Nearby neighborhoods
Nearby zip codes
Other Castle Rock Topics
