An exceptional home on a standout lot in The Canyons. Set on *the best* corner lot in the Berkeley community, this beautifully upgraded 4-bedroom home pairs sweeping Colorado views with sophisticated interiors and one of Castle Pines' most amenity-rich neighborhoods. Step inside & the home immediately makes an impression. A dramatic two-story stone gas fireplace anchors the main living space, while real hardwood floors, upgraded wool carpeting, abundant natural light, and carefully selected finishes give the home a warm, elevated feel. Thoughtful choices throughout the build created a home that feels custom and cohesive. The kitchen is as beautiful as it is functional, with quartz countertops, a cast-iron farmhouse sink, custom backsplash, and an inviting layout made for quiet mornings or a house full of friends. The flexible floor plan offers beautifully finished living spaces on every level. Downstairs, the finished basement includes a private bedroom/office with an included Murphy bed, transitioning effortlessly from home office to guest retreat.Upstairs, the primary suite has one of the best views in the house-a peaceful place to take in the surrounding landscape and breathtaking sunrises and sunsets. Outside, enjoy unobstructed views, a cozy fire pit, hanging chairs, and an outdoor setting made especially memorable by the corner lot. Life in The Canyons is just as impressive. Grab coffee at The Exchange Coffee House, meet friends for dinner at The Canyon House, spend summer days at the resort-style pool, play pickleball, explore miles of scenic trails, or enjoy playgrounds and year-round neighborhood events. Quick access to I-25 keeps Denver and DTC within easy reach while offering the space and scenery Castle Pines is known for. 4 bedrooms. Finished basement. Premium corner lot. Exceptional views. Designer upgrades. Incredible amenities. This is more than a beautiful home-it's an opportunity to live one of the best versions of The Canyons lifestyle.
Pending
$789,000
1747 Stable View Dr, Castle Pines, CO 80108
4beds
2,654sqft
Single Family Residence
Built in 2020
3,093 Square Feet Lot
$788,600 Zestimate®
$297/sqft
$326/mo HOA
What's special
Unobstructed viewsExceptional viewsFinished basementSweeping colorado viewsCast-iron farmhouse sinkPremium corner lotCarefully selected finishes
- 30 days
- 532
- 52
Likely to sell faster than
Zillow last checked:
Listing updated:
Listed by:
India Niedens 303-962-4272,
Your Castle Real Estate LLC
Source: IRES as distributed by MLS GRID,MLS#: 1068342
Facts & features
Interior
Bedrooms & bathrooms
- Bedrooms: 4
- Bathrooms: 4
- Full bathrooms: 1
- 3/4 bathrooms: 2
- 1/2 bathrooms: 1
- Main level bathrooms: 1
Primary bedroom
- Description: Hardwood
- Features: 3/4 Primary Bath
- Level: Upper
- Area: 247 Square Feet
- Dimensions: 19 x 13
Bedroom 2
- Description: Carpet
- Level: Upper
Bedroom 3
- Description: Carpet
- Level: Upper
Bedroom 4
- Level: Basement
Kitchen
- Description: Hardwood
- Level: Main
- Area: 169 Square Feet
- Dimensions: 13 x 13
Laundry
- Description: Hardwood
- Level: Upper
Living room
- Description: Hardwood
- Level: Main
Heating
- Forced Air
Cooling
- Central Air
Appliances
- Included: Gas Range, Dishwasher, Refrigerator, Microwave, Disposal
- Laundry: Washer/Dryer Hookup
Features
- Eat-in Kitchen, Cathedral Ceiling(s), Open Floorplan, Pantry, Walk-In Closet(s), Kitchen Island, High Ceilings
- Flooring: Wood
- Basement: Partially Finished
- Has fireplace: Yes
- Fireplace features: Gas
Interior area
- Total structure area: 1,852
- Total interior livable area: 2,654 sqft
- Finished area above ground: 1,852
Property
Parking
- Total spaces: 2
- Parking features: Attached
- Attached garage spaces: 2
- Details: Attached
Features
- Levels: Two
- Stories: 2
- Patio & porch: Patio
- Fencing: Fenced
- Has view: Yes
- View description: Plains View
Lot
- Size: 3,093 Square Feet
- Features: Corner Lot
Details
- Parcel number: R0605491
- Zoning: RES
- Special conditions: Private Owner
Construction
Type & style
- Home type: SingleFamily
- Property subtype: Single Family Residence
Materials
- Frame
- Roof: Composition
Condition
- New construction: No
- Year built: 2020
Details
- Builder name: Berkeley
Utilities & green energy
- Water: City
- Utilities for property: Natural Gas Available, Electricity Available
Community & HOA
Community
- Features: Clubhouse, Pool, Fitness Center, Park, Trail(s), Business Center
- Subdivision: The Canyons
HOA
- Has HOA: Yes
- Services included: Common Amenities, Trash, Snow Removal
- HOA fee: $146 monthly
- HOA name: The Canyons HOA
- HOA phone: 720-344-2900
- Second HOA fee: $180 monthly
- Second HOA name: Stable View HOA
Location
- Region: Castle Pines
Financial & listing details
- Price per square foot: $297/sqft
- Tax assessed value: $728,607
- Annual tax amount: $8,062
- Date on market: 9/10/2026
- Listing terms: Cash,Conventional,VA Loan
- Exclusions: Seller's Personal Property, Washer and Dryer, All TVs, Tonal Exercise Device (located on basement wall) can be included for separate cost
- Electric utility on property: Yes
Estimated market value
$788,600
$749,000 - $828,000
$3,786/mo
Price history
| Date | Event | Price |
|---|---|---|
| 9/19/2026 | Pending sale | $789,000$297/sqft |
Source:  IRES as distributed by MLS GRID #1068342 Report a problem IRES as distributed by MLS GRID #1068342 Report a problem | ||
| 9/10/2026 | Listed for sale | $789,000+28.2%$297/sqft |
Source: IRES as distributed by MLS GRID #1068342 Report a problem | ||
| 8/27/2020 | Sold | $615,487$232/sqft |
Source: Public Record Report a problem | ||
Public tax history
| Year | Property taxes | Tax assessment |
|---|---|---|
| 2025 | $6,958 -2.7% | $45,540 +0.3% |
| 2024 | $7,149 +20% | $45,410 -1% |
| 2023 | $5,959 -4.3% | $45,860 +26.1% |
| 2022 | $6,225 | $36,380 -2.8% |
| 2021 | -- | $37,430 +193.1% |
| 2020 | $2,137 | $12,770 +108.3% |
| 2019 | -- | $6,130 |
Find assessor info on the county website
Monthly payment
Est. payment
Payment breakdown
Explore the cost of this home by adjusting the details. Changes won't be saved.Climate risks
Neighborhood: 80108
Nearby schools
Schools provided by the listing agent
- Elementary: Buffalo Ridge
- Middle: Rocky Heights
- High: Rock Canyon
Source: IRES as distributed by MLS GRID. This data may not be complete. We recommend contacting the local school district to confirm school assignments for this home.
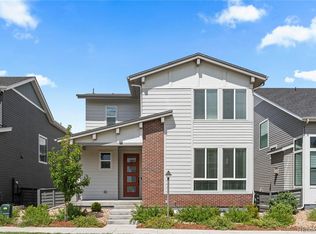
- $675,0004 bd4 ba2.7k sqft1749 Stable View Dr, Castle Pines, CO 80108Sold
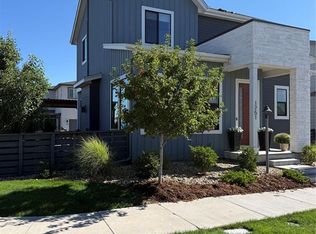
- $765,0004 bd4 ba2.8k sqft1751 Stable View Dr, Castle Pines, CO 80108Sold
- $734,3002 bd3 ba1.9k sqft1743 Stable View Dr, Castle Pines, CO 80108Off Market
- $742,2002 bd3 ba1.9k sqft6125 Stable View St, Castle Pines, CO 80108Off Market
Similar homes
- $775,0004 bd3 ba2.8k sqft1915 Canyonpoint Ln, Castle Pines, CO 80108For Sale

 MLS ID #1534476, Charles Souza, Team Lassen. elevateMLS
 - $815,0004 bd4 ba3.1k sqft6850 Oak Canyon Circle, Castle Pines, CO 80108New Construction
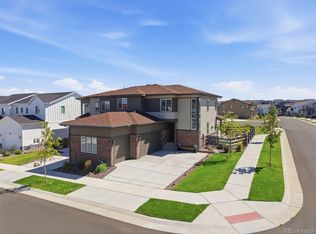
 MLS ID #7395150, Theresa Hinch, West and Main Homes Inc. REcolorado as distributed by MLS GRID
 - $849,0005 bd4 ba3.6k sqft6680 Merrimack Drive, Castle Pines, CO 80108For Sale
 MLS ID #8345385, Faris Rihani, RE/MAX Leaders. REcolorado as distributed by MLS GRID
 - $639,0003 bd3 ba2.4k sqft1470 Golden Sill Drive, Castle Rock, CO 80108For Sale
 MLS ID #5606581, Leanne Osgood, Osgood Team Real Estate. REcolorado as distributed by MLS GRID
 - $749,0003 bd3 ba3.8k sqft3726 Outcrop Court, Castle Rock, CO 80108For SaleMLS ID #9934026, Todd Tilghman, RE/MAX Leaders. REcolorado as distributed by MLS GRID
- $820,0003 bd3 ba2.9k sqft7018 Homeplace Street, Castle Rock, CO 80108For SaleMLS ID #2109781, Jessie Matteson, West and Main Homes Inc. REcolorado as distributed by MLS GRID
- $640,0003 bd4 ba2.9k sqft7145 Bedlam Drive, Castle Pines, CO 80108For SaleMLS ID #1697083, Melanie Lee, LIV Sotheby's International Realty. REcolorado as distributed by MLS GRID
- $699,9994 bd4 ba3.8k sqft3719 Mojo Court, Castle Rock, CO 80108For SaleMLS ID #2654966, Linda Clure, LIV Sotheby's International Realty. REcolorado as distributed by MLS GRID
- $850,0004 bd3 ba3.7k sqft5590 Amarosa Drive, Parker, CO 80134New ConstructionMLS ID #5066659, Abhinav Chalavadi, Full Circle Realty CO. REcolorado as distributed by MLS GRID
- $774,9905 bd4 ba3.6k sqft5462 Gray Wolf Lane, Castle Rock, CO 80104For SaleMLS ID #5830698, Megan Gage, Brokers Guild Real Estate. REcolorado as distributed by MLS GRID
- $749,9994 bd3 ba3.8k sqft11258 Endeavor Drive, Parker, CO 80134For SaleMLS ID #3939134, Matthew Tomlan, Milehimodern. REcolorado as distributed by MLS GRID
- $675,0004 bd4 ba3.1k sqft13956 Scarlet Sage Lane, Parker, CO 80134For SaleMLS ID #3902156, Kimberly Keenan, Keenan Real Estate. REcolorado as distributed by MLS GRID
- $680,0004 bd3 ba3.3k sqft17664 Prairie Peak Trail, Parker, CO 80134For SaleMLS ID #2811594, Stephanie Olson, Emblem Real Estate, Inc.. REcolorado as distributed by MLS GRID
- $795,0003 bd3 ba2.9k sqft11678 Montoso Road, Parker, CO 80134For SaleMLS ID #3276572, Jorge Becerra, 8z Real Estate. REcolorado as distributed by MLS GRID
- $700,0004 bd3 ba3.3k sqft11379 Lovage Way, Parker, CO 80134For SaleMLS ID #7936345, Nate Forse, Serhant Colorado LLC. REcolorado as distributed by MLS GRID
- $645,0004 bd3 ba3.5k sqft2558 Garganey Drive, Castle Rock, CO 80104For SaleMLS ID #2052055, Diana Zubiate, Resident Realty North Metro LLC. REcolorado as distributed by MLS GRID
- $799,9004 bd3 ba2.6k sqft8492 Arriba Drive, Littleton, CO 80125For SaleMLS ID #3928781, Dane Rickard, RE/MAX Professionals. REcolorado as distributed by MLS GRID
- $622,5004 bd3 ba2.7k sqft18095 Dandy Brush Drive, Parker, CO 80134For SaleMLS ID #3888817, Dylan Lander, Serhant Colorado LLC. REcolorado as distributed by MLS GRID
- $799,9995 bd4 ba3.1k sqft8086 S Grand Baker Way, Aurora, CO 80016For SaleMLS ID #6464062, Shaylisa Turner, Compass - Denver. REcolorado as distributed by MLS GRID
- $550,0002 bd3 ba1.9k sqft3445 Mykonos Drive, Castle Rock, CO 80109For SaleMLS ID #1934091, Nichelle Phillips, Lifestyle International Realty. REcolorado as distributed by MLS GRID
