Gorgeous modern home in The Canyons of Castle Pines! Ideally situated on a premium corner lot adjacent to a park, this stunning residence offers exceptional indoor and outdoor living. Enjoy the great outdoor space which includes a stamped concrete patio, pergola, synthetic turf, low-maintenance yard and breathtaking Colorado sunsets. Filled with natural light from an abundance of windows, the open-concept floor plan showcases designer finishes throughout. The spacious great room features a sleek linear fireplace and flows seamlessly into the gourmet kitchen with quartz countertops, stainless steel appliances, gas range, large center island with breakfast bar, and an expansive dining area. Wide-plank luxury vinyl flooring and a functional mudroom with built-in storage add both style and convenience. The home offers 4 bedrooms and 4 bathrooms, including a luxurious primary suite with a spa-inspired bath featuring an expanded frameless glass shower with dual shower heads, dual vanities, and a large walk-in closet. Two additional spacious bedrooms, a full bath, dedicated study/office, and convenient upstairs laundry complete the upper level. The finished basement provides additional living space with a large recreation/media room, private guest suite, and ¾ bath—perfect for visitors, multigenerational living, or entertaining. Additional features include high-efficiency HVAC and thoughtful upgrades throughout. Ideally located just minutes from Park Meadows, the Denver Tech Center, light rail access, Sky Ridge Medical Center, and the Charles Schwab campus. Residents enjoy access to outstanding community amenities including parks, trails, a resort-style pool, pickleball courts, The Exchange Coffee House, The Canyon House, dining, and more. A rare opportunity to own a beautifully upgraded home in one of Castle Pines' most sought-after communities.
Sold for $765,000
Zillow last checked:
Listing updated:
Bought with:
Laura Kaan
The Platinum Group
Source: elevateMLS,MLS#: 4703773
Price history
| Date | Event | Price |
|---|---|---|
| 8/14/2026 | Sold | $765,000-3.2%$271/sqft |
Source:  elevateMLS #4703773 Report a problem elevateMLS #4703773 Report a problem | ||
| 7/22/2026 | Pending sale | $790,000$280/sqft |
Source:  REcolorado as distributed by MLS GRID #7883905 Report a problem REcolorado as distributed by MLS GRID #7883905 Report a problem | ||
| 6/10/2026 | Listed for sale | $790,000+24.9%$280/sqft |
Source: REcolorado as distributed by MLS GRID #7883905 Report a problem | ||
| 2/1/2021 | Sold | $632,680-2.2%$224/sqft |
Source: Public Record Report a problem | ||
| 10/6/2020 | Pending sale | $646,800$229/sqft |
Source: Cheryl Schuette & Associates #4427673 Report a problem | ||
| 9/22/2020 | Price change | $646,800+0.7%$229/sqft |
Source: Cheryl Schuette & Associates #4427673 Report a problem | ||
| 9/17/2020 | Price change | $642,590+10.2%$227/sqft |
Source: Cheryl Schuette & Associates #4427673 Report a problem | ||
| 8/29/2020 | Listed for sale | $582,882$206/sqft |
Source: Cheryl Schuette & Associates #4427673 Report a problem | ||
Nearby homes
- $675,0004 bd4 ba2.7k sqft1749 Stable View Dr, Castle Pines, CO 80108Sold
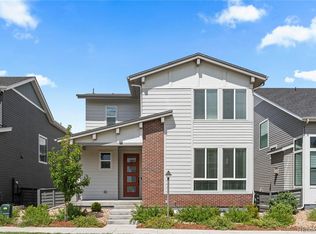
- $789,0004 bd4 ba2.6k sqft1747 Stable View Dr, Castle Pines, CO 80108Pending

- $705,4003 bd3 ba2k sqft1741 Stable View Dr, Castle Pines, CO 80108Off Market
- $734,3002 bd3 ba1.9k sqft1743 Stable View Dr, Castle Pines, CO 80108Off Market
Get a cash offer in 3 minutes
Find out how much your home could sell for in as little as 3 minutes with a no-obligation cash offer.
Estimated market value
$764,600
