Skip main navigation
Sold for $675,000
  • $675,000

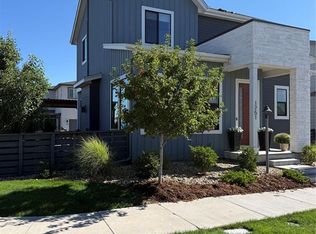
    1749 Stable View Drive, Castle Pines, CO 80108

    4beds
    2,719sqft
    Single Family Residence
    Built in 2020
    3,093 Square Feet Lot
    $666,300 Zestimate®
    $248/sqft
    $3,845 Estimated rent

    Home value

    $666,300

    $633,000 - $700,000

    $3,845/mo

    Zestimate® history
    Loading
    Loading...

    Owner options

    List your home for rent

    $3,845/mo

    Rent Zestimate®

    Find your next renter with Zillow Rental Manager. Plus, with online applications, you can quickly screen prospective tenants – for free.

    Learn more

    $3,845/mo

    Rent Zestimate®

    Refinance and save

    $4,108/mo

    Est. payment

    Refinancing to a lower rate could help reduce your monthly payments and save thousands over the life of the loan.

    See today's rates

    $4,108/mo

    Est. payment

    Explore your selling options

    Work with a Zillow partner agent

    Leverage their expertise and Zillow's premium Showcase listings to get your home seen by more buyers.

    Get started

    List with your own agent

    Get your home in front of millions of buyers by listing it on Zillow.

    Learn how to do it

    Sell it yourself

    Take full control of how buyers see your home on Zillow by listing For Sale by Owner (FSBO).

    List your home

    What's special

    Modern tile flooringFinished basementLow-maintenance turf areaFamily roomOpen concept main levelStainless steel appliancesSizable pantry
    Enjoy a low-maintenance lifestyle in The Canyons in this 4-bedroom, 4-bathroom two-story from Berkeley Homes. Features include 9’ ceilings, finished basement, open concept main level, wide plank luxury vinyl floors and upgraded finishes throughout. The open and light-filled family room flows into a spacious dine-in kitchen that showcases stainless steel appliances, a huge center island with seating, under-mount lighting, sizable pantry and ample storage space. Upstairs, the primary bedroom with ensuite primary bathroom that includes modern tile flooring, a sleek vanity with dual sinks, large walk-in shower with bench seat and a walk-in closet with custom shelving. Two additional bedrooms, a full bath with dual sinks and the laundry room round out the upper level. The finished basement features a family room, spacious bedroom, and a 3/4 bathroom with a glass enclosed shower and custom accent tile. Outside, you’ll find a covered patio and low-maintenance turf area, which stays green year-round! You’ll also enjoy the HOA's snow removal services throughout the winter months. The Canyons community amenities include the Exchange Coffee House, numerous parks and trails and a community pool. Don’t miss the opportunity to make this fabulous, move-in ready, home yours. Schedule a showing today and experience the best of Castle Pines living!

    Zillow last checked:

    Listing updated:

    Listed by:

    Sarah Phillips 303-808-0518 sarah.phillips@compass.com,

    Compass - Denver

    Bought with:

    Narsimha Mudupu, 100069176

    HomeSmart Realty

    Source: REcolorado as distributed by MLS GRID,MLS#: 2968439MLS Logo

    Facts & features

    Interior

    Bedrooms & bathrooms
    • Bedrooms: 4
    • Bathrooms: 4
    • Full bathrooms: 1
    • 3/4 bathrooms: 2
    • 1/2 bathrooms: 1
    • Main level bathrooms: 1
    Primary bedroom
    • Level: Upper
    • Area: 224 Square Feet
    • Dimensions: 14 x 16
    Bedroom
    • Level: Upper
    • Area: 132 Square Feet
    • Dimensions: 12 x 11
    Bedroom
    • Level: Upper
    • Area: 132 Square Feet
    • Dimensions: 12 x 11
    Bedroom
    • Level: Basement
    • Area: 143 Square Feet
    • Dimensions: 11 x 13
    Primary bathroom
    • Level: Upper
    Bathroom
    • Level: Upper
    Bathroom
    • Level: Main
    Bathroom
    • Level: Basement
    Dining room
    • Level: Main
    • Area: 144 Square Feet
    • Dimensions: 9 x 16
    Family room
    • Level: Basement
    • Area: 195 Square Feet
    • Dimensions: 13 x 15
    Kitchen
    • Level: Main
    • Area: 120 Square Feet
    • Dimensions: 12 x 10
    Laundry
    • Level: Upper
    Living room
    • Level: Main
    • Area: 176 Square Feet
    • Dimensions: 11 x 16
    Heating
    • Forced Air, Natural Gas
    Cooling
    • Central Air
    Appliances
    • Included: Dishwasher, Microwave, Range, Refrigerator
    • Laundry: In Unit
    Features
    • Kitchen Island, Open Floorplan, Pantry, Primary Suite, Solid Surface Counters, Walk-In Closet(s), Wired for Data
    • Flooring: Carpet, Tile, Wood
    • Windows: Double Pane Windows
    • Basement: Bath/Stubbed,Finished,Full,Interior Entry
    Interior area
    • Total structure area: 2,719
    • Total interior livable area: 2,719 sqft
    • Finished area above ground: 1,995
    • Finished area below ground: 571

    Property

    Parking
    • Total spaces: 2
    • Parking features: Dry Walled, Insulated Garage, Lighted
    • Attached garage spaces: 2
    Features
    • Levels: Two
    • Stories: 2
    • Patio & porch: Covered, Front Porch, Patio
    • Exterior features: Gas Valve, Private Yard, Rain Gutters
    • Fencing: Partial
    Lot
    • Size: 3,093 sqft
    • Features: Master Planned, Sprinklers In Front
    Details
    • Parcel number: R0605492
    • Special conditions: Standard

    Construction

    Type & style
    • Home type: SingleFamily
    • Architectural style: Mountain Contemporary
    • Property subtype: Single Family Residence
    Materials
    • Brick, Frame, Other
    • Foundation: Concrete Perimeter
    • Roof: Composition
    Condition
    • Year built: 2020
    Details
    • Builder model: 3022A
    • Builder name: Berkeley Homes

    Utilities & green energy

    • Electric: 110V, 220 Volts
    • Sewer: Public Sewer
    • Water: Public
    Green energy
    • Energy efficient items: Appliances, Construction, Doors, HVAC, Insulation, Lighting, Roof, Thermostat, Water Heater, Windows

    Community & neighborhood

    Location
    • Region: Castle Pines
    • Subdivision: The Canyons

    HOA & financial

    HOA
    • Has HOA: Yes
    • HOA fee: $139 monthly
    • Amenities included: Clubhouse, Park, Playground, Pool, Trail(s)
    • Services included: Reserve Fund, Maintenance Grounds, Snow Removal, Trash
    • Association name: The Canyons
    • Association phone: 303-482-2213
    • Second HOA fee: $170 monthly
    • Second association name: Stableview
    • Second association phone: 303-420-4433
    • Third HOA fee: $30 monthly
    • Third association name: Canyons Metro Dist.
    • Third association phone: 303-265-7946

    Other

    Other facts
    • Listing terms: Cash,Conventional,FHA,VA Loan
    • Ownership: Individual
    • Road surface type: Paved

    Price history

    DateEventPrice
    1/16/2025Sold$675,000-4.3%$248/sqft
    Source: REcolorado as distributed by MLS GRID #2968439 Report a problem
    12/4/2024Pending sale$705,000$259/sqft
    Source: REcolorado as distributed by MLS GRID #2968439 Report a problem
    9/24/2024Price change$705,000-2.8%$259/sqft
    Source: REcolorado as distributed by MLS GRID #2968439 Report a problem
    8/10/2024Listed for sale$725,000+29.7%$267/sqft
    Source: REcolorado as distributed by MLS GRID #2968439 Report a problem
    3/8/2022Listing removed--
    Source: Zillow Rental Manager Report a problem
    3/1/2022Listed for rent$3,900+34.5%$1/sqft
    Source: Zillow Rental Manager Report a problem
    1/28/2021Listing removed--
    Source: Zillow Rental Manager Report a problem
    1/21/2021Sold$558,870-1.8%$206/sqft
    Source: Public Record Report a problem
    1/21/2021Listed for rent$2,900$1/sqft
    Source: Zillow Rental Manager Report a problem
    12/28/2020Pending sale$569,160$209/sqft
    Source: Cheryl Schuette & Associates #7425482 Report a problem
    9/13/2020Price change$569,160+10.1%$209/sqft
    Source: Cheryl Schuette & Associates #7425482 Report a problem
    8/29/2020Listed for sale$516,798$190/sqft
    Source: Cheryl Schuette & Associates #7425482 Report a problem

    Public tax history

    YearProperty taxesTax assessment
    2025$6,920 -2.7%$44,480 -1.5%
    2024$7,109 +13%$45,180 -1%
    2023$6,294 -4.3%$45,630 +18.8%
    2022$6,573 $38,420 -2.8%
    2021-- $39,520 +209.5%
    2020$2,137 $12,770 +108.3%
    2019-- $6,130

    Find assessor info on the county website

    Neighborhood: 80108

    Nearby schools

    GreatSchools rating
    Schools provided by the listing agent
    • Elementary: Timber Trail
    • Middle: Rocky Heights
    • High: Rock Canyon
    • District: Douglas RE-1

    Source: REcolorado as distributed by MLS GRID. This data may not be complete. We recommend contacting the local school district to confirm school assignments for this home.

    Get a cash offer in 3 minutes
    Find out how much your home could sell for in as little as 3 minutes with a no-obligation cash offer.
    Estimated market value
    $666,300
    Get a cash offer in 3 minutes
    Find out how much your home could sell for in as little as 3 minutes with a no-obligation cash offer.
    Estimated market value
    $666,300