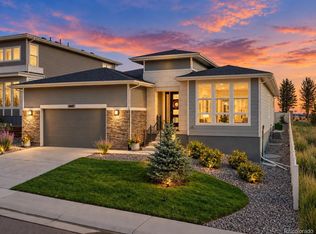
Built in 2025, this 3-bedroom, 3-bath home gives you an open main level, a dedicated office, and all three bedrooms upstairs. Taller ceilings and plenty of natural light make the main living space feel open and comfortable, while the office gives you a place to work without giving up a bedroom. The upstairs loft adds another flexible space for a reading nook, play area, media room, or whatever fits your routine.
The primary suite feels spacious and comfortable, with a deep walk-in closet and room to unwind at the end of the day. Two additional bedrooms and a full bath complete the second floor.
And when you want to head outside, the main living area flows naturally to the back patio. Both the front porch and back patio have epoxy flooring, making them easy to clean and maintain. The unfinished basement adds valuable storage without requiring the upkeep of another finished living space.
The two-car epoxy garage includes an EV charger, and the home is wired with an eero mesh network. Just steps from the community clubhouse, you'll find a pool, gym, restaurant, coffee, and workspace, with I-25 nearby for commuting.
If you're looking for a newer home with less maintenance and spaces that can adapt as life changes, come take a look. Contact the agent for a full list of features, floor plans, or a private showing.
For sale
Price cut: $24K (10/2)
$795,000
11678 Montoso Road, Parker, CO 80134
3beds
2,974sqft
Single Family Residence
Built in 2025
3,746 Square Feet Lot
$-- Zestimate®
$267/sqft
$326/mo HOA
What's special
- 50 days
- 422
- 15
Zillow last checked:
Listing updated:
Listed by:
Jorge Becerra 970-829-2349 jorge.becerra@8z.com,
8z Real Estate
Source: REcolorado as distributed by MLS GRID,MLS#: 3276572
Facts & features
Interior
Bedrooms & bathrooms
- Bedrooms: 3
- Bathrooms: 3
- Full bathrooms: 2
- 1/2 bathrooms: 1
- Main level bathrooms: 1
Bedroom
- Level: Upper
Bedroom
- Level: Upper
Bedroom
- Features: Primary Suite
- Level: Upper
Bathroom
- Level: Main
Bathroom
- Level: Upper
Bathroom
- Features: En Suite Bathroom, Primary Suite
- Level: Upper
Dining room
- Level: Main
Kitchen
- Level: Main
Laundry
- Level: Upper
Living room
- Level: Main
Loft
- Level: Upper
Heating
- Forced Air, Natural Gas
Cooling
- Central Air
Appliances
- Included: Double Oven, Gas Water Heater, Humidifier, Microwave, Range Hood, Tankless Water Heater
- Laundry: Laundry Closet
Features
- Eat-in Kitchen, Five Piece Bath, High Speed Internet, Kitchen Island, Open Floorplan, Pantry, Primary Suite, Quartz Counters, Smart Thermostat, Walk-In Closet(s)
- Flooring: Carpet, Laminate, Tile
- Windows: Double Pane Windows
- Basement: Cellar,Unfinished
- Number of fireplaces: 1
- Fireplace features: Family Room
Interior area
- Total structure area: 2,974
- Total interior livable area: 2,974 sqft
- Finished area above ground: 2,347
- Finished area below ground: 0
Video & virtual tour
Property
Parking
- Total spaces: 2
- Parking features: Garage - Attached
- Attached garage spaces: 2
Features
- Levels: Two
- Stories: 2
- Patio & porch: Front Porch, Patio
- Exterior features: Gas Valve, Lighting, Rain Gutters
Lot
- Size: 3,746 Square Feet
Details
- Parcel number: R0615411
- Special conditions: Standard
Construction
Type & style
- Home type: SingleFamily
- Architectural style: Contemporary
- Property subtype: Single Family Residence
Materials
- Frame, Stucco, Wood Siding
- Roof: Composition
Condition
- Year built: 2025
Utilities & green energy
- Sewer: Public Sewer
- Water: Public
Community & HOA
Community
- Security: Carbon Monoxide Detector(s), Smart Locks, Smoke Detector(s), Video Doorbell
- Subdivision: Ridgegate Sw Village
HOA
- Has HOA: Yes
- Services included: Maintenance Grounds, Recycling, Snow Removal, Trash
- HOA fee: $326 monthly
- HOA name: Lyric Owners Association - Advance HOA
- HOA phone: 303-482-2213
Location
- Region: Lone Tree
Financial & listing details
- Price per square foot: $267/sqft
- Tax assessed value: $396,810
- Annual tax amount: $4,271
- Date on market: 8/20/2026
- Listing terms: Cash,Conventional,FHA,VA Loan
- Exclusions: Staging Items
- Ownership: Individual
Estimated market value
Not available
Estimated sales range
Not available
Not available
Price history
| Date | Event | Price |
|---|---|---|
| 10/2/2026 | Price change | $795,000-2.9%$267/sqft |
Source:  REcolorado as distributed by MLS GRID #3276572 Report a problem REcolorado as distributed by MLS GRID #3276572 Report a problem | ||
| 8/20/2026 | Listed for sale | $819,000+1.8%$275/sqft |
Source: REcolorado as distributed by MLS GRID #3276572 Report a problem | ||
| 3/14/2025 | Sold | $804,600$271/sqft |
Source: Public Record Report a problem | ||
Public tax history
| Year | Property taxes | Tax assessment |
|---|---|---|
| 2025 | $4,338 +11% | $24,800 -8.7% |
| 2024 | $3,909 +73.4% | $27,160 -0.4% |
| 2023 | $2,255 | $27,270 +78.1% |
| 2022 | -- | $15,310 |
| 2021 | -- | -- |
Find assessor info on the county website
Monthly payment
Est. payment
Payment breakdown
Explore the cost of this home by adjusting the details. Changes won't be saved.Climate risks
Neighborhood: 80134
Nearby schools
Schools provided by the listing agent
- Elementary: Eagle Ridge
- Middle: Cresthill
- High: Highlands Ranch
- District: Douglas RE-1
Source: REcolorado as distributed by MLS GRID. This data may not be complete. We recommend contacting the local school district to confirm school assignments for this home.
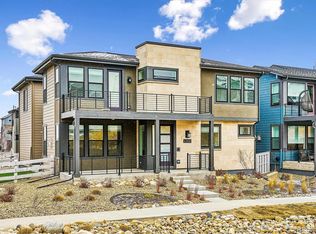
Similar homes
- $824,9993 bd4 ba2.8k sqft11860 Montoso Road, Lone Tree, CO 80134New Construction
 MLS ID #7566379, Joy McWilliams, Compass - Denver. REcolorado as distributed by MLS GRID
 - $865,0004 bd5 ba3.6k sqft11729 Montoso Road, Lone Tree, CO 80134For Sale
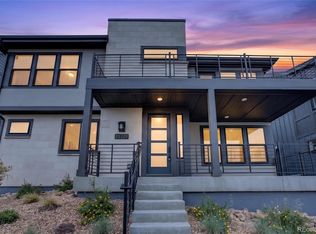 MLS ID #2763045, Marcus Harris, Coldwell Banker Realty 24. REcolorado as distributed by MLS GRID
 - $749,9994 bd3 ba3.8k sqft11258 Endeavor Drive, Parker, CO 80134For Sale
 MLS ID #3939134, Matthew Tomlan, Milehimodern. REcolorado as distributed by MLS GRID
 - $799,9003 bd3 ba4.1k sqft5647 Amarosa Drive, Parker, CO 80134For Sale
 MLS ID #6381860, Michael Nirk, NextHome Aspire. REcolorado as distributed by MLS GRID
 - $646,4934 bd4 ba1.8k sqft11506 Tremblant Drive, Lone Tree, CO 80134New ConstructionMLS ID #4774972, META Homes Team, Real Broker, LLC DBA Real. REcolorado as distributed by MLS GRID
- $1,170,0004 bd5 ba4.1k sqft11324 Alla Breve Circle, Lone Tree, CO 80134New ConstructionMLS ID #4847561, Jorge Martinez, Madison & Company Properties. REcolorado as distributed by MLS GRID
- $755,0005 bd4 ba3.8k sqft17036 Lamar Drive, Parker, CO 80134For SaleMLS ID #4238212, Kayte Foster, Milehimodern. REcolorado as distributed by MLS GRID
- $824,9996 bd4 ba3.2k sqft6764 Hillridge Place, Parker, CO 80134For SaleMLS ID #2326198, Briana Mendez, Orchard Brokerage LLC. REcolorado as distributed by MLS GRID
- $675,0004 bd4 ba2.5k sqft11000 Shining Star Circle, Parker, CO 80134For SaleMLS ID #3433108, Michael Janzer, Compass - Denver. REcolorado as distributed by MLS GRID
- $635,0003 bd3 ba2.7k sqft9021 Borrowdale Lane, Parker, CO 80134New ConstructionMLS ID #7458902, Jaime Visbal, HomeSmart. REcolorado as distributed by MLS GRID
- $815,0004 bd4 ba3.1k sqft6850 Oak Canyon Circle, Castle Pines, CO 80108New ConstructionMLS ID #7395150, Theresa Hinch, West and Main Homes Inc. REcolorado as distributed by MLS GRID
- $680,0004 bd3 ba3.3k sqft17664 Prairie Peak Trail, Parker, CO 80134For SaleMLS ID #2811594, Stephanie Olson, Emblem Real Estate, Inc.. REcolorado as distributed by MLS GRID
- $734,0004 bd4 ba2.2k sqftLincoln Commons Rows, Lone Tree, CO 80124For SaleMLS ID #5406608, Paul Sobania, RE/MAX Professionals. REcolorado as distributed by MLS GRID
- $749,0003 bd3 ba3.8k sqft3726 Outcrop Court, Castle Rock, CO 80108For SaleMLS ID #9934026, Todd Tilghman, RE/MAX Leaders. REcolorado as distributed by MLS GRID
- $699,9883 bd3 ba3k sqft6845 Zebra Grass Lane, Parker, CO 80138For SaleMLS ID #5209334, Michael Anest, Mile High Real Estate LLC. REcolorado as distributed by MLS GRID
- $649,9903 bd2 ba3.3k sqft16681 Stelvio Point, Parker, CO 80134New ConstructionMLS ID #4319121, Batey McGraw, DFH Colorado Realty LLC. REcolorado as distributed by MLS GRID
- $820,0003 bd3 ba2.9k sqft7018 Homeplace Street, Castle Rock, CO 80108For SaleMLS ID #2109781, Jessie Matteson, West and Main Homes Inc. REcolorado as distributed by MLS GRID
- $899,9905 bd4 ba4.2k sqft13817 Daffodil Way, Parker, CO 80134New ConstructionMLS ID #1977705, Batey McGraw, DFH Colorado Realty LLC. REcolorado as distributed by MLS GRID
- $640,0003 bd4 ba2.9k sqft7145 Bedlam Drive, Castle Pines, CO 80108For SaleMLS ID #1697083, Melanie Lee, LIV Sotheby's International Realty. REcolorado as distributed by MLS GRID
- $840,0004 bd3 ba4.3k sqft8735 S Quemoy Street, Aurora, CO 80016For SaleMLS ID #9694861, Jodi Rogers, LIV Sotheby's International Realty. REcolorado as distributed by MLS GRID
