ENJOY A $50,000 SELLER CONCESSION THAT CAN BE USED TOWARD A MORTGAGE RATE BUYDOWN, CLOSING COSTS, PREPAID EXPENSES, OR OTHER ELIGIBLE COSTS ALLOWED BY YOUR LENDER.
Welcome to exceptional Colorado living in Lyric at RidgeGate, one of Lone Tree’s most desirable communities. This stunning Infinity Home Collection residence offers approximately 4,100 square feet, featuring 4 bedrooms, 5 bathrooms, a finished basement, and a 2-car garage. Thoughtfully designed with sophisticated finishes, exceptional craftsmanship, and an emphasis on comfortable luxury, this home is truly special.
From the moment you enter, you’ll appreciate the impressive architecture, abundant natural light, and seamless flow throughout the main living spaces. The beautifully appointed kitchen serves as the heart of the home, opening to spacious living and dining areas that are ideal for both everyday living and entertaining.
The luxurious primary suite provides a private retreat, while the additional bedrooms offer generous space and flexibility for family and guests. With five beautifully finished bathrooms, every level of the home is designed for convenience and comfort.
The finished basement takes the home to another level, providing versatile additional living space for a media room, recreation area, home gym, office, or guest retreat. A true standout feature is the private infrared sauna, creating your own spa-like wellness experience without leaving home.
Outside, enjoy the Colorado lifestyle and the exceptional setting of Lyric at RidgeGate, with convenient access to trails, parks, shopping, dining, entertainment, Sky Ridge Medical Center, Park Meadows, I-25, C-470, and the Denver Tech Center.
Luxury, location, lifestyle, and thoughtful design come together beautifully in this exceptional Lone Tree residence. Come experience everything this remarkable home has to offer.
New construction
Price cut: $30K (10/1)
$1,170,000
11324 Alla Breve Circle, Lone Tree, CO 80134
4beds
4,100sqft
Single Family Residence
Built in 2025
4,661 Square Feet Lot
$-- Zestimate®
$285/sqft
$241/mo HOA
What's special
- 30 days
- 270
- 13
Zillow last checked:
Listing updated:
Listed by:
Jorge Martinez 970-978-6936 jorgethatsmyhome@gmail.com,
Madison & Company Properties
Source: REcolorado as distributed by MLS GRID,MLS#: 4847561
Facts & features
Interior
Bedrooms & bathrooms
- Bedrooms: 4
- Bathrooms: 5
- Full bathrooms: 1
- 3/4 bathrooms: 3
- 1/2 bathrooms: 1
- Main level bathrooms: 1
Bedroom
- Level: Upper
Bedroom
- Level: Upper
Bedroom
- Level: Upper
Bedroom
- Level: Basement
Bathroom
- Level: Upper
Bathroom
- Level: Upper
Bathroom
- Level: Upper
Bathroom
- Level: Basement
Bathroom
- Level: Main
Dining room
- Level: Main
Great room
- Level: Main
Kitchen
- Level: Main
Heating
- Forced Air
Cooling
- Central Air
Appliances
- Included: Dishwasher, Dryer, Microwave, Oven, Range Hood, Refrigerator, Washer
Features
- Eat-in Kitchen, Kitchen Island, Open Floorplan, Pantry, Primary Suite, Quartz Counters, Sauna, Smart Thermostat, Walk-In Closet(s), Wired for Data
- Flooring: Carpet, Tile, Vinyl
- Windows: Double Pane Windows
- Basement: Bath/Stubbed,Finished,Sump Pump
- Number of fireplaces: 1
- Fireplace features: Great Room
Interior area
- Total structure area: 4,100
- Total interior livable area: 4,100 sqft
- Finished area above ground: 2,714
- Finished area below ground: 1,188
Property
Parking
- Total spaces: 2
- Parking features: Concrete, Dry Walled, Lighted
- Attached garage spaces: 2
Features
- Levels: Two
- Stories: 2
- Patio & porch: Covered, Deck, Front Porch, Patio
- Exterior features: Gas Valve, Private Yard, Rain Gutters
Lot
- Size: 4,661 Square Feet
- Features: Irrigated, Landscaped, Master Planned
Details
- Parcel number: R0615519
- Special conditions: Standard
Construction
Type & style
- Home type: SingleFamily
- Architectural style: Contemporary
- Property subtype: Single Family Residence
Materials
- Other
- Foundation: Slab
- Roof: Composition
Condition
- New Construction
- New construction: Yes
- Year built: 2025
Utilities & green energy
- Electric: 220 Volts
- Sewer: Public Sewer
- Water: Public
- Utilities for property: Cable Available, Electricity Connected, Internet Access (Wired), Natural Gas Connected, Phone Available
Community & HOA
Community
- Security: Carbon Monoxide Detector(s), Security System, Smoke Detector(s)
- Subdivision: Lyric
HOA
- Has HOA: Yes
- Amenities included: Clubhouse, Fitness Center, Park, Playground, Pool, Trail(s)
- Services included: Maintenance Grounds
- HOA fee: $241 monthly
- HOA name: Advance HOA
- HOA phone: 303-482-2213
Location
- Region: Lone Tree
Financial & listing details
- Price per square foot: $285/sqft
- Tax assessed value: $182,024
- Annual tax amount: $1,959
- Date on market: 9/15/2026
- Listing terms: Cash,Conventional,FHA,VA Loan
- Exclusions: Tenants Personal Property.
- Ownership: Individual
- Lease term: 12 Months
- Electric utility on property: Yes
- Road surface type: Paved
Estimated market value
Not available
Estimated sales range
Not available
Not available
Price history
| Date | Event | Price |
|---|---|---|
| 10/1/2026 | Price change | $1,170,000-2.5%$285/sqft |
Source:  REcolorado as distributed by MLS GRID #4847561 Report a problem REcolorado as distributed by MLS GRID #4847561 Report a problem | ||
| 9/17/2026 | Listing removed | $5,800$1/sqft |
Source: Zillow Rentals Report a problem | ||
| 9/15/2026 | Listed for sale | $1,200,000+17.1%$293/sqft |
Source: REcolorado as distributed by MLS GRID #4847561 Report a problem | ||
| 8/3/2026 | Listed for rent | $5,800+7.4%$1/sqft |
Source: Zillow Rentals Report a problem | ||
| 12/12/2025 | Listing removed | $5,400$1/sqft |
Source: Zillow Rentals Report a problem | ||
| 11/30/2025 | Listed for rent | $5,400$1/sqft |
Source: Zillow Rentals Report a problem | ||
| 11/25/2025 | Sold | $1,025,000-6.2%$250/sqft |
Source: REcolorado as distributed by MLS GRID #9566494 Report a problem | ||
| 10/21/2025 | Pending sale | $1,092,364$266/sqft |
Source: REcolorado as distributed by MLS GRID #9566494 Report a problem | ||
| 7/11/2025 | Price change | $1,092,364-5.8%$266/sqft |
Source: REcolorado as distributed by MLS GRID #9566494 Report a problem | ||
| 6/16/2025 | Listed for sale | $1,159,864$283/sqft |
Source: REcolorado as distributed by MLS GRID #9566494 Report a problem | ||
Public tax history
| Year | Property taxes | Tax assessment |
|---|---|---|
| 2025 | $4,670 -0.9% | $11,380 -61.1% |
| 2024 | $4,713 +94.9% | $29,240 -10% |
| 2023 | $2,418 | $32,480 +97.8% |
| 2022 | -- | $16,420 |
| 2021 | -- | -- |
Find assessor info on the county website
Monthly payment
Est. payment
Payment breakdown
Explore the cost of this home by adjusting the details. Changes won't be saved.Climate risks
Neighborhood: 80134
Nearby schools
Schools provided by the listing agent
- Elementary: Eagle Ridge
- Middle: Cresthill
- High: Highlands Ranch
- District: Douglas RE-1
Source: REcolorado as distributed by MLS GRID. This data may not be complete. We recommend contacting the local school district to confirm school assignments for this home.
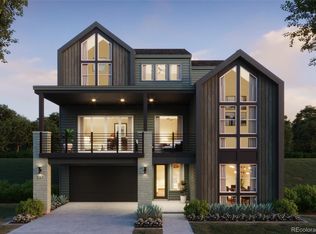

Similar homes
- $865,0004 bd5 ba3.6k sqft11729 Montoso Road, Lone Tree, CO 80134For Sale
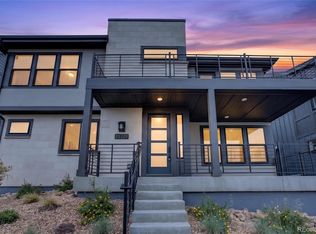
 MLS ID #2763045, Marcus Harris, Coldwell Banker Realty 24. REcolorado as distributed by MLS GRID
 - $1,099,0006 bd6 ba5.5k sqft10080 Glenayre Lane, Parker, CO 80134New Construction
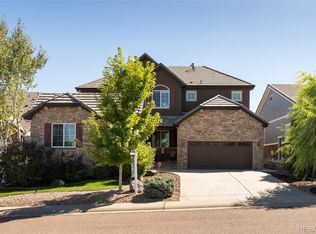 MLS ID #4854425, Maria Gallucci, Compass - Denver. REcolorado as distributed by MLS GRID
 - $1,179,0004 bd4 ba5.6k sqft5930 La Posada Place, Parker, CO 80134For Sale
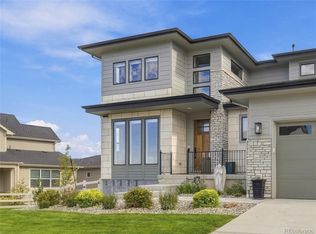 MLS ID #9156992, Shawn Kelley, Compass - Denver. REcolorado as distributed by MLS GRID
 - $795,0003 bd3 ba2.9k sqft11678 Montoso Road, Parker, CO 80134For Sale
 MLS ID #3276572, Jorge Becerra, 8z Real Estate. REcolorado as distributed by MLS GRID
 - $824,9993 bd4 ba2.8k sqft11860 Montoso Road, Lone Tree, CO 80134New ConstructionMLS ID #7566379, Joy McWilliams, Compass - Denver. REcolorado as distributed by MLS GRID
- $1,199,0005 bd6 ba5.8k sqft7139 Bellcove Trail, Castle Pines, CO 80108For SaleMLS ID #5342284, Jacci Geiger, Kentwood Real Estate Cherry Creek. REcolorado as distributed by MLS GRID
- $1,113,0004 bd4 ba3.2k sqft9633 E Caley Circle, Englewood, CO 80111For SaleMLS ID #3611677, Uyanga Khulan, eXp Realty, LLC. REcolorado as distributed by MLS GRID
- $749,9994 bd3 ba3.8k sqft11258 Endeavor Drive, Parker, CO 80134For SaleMLS ID #3939134, Matthew Tomlan, Milehimodern. REcolorado as distributed by MLS GRID
- $1,384,0005 bd5 ba4.8k sqft12925 Sierra Circle, Parker, CO 80138For SaleMLS ID #6627209, Jerome K Jang, Jerome K Jang. REcolorado as distributed by MLS GRID
- $745,0005 bd4 ba3.8k sqft17036 Lamar Drive, Parker, CO 80134For SaleMLS ID #4238212, Kayte Foster, Milehimodern. REcolorado as distributed by MLS GRID
- $850,0004 bd3 ba3.7k sqft5590 Amarosa Drive, Parker, CO 80134New ConstructionMLS ID #5066659, Abhinav Chalavadi, Full Circle Realty CO. REcolorado as distributed by MLS GRID
- $935,0005 bd5 ba4.5k sqft10765 Quail Creek Drive, Parker, CO 80138For SaleMLS ID #3249461, Grace Sullivan and Bob Brown Team, Milehimodern. REcolorado as distributed by MLS GRID
- $1,000,0004 bd4 ba4.5k sqft25270 E Nova Place, Aurora, CO 80016For SaleMLS ID #3199579, Karlye Pokorney, LIV Sotheby's International Realty. REcolorado as distributed by MLS GRID
- $799,9003 bd3 ba4.1k sqft5647 Amarosa Drive, Parker, CO 80134For SaleMLS ID #6381860, Michael Nirk, NextHome Aspire. REcolorado as distributed by MLS GRID
- $1,050,0004 bd4 ba2.9k sqft3692 E Briarwood Avenue, Centennial, CO 80122For SaleMLS ID #7871840, Jeffrey Harris, LoKation Real Estate. REcolorado as distributed by MLS GRID
- $1,225,0004 bd4 ba3.6k sqft3524 Beeler Street, Denver, CO 80238For SaleMLS ID #4538668, Jason Cummings, Serhant Colorado LLC. REcolorado as distributed by MLS GRID
- $1,175,0004 bd4 ba3.1k sqft2940 S Cherokee Street, Englewood, CO 80110New ConstructionMLS ID #9846735, Dante Burl, Compass - Denver. REcolorado as distributed by MLS GRID
- $1,099,0005 bd6 ba5.8k sqft191 October Place, Castle Rock, CO 80104For SaleMLS ID #5722793, Marc Monaco, The Monaco Group Inc. REcolorado as distributed by MLS GRID
- $1,149,0004 bd4 ba4.4k sqft6076 W Keene Avenue, Lakewood, CO 80235For SaleMLS ID #8272703, Phillip Booghier, LIV Sotheby's International Realty. REcolorado as distributed by MLS GRID
- $775,0004 bd4 ba2.6k sqft6161 Stable View Street, Castle Pines, CO 80108For SaleMLS ID #2182414, Steve Nickerson, Real Broker, LLC DBA Real. REcolorado as distributed by MLS GRID
