Golf Course Living at Its Finest — Backing to Hole #1 at Plum Creek
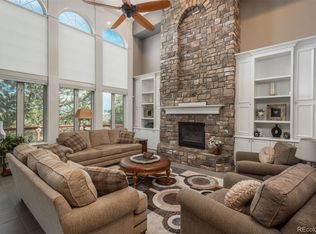
Welcome home to this beautifully refreshed retreat, perfectly positioned along the first hole of the prestigious Plum Creek Golf Course. Fresh paint throughout the interior and exterior sets the stage for a bright, move-in-ready feel that flows through every room. Every one of the six bathrooms has been thoughtfully updated with new tile, new vanities, and new mirrors. The showstopper is the master bath, featuring a massive modern curbless shower paired with a striking fluted freestanding soaking tub — a true spa-like escape at home. Both upstairs bedrooms are en-suite, each with its own full private bathroom, ideal for family living, guests, or multi-generational flexibility. The primary suite offers generous his-and-her walk-in closets and a private deck overlooking hole #1, perfect for morning coffee or evening sunsets over the fairway.
The finished basement is set up as both a media room and game room, complete with a pool table included. Movie nights or game day, this lower level delivers. A rare 4-car garage offers room for vehicles, golf carts, and storage, while the golf-course backdrop provides a peaceful, scenic setting day after day. Front yard grass seed has been laid down, with sprinklers installed. Due to current Castle Rock water restrictions, has made grass slow to seed. Lot is almost half an acre and extends past the dog run fence in the backyard.
For sale
Price cut: $50K (10/2)
$1,099,000
191 October Place, Castle Rock, CO 80104
5beds
5,864sqft
Single Family Residence
Built in 1992
0.48 Acres Lot
$-- Zestimate®
$187/sqft
$25/mo HOA
What's special
- 85 days
- 524
- 48
Zillow last checked:
Listing updated:
Listed by:
Marc Monaco 303-523-5188,
The Monaco Group Inc
Source: REcolorado as distributed by MLS GRID,MLS#: 5722793
Facts & features
Interior
Bedrooms & bathrooms
- Bedrooms: 5
- Bathrooms: 6
- Full bathrooms: 4
- 3/4 bathrooms: 2
- Main level bathrooms: 2
- Main level bedrooms: 1
Bedroom
- Features: Primary Suite
- Level: Upper
Bedroom
- Level: Upper
Bedroom
- Level: Upper
Bedroom
- Level: Main
Bedroom
- Level: Basement
Bathroom
- Level: Upper
Bathroom
- Level: Upper
Bathroom
- Level: Upper
Bathroom
- Level: Main
Bathroom
- Level: Main
Bathroom
- Level: Basement
Heating
- Natural Gas
Cooling
- Central Air
Appliances
- Included: Bar Fridge, Convection Oven, Cooktop, Dishwasher, Disposal, Dryer, Freezer, Gas Water Heater, Refrigerator, Washer
Features
- Basement: Finished
Interior area
- Total structure area: 5,864
- Total interior livable area: 5,864 sqft
- Finished area above ground: 3,858
- Finished area below ground: 1,600
Property
Parking
- Total spaces: 4
- Parking features: Garage - Attached
- Attached garage spaces: 4
Features
- Levels: Two
- Stories: 2
- Patio & porch: Covered, Deck, Front Porch, Patio
- Exterior features: Gas Grill, Private Yard, Rain Gutters
Lot
- Size: 0.48 Acres
- Features: Corner Lot
Details
- Parcel number: R0299436
- Special conditions: Standard
Construction
Type & style
- Home type: SingleFamily
- Property subtype: Single Family Residence
Materials
- Stucco
- Roof: Composition
Condition
- Updated/Remodeled
- Year built: 1992
Utilities & green energy
- Sewer: Public Sewer
- Water: Public
- Utilities for property: Cable Available, Electricity Connected, Internet Access (Wired), Natural Gas Available, Phone Available
Community & HOA
Community
- Subdivision: Plum Creek
HOA
- Has HOA: Yes
- HOA fee: $25 monthly
- HOA name: Plum Creek Master
- HOA phone: 303-804-9800
Location
- Region: Castle Rock
Financial & listing details
- Price per square foot: $187/sqft
- Tax assessed value: $1,227,131
- Annual tax amount: $5,803
- Date on market: 7/22/2026
- Listing terms: Cash,Conventional,FHA,Jumbo,VA Loan
- Exclusions: Sellers Personal Property, And Staging Items.
- Ownership: Corporation/Trust
- Electric utility on property: Yes
Estimated market value
Not available
Estimated sales range
Not available
Not available
Price history
| Date | Event | Price |
|---|---|---|
| 10/2/2026 | Price change | $1,099,000-4.4%$187/sqft |
Source:  REcolorado as distributed by MLS GRID #5722793 Report a problem REcolorado as distributed by MLS GRID #5722793 Report a problem | ||
| 9/10/2026 | Price change | $1,149,000-4.2%$196/sqft |
Source: REcolorado as distributed by MLS GRID #5722793 Report a problem | ||
| 8/13/2026 | Price change | $1,199,000-4.1%$204/sqft |
Source: REcolorado as distributed by MLS GRID #5722793 Report a problem | ||
| 7/22/2026 | Listed for sale | $1,250,000+86.6%$213/sqft |
Source: REcolorado as distributed by MLS GRID #5722793 Report a problem | ||
| 5/5/2026 | Sold | $670,000+49.7%$114/sqft |
Source: Public Record Report a problem | ||
| 3/25/2015 | Sold | $447,500-0.6%$76/sqft |
Source: Public Record Report a problem | ||
| 1/6/2015 | Price change | $450,000-9.1%$77/sqft |
Source: Fuller Sotheby's International Realty #1717945 Report a problem | ||
| 9/18/2014 | Price change | $495,000-1%$84/sqft |
Source: Fuller Sotheby's International Realty #1717945 Report a problem | ||
| 4/1/2014 | Price change | $500,000-4.8%$85/sqft |
Source: RE/MAX ALLIANCE #1234517 Report a problem | ||
| 11/1/2013 | Price change | $525,000-7.1%$90/sqft |
Source: RE/MAX ALLIANCE #1234517 Report a problem | ||
| 9/26/2013 | Listed for sale | $565,000$96/sqft |
Source: RE/MAX Alliance #1234517 Report a problem | ||
Public tax history
| Year | Property taxes | Tax assessment |
|---|---|---|
| 2025 | $4,994 -1.4% | $76,690 +1.2% |
| 2024 | $5,064 +50.5% | $75,780 -1% |
| 2023 | $3,365 -4.2% | $76,510 +51.5% |
| 2022 | $3,512 | $50,500 -2.8% |
| 2021 | -- | $51,950 -1.4% |
| 2020 | $3,588 +18.3% | $52,680 |
| 2019 | $3,033 0% | $52,680 +21.9% |
| 2018 | $3,033 +9.2% | $43,200 -12.6% |
| 2017 | $2,776 -15.2% | $49,440 -0.4% |
| 2016 | $3,275 +15.8% | $49,630 |
| 2015 | $2,829 -1.5% | $49,630 +6.1% |
| 2014 | $2,872 | $46,790 |
| 2013 | -- | $46,790 +5.2% |
| 2012 | -- | $44,490 |
| 2011 | -- | $44,490 -18.3% |
| 2010 | -- | $54,430 +11.1% |
| 2009 | $1,782 | $48,990 |
| 2008 | -- | $48,990 -6% |
| 2007 | -- | $52,090 |
| 2006 | $3,779 -1.4% | $52,090 -1% |
| 2004 | $3,831 -34% | $52,600 -4.5% |
| 2003 | $5,803 | $55,070 -1.8% |
| 2002 | -- | $56,100 -2.9% |
| 2001 | $4,251 -9.9% | $57,770 +0% |
| 2000 | $4,716 | $57,765 |
Find assessor info on the county website
Monthly payment
Est. payment
Payment breakdown
Explore the cost of this home by adjusting the details. Changes won't be saved.Climate risks
Neighborhood: 80104
Nearby schools
Schools provided by the listing agent
- Elementary: South Ridge
- Middle: Mesa
- High: Douglas County
- District: Douglas RE-1
Source: REcolorado as distributed by MLS GRID. This data may not be complete. We recommend contacting the local school district to confirm school assignments for this home.

Similar homes
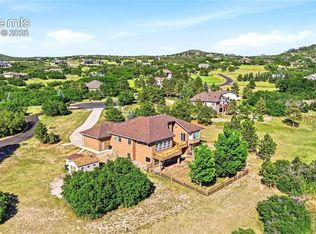
- $1,249,9994 bd4 ba5.6k sqft1168 Wintergate Cir, Castle Rock, CO 80104For Sale
 MLS ID #9118742, Joan Pratt, RE/MAX Professionals. elevateMLS
 - $1,250,0004 bd4 ba6k sqft5423 Brotherton Court, Castle Rock, CO 80104For Sale

 MLS ID #8973603, Erica Dufford, Coldwell Banker Realty 24. REcolorado as distributed by MLS GRID
 - $935,0004 bd4 ba4.5k sqft1610 Ridgetrail Court, Castle Rock, CO 80104For Sale
 MLS ID #1977550, Jessica Lentz, eXp Realty, LLC. REcolorado as distributed by MLS GRID
 - $1,585,0004 bd4 ba4.5k sqft3708 Eveningglow Way, Castle Rock, CO 80104For Sale
 MLS ID #7694778, Christopher Edge, Christopher Edge. elevateMLS
 - $1,175,0003 bd3 ba6.6k sqft1058 Earmark Lane, Castle Rock, CO 80104New ConstructionMLS ID #7820702, Mary Roth, Keller Williams Real Estate LLC. REcolorado as distributed by MLS GRID
- $767,9005 bd4 ba3.8k sqft1390 Whitetail Drive, Castle Rock, CO 80104For SaleMLS ID #2015102, Karina Stevens, LIV Sotheby's International Realty. REcolorado as distributed by MLS GRID
- $940,0004 bd4 ba4k sqft4950 Saddle Iron Road, Castle Rock, CO 80104For SaleMLS ID #2994485, AK Riley, Coldwell Banker Realty 24. REcolorado as distributed by MLS GRID
- $1,199,9995 bd6 ba4.2k sqft834 Good Hope Drive, Castle Rock, CO 80108For SaleMLS ID #2432862, Carrie Terrones, RE/MAX Professionals. REcolorado as distributed by MLS GRID
- $1,149,0005 bd5 ba5.3k sqft603 Coyote Trail, Elizabeth, CO 80107For SaleMLS ID #6127637, AK Riley, Coldwell Banker Realty 24. REcolorado as distributed by MLS GRID
- $1,099,0005 bd5 ba5.7k sqft5940 S Mobile Court, Aurora, CO 80016For SaleMLS ID #9464075, Carly Roberts, Your Castle Real Estate Inc. REcolorado as distributed by MLS GRID
- $800,0004 bd3 ba4k sqft459 Welded Tuff Trail, Castle Rock, CO 80104For SaleMLS ID #7653772, Paige Bussey, eXp Realty, LLC. REcolorado as distributed by MLS GRID
- $869,9994 bd3 ba3.6k sqft511 E 3rd Avenue, Castle Rock, CO 80108For SaleMLS ID #6174169, Krystal Vigil, HomeSmart. REcolorado as distributed by MLS GRID
- $1,095,0005 bd5 ba4.7k sqft2993 Danbury Avenue, Highlands Ranch, CO 80126For SaleMLS ID #7221979, Kim Kronenberger, RE/MAX Professionals. REcolorado as distributed by MLS GRID
- $1,395,0004 bd4 ba3.8k sqft390 Suffolk Lane, Castle Rock, CO 80108For SaleMLS ID #6814751, Stacie Chadwick, LIV Sotheby's International Realty. REcolorado as distributed by MLS GRID
- $940,0005 bd3 ba4.6k sqft3140 E Phillips Drive, Centennial, CO 80122For SaleMLS ID #7157669, Ashlie Woods, Leonard Leonard & Associates. REcolorado as distributed by MLS GRID
- $799,9993 bd3 ba5.7k sqft1872 Graphite Court, Castle Rock, CO 80108For SaleMLS ID #5132979, Justina Upham, HomeSmart. REcolorado as distributed by MLS GRID
- $1,345,0004 bd4 ba5.3k sqft8551 Burning Tree Drive, Franktown, CO 80116For SaleMLS ID #9247608, Jessica Lentz, eXp Realty, LLC. REcolorado as distributed by MLS GRID
- $995,0004 bd4 ba4.4k sqft2015 Grayside Circle, Castle Rock, CO 80109New ConstructionMLS ID #4506810, Katherine McCaslin, Serhant Colorado LLC. REcolorado as distributed by MLS GRID
- $1,150,0005 bd4 ba3.5k sqft8624 E Mineral Circle, Centennial, CO 80112For SaleMLS ID #5916030, Daniel Swanson, Madison & Company Properties. REcolorado as distributed by MLS GRID
- $1,199,0005 bd6 ba5.8k sqft7139 Bellcove Trail, Castle Pines, CO 80108For SaleMLS ID #5342284, Jacci Geiger, Kentwood Real Estate Cherry Creek. REcolorado as distributed by MLS GRID
