Set on five pristine acres in the desirable Coyote Hills community, this beautifully updated home offers the perfect balance of peaceful country living and modern comfort just 15 minutes from downtown Parker, shopping, and restaurants. Designed for both entertaining and everyday living, the bright and open main level welcomes you with spacious gathering areas and thoughtful updates throughout. The stunning kitchen is the heart of the home, featuring warm wood cabinetry, an 6-burner gas range with griddle, double ovens, wine fridge, oversized island with bar seating, and a sunny eat-in dining area with access to the new composite deck. Open to the kitchen, the expansive family room is anchored by a newly updated gas fireplace with stone surround and custom mantle, creating a warm and inviting atmosphere. A formal dining room adds elegance for hosting, while the private main-floor office with custom built-ins provides a quiet workspace. Upstairs, 4 bedrooms, 3 bathrooms, and a versatile loft provide exceptional flexibility for modern living. The primary suite is a true retreat, complete with a newly renovated bath featuring heated floors, a freestanding soaking tub, expansive shower, and oversized walk-in closet. The walkout basement is filled with natural light and designed for relaxation and recreation, with tall ceilings, a gas fireplace, plumbing for a future wet bar, generous rec space, and an additional bedroom and full bath. Surrounded by mature pine trees and natural landscape, the property welcomes you with a charming front porch and tranquil koi pond. The backyard is ready for your vision with a sprinkler system already installed, a newly built composite deck, and endless room to create the ultimate outdoor retreat. A 3.5-car garage with custom cabinetry, gas heater, and new doors and openers completes this exceptional property. Private acreage, refined updates, and the serenity of Colorado living—this is a home designed to be enjoyed for years to come.
For sale
Price cut: $50K (10/5)
$1,149,000
603 Coyote Trail, Elizabeth, CO 80107
5beds
5,398sqft
Single Family Residence
Built in 2005
5.01 Acres Lot
$1,138,700 Zestimate®
$213/sqft
$33/mo HOA
What's special
Gas fireplaceWarm and inviting atmosphereExpansive family roomExpansive showerVersatile loftNewly built composite deckCharming front porch
- 155 days
- 579
- 41
Zillow last checked:
Listing updated:
Listed by:
AK Riley 720-289-2929 ak@theakrileygroup.com,
Coldwell Banker Realty 24
Source: REcolorado as distributed by MLS GRID,MLS#: 6127637
Facts & features
Interior
Bedrooms & bathrooms
- Bedrooms: 5
- Bathrooms: 5
- Full bathrooms: 4
- 1/2 bathrooms: 1
- Main level bathrooms: 1
Bedroom
- Description: Large Primary Suite With Vaulted Ceilings
- Features: Primary Suite
- Level: Upper
Bedroom
- Description: Large Bedroom With En-Suite Bathroom
- Level: Upper
Bedroom
- Description: Large Bedroom
- Level: Upper
Bedroom
- Description: Large Bedroom
- Level: Upper
Bedroom
- Description: Garden Level Bedroom With Large Closet And Natural Light
- Level: Basement
Bathroom
- Description: Remodeled Bathroom With Marble Tile, Mulitple Showerheads, Free-Standing Tub, Loads Of Storage, And Walk-In Closet
- Features: En Suite Bathroom, Primary Suite
- Level: Upper
Bathroom
- Description: En-Suite Bathroom
- Features: En Suite Bathroom
- Level: Upper
Bathroom
- Description: Great Bathroom With Dual Sinks And Separate Shower Room
- Level: Upper
Bathroom
- Description: Updated Main Floor Powder Room
- Level: Main
Bathroom
- Description: Large Bathroom
- Level: Basement
Bonus room
- Description: Plumbed For A Wet Bar And Perfect For Games Or Gym
- Level: Basement
Dining room
- Description: Formal Dining Room
- Level: Main
Family room
- Description: Large Family Room With Stone Fireplace
- Level: Main
Family room
- Description: Basement Rec Space With Stone, Gas Fireplace And Access To The Backyard
- Level: Basement
Kitchen
- Description: Chef's Kitchen With Newer Jennair Appliances, Huge Kitchen Island, And Loads Of Natural Light
- Level: Main
Laundry
- Description: Main Floor Laundry With Pantry And Access To The Garage
- Level: Main
Loft
- Description: Huge Loft Space
- Level: Upper
Office
- Description: Large Office With Built-In Cabinetry And Desk
- Level: Main
Heating
- Forced Air, Natural Gas
Cooling
- Central Air
Appliances
- Included: Bar Fridge, Dishwasher, Disposal, Double Oven, Dryer, Freezer, Microwave, Oven, Range, Refrigerator, Washer
Features
- Built-in Features, Ceiling Fan(s), Eat-in Kitchen, Entrance Foyer, Five Piece Bath, Granite Counters, High Ceilings, Kitchen Island, Pantry, Primary Suite, Stone Counters, Vaulted Ceiling(s), Walk-In Closet(s)
- Flooring: Vinyl, Wood
- Windows: Double Pane Windows, Window Coverings
- Basement: Finished,Full,Walk-Out Access
- Number of fireplaces: 2
- Fireplace features: Family Room, Gas, Insert, Recreation Room
Interior area
- Total structure area: 5,398
- Total interior livable area: 5,398 sqft
- Finished area above ground: 3,588
- Finished area below ground: 1,628
Video & virtual tour
Property
Parking
- Total spaces: 3
- Parking features: Garage - Attached
- Attached garage spaces: 3
Features
- Levels: Two
- Stories: 2
- Patio & porch: Deck, Front Porch
- Exterior features: Gas Valve
- Fencing: Full
Lot
- Size: 5.01 Acres
- Features: Irrigated, Landscaped, Sprinklers In Front, Sprinklers In Rear
Details
- Parcel number: R115864
- Zoning: RA-1
- Special conditions: Standard
Construction
Type & style
- Home type: SingleFamily
- Architectural style: Traditional
- Property subtype: Single Family Residence
Materials
- Frame, Rock
- Roof: Composition
Condition
- Year built: 2005
Utilities & green energy
- Water: Shared Well
Community & HOA
Community
- Subdivision: Coyote Hills
HOA
- Has HOA: Yes
- Services included: Recycling, Trash, Water
- HOA fee: $400 annually
- HOA name: Coyote Hills
- HOA phone: 303-909-7595
Location
- Region: Elizabeth
Financial & listing details
- Price per square foot: $213/sqft
- Tax assessed value: $975,400
- Annual tax amount: $5,078
- Date on market: 5/14/2026
- Listing terms: Cash,Conventional,Other,VA Loan
- Exclusions: Sellers Personal Property And Staging Items.
- Ownership: Corporation/Trust
- Road surface type: Paved
Estimated market value
$1,138,700
$1.08M - $1.20M
$5,130/mo
Price history
| Date | Event | Price |
|---|---|---|
| 10/5/2026 | Price change | $1,149,000-4.2%$213/sqft |
Source:  REcolorado as distributed by MLS GRID #6127637 Report a problem REcolorado as distributed by MLS GRID #6127637 Report a problem | ||
| 9/9/2026 | Price change | $1,199,000-2.1%$222/sqft |
Source: REcolorado as distributed by MLS GRID #6127637 Report a problem | ||
| 8/26/2026 | Pending sale | $1,225,000$227/sqft |
Source: REcolorado as distributed by MLS GRID #6127637 Report a problem | ||
| 8/5/2026 | Price change | $1,225,000-2%$227/sqft |
Source: REcolorado as distributed by MLS GRID #6127637 Report a problem | ||
| 5/14/2026 | Listed for sale | $1,250,000+171.7%$232/sqft |
Source: REcolorado as distributed by MLS GRID #6127637 Report a problem | ||
| 3/7/2012 | Sold | $460,000-3.2%$85/sqft |
Source: Public Record Report a problem | ||
| 5/25/2011 | Listed for sale | $475,000-27.1%$88/sqft |
Source: Coldwell Banker Residential Brokerage - Parker #999958 Report a problem | ||
| 2/2/2006 | Sold | $652,000+414.2%$121/sqft |
Source: Public Record Report a problem | ||
| 6/15/2004 | Sold | $126,800$23/sqft |
Source: Public Record Report a problem | ||
Public tax history
| Year | Property taxes | Tax assessment |
|---|---|---|
| 2025 | $5,079 +9% | $60,970 +0.2% |
| 2024 | $4,660 +13.7% | $60,860 |
| 2023 | $4,100 -2.4% | $60,860 +18.6% |
| 2022 | $4,201 | $51,300 -2.8% |
| 2021 | -- | $52,770 +2.3% |
| 2020 | $4,128 +5.7% | $51,560 +5.8% |
| 2019 | $3,905 +8% | $48,730 +9.2% |
| 2018 | $3,614 | $44,630 |
| 2017 | $3,614 -0.1% | $44,630 -3.3% |
| 2016 | $3,617 +12% | $46,140 |
| 2015 | $3,231 -0.1% | $46,140 +22.1% |
| 2014 | $3,233 | $37,800 |
| 2013 | -- | $37,800 -1% |
| 2012 | -- | $38,200 -9.6% |
| 2011 | -- | $42,250 -10.6% |
| 2010 | -- | $47,250 |
| 2009 | -- | $47,250 +1.5% |
| 2008 | -- | $46,570 -9.5% |
| 2007 | $4,436 | $51,460 +46% |
| 2006 | -- | $35,250 +12.5% |
| 2004 | -- | $31,320 +6% |
| 2003 | -- | $29,560 +626.3% |
| 2002 | -- | $4,070 |
Find assessor info on the county website
Monthly payment
Est. payment
Payment breakdown
Explore the cost of this home by adjusting the details. Changes won't be saved.Climate risks
Neighborhood: 80107
Nearby schools
Schools provided by the listing agent
- Elementary: Singing Hills
- Middle: Elizabeth
- High: Elizabeth
- District: Elizabeth C-1
Source: REcolorado as distributed by MLS GRID. This data may not be complete. We recommend contacting the local school district to confirm school assignments for this home.

Similar homes
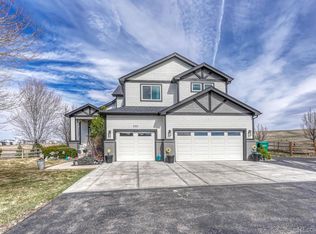
- $1,145,0006 bd5 ba5.2k sqft650 Coyote Trail, Elizabeth, CO 80107For Sale

 MLS ID #6393618, Kevin Fletcher, Compass - Denver. REcolorado as distributed by MLS GRID
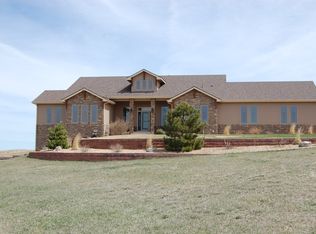
 - $1,145,0004 bd3 ba3.8k sqft6957 Black Forest Drive, Elizabeth, CO 80107For Sale
 MLS ID #8160722, Nichelle Phillips, Lifestyle International Realty. REcolorado as distributed by MLS GRID
 - $1,149,0005 bd4 ba3.4k sqft31159 Longhorn Circle, Elizabeth, CO 80107For Sale
 MLS ID #4781792, Marni Kelce, Compass - Denver. REcolorado as distributed by MLS GRID
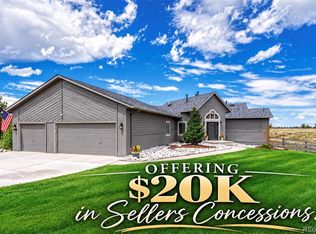
 - $1,215,0005 bd4 ba4.9k sqft6196 Ponderosa Way, Parker, CO 80134For Sale
 MLS ID #3810519, Carl Ballard, EXIT Realty DTC, Cherry Creek, Pikes Peak.. REcolorado as distributed by MLS GRID
 - $950,0004 bd3 ba3.6k sqft4528 Downwest Ride, Elizabeth, CO 80107For SaleMLS ID #3816036, Phillip Booghier, LIV Sotheby's International Realty. REcolorado as distributed by MLS GRID
- $1,099,0005 bd3 ba2.8k sqft42812 Ricki Drive, Parker, CO 80138For SaleMLS ID #4954094, Paul Choi, Left Hand Homes LLC. REcolorado as distributed by MLS GRID
- $1,295,0005 bd3 ba4.3k sqft10996 Deerfield Road, Franktown, CO 80116For SaleMLS ID #6185224, Cheryl Bustin, RE/MAX Alliance. REcolorado as distributed by MLS GRID
- $1,250,0004 bd3 ba4.6k sqft1016 Amanda Pines Drive, Parker, CO 80138For SaleMLS ID #7486627, AK Riley, Coldwell Banker Realty 24. REcolorado as distributed by MLS GRID
- $950,0007 bd7 ba6.1k sqft42003 Westchester Circle, Elizabeth, CO 80107For SaleMLS ID #9452629, Afton Hartmann, Redfin Corporation. REcolorado as distributed by MLS GRID
- $1,345,0004 bd4 ba5.3k sqft8551 Burning Tree Drive, Franktown, CO 80116For SaleMLS ID #9247608, Jessica Lentz, eXp Realty, LLC. REcolorado as distributed by MLS GRID
- $1,350,0005 bd4 ba5k sqft2328 Saddleback Dr, Castle Rock, CO 80104For Sale
 MLS ID #1070557, Nora Grogan, Compass-Denver. IRES as distributed by MLS GRID
 - $1,375,0004 bd4 ba5.4k sqft8377 Burning Tree Drive, Franktown, CO 80116For SaleMLS ID #2004401, Lindsay Crosby, LIV Sotheby's International Realty. REcolorado as distributed by MLS GRID
- $769,0004 bd4 ba4.5k sqft42305 Forest Oaks Drive, Elizabeth, CO 80107For SaleMLS ID #5871142, Phillip Booghier, LIV Sotheby's International Realty. REcolorado as distributed by MLS GRID
- $1,040,0005 bd4 ba3.4k sqft7289 S Ireland Way, Centennial, CO 80016For SaleMLS ID #7424028, Brian Trampler, Corcoran Perry & Co.. REcolorado as distributed by MLS GRID
- $1,250,0004 bd4 ba4.5k sqft6421 Lakepoint Place, Parker, CO 80134For SaleMLS ID #9480056, Mary Dodgen, Berkshire Hathaway HomeServices Colorado, LLC - Highlands Ranch Real Estate. REcolorado as distributed by MLS GRID
- $1,325,0005 bd5 ba5.1k sqft3319 Paintbrush Lane, Parker, CO 80138For SaleMLS ID #4613384, Mark Cooper, Coldwell Banker Realty 24. REcolorado as distributed by MLS GRID
- $1,250,0004 bd4 ba4.3k sqft4367 Tallyrand Circle, Castle Rock, CO 80104For SaleMLS ID #3940674, Kristine Stirling, Coldwell Banker Realty 24. REcolorado as distributed by MLS GRID
- $1,595,0005 bd3 ba3.9k sqft10145 Meadow Run, Parker, CO 80134For SaleMLS ID #8747543, Dave Edwards, Key Real Estate Group LLC. REcolorado as distributed by MLS GRID
- $1,375,0004 bd5 ba4.5k sqft3008 Coal Creek Street, Parker, CO 80138For SaleMLS ID #4368504, Mitchell Gibbons, HomeSmart. REcolorado as distributed by MLS GRID
- $995,0006 bd5 ba5.6k sqft5791 Chisholm Place, Parker, CO 80134For SaleMLS ID #9676975, Laura Lawyer, Coldwell Banker Realty 24. REcolorado as distributed by MLS GRID
