Experience Executive Country Living & Breathtaking Mountain Views! Welcome to this immaculate estate nestled on 5+ pristine acres, where luxury, comfort, & wide-open Colorado beauty come together perfectly. From the moment you arrive, you’ll be captivated by the magnificent mountain views, peaceful setting, & elegant design throughout. Step inside to a bright open floor plan highlighted by rich wood floors, soaring spaces & abundant natural light. The gourmet kitchen is a chef’s dream with upgraded white cabinetry, granite countertops, expansive prep space, a 5-burner gas cooktop, double ovens, a spacious eat-at island ideal for entertaining. The impressive family room offers custom built-ins, a cozy gas fireplace, stunning views from every angle. A main-floor office & full bath provide flexibility for guests or working from home, while the custom mudroom bench & storage add everyday convenience. Relax & unwind on the maintenance-free deck complete with outdoor lighting, where you can soak in the spectacular mountain scenery & peaceful surroundings. The luxurious primary suite is a true retreat, featuring dual walk-in closets & a spa-inspired five-piece bath, a custom frameless glass & tile shower. Oversized secondary bedrooms provide exceptional space, including a private guest suite with its own en-suite bath. The fully finished walkout basement with 9-foot ceilings expands the home’s incredible living space, offering a spectacular media room complete with a 4K projector & equipment, a fabulous wet bar/kitchen area, an oversized bonus area currently used as a fitness and exercise space perfect for a studio, game room, or whatever fits your lifestyle. Additional highlights include, Smoke-free home, Fenced & sprinklered front & rear landscaped yards, Fully fenced, Community bridle trails, Low HOA fees, Southern exposure, Convenient access to E-470, Aurora Reservoir & DIA, Enjoy the perfect balance of luxury living and relaxed country lifestyle. Welcome Home!
For sale
$1,325,000
3319 Paintbrush Lane, Parker, CO 80138
5beds
5,131sqft
:
Get pre-qualified$8,192/mo
Single Family Residence
Built in 2008
5.02 Acres Lot
$-- Zestimate®
$258/sqft
$30/mo HOA
What's special
- 48 days |
- 866 |
- 72 |
Zillow last checked:
Listing updated:
Listed by:
Mark Cooper 303-843-1545 AFCCOOP63@GMAIL.COM,
Coldwell Banker Realty 24
Source: REcolorado as distributed by MLS GRID,MLS#: 4613384
Facts & features
Interior
Bedrooms & bathrooms
- Bedrooms: 5
- Bathrooms: 5
- Full bathrooms: 4
- 3/4 bathrooms: 1
- Main level bathrooms: 1
Bedroom
- Features: Primary Suite
- Level: Upper
- Area: 330 Square Feet
- Dimensions: 15 x 22
Bedroom
- Level: Upper
- Area: 144 Square Feet
- Dimensions: 12 x 12
Bedroom
- Level: Upper
- Area: 132 Square Feet
- Dimensions: 11 x 12
Bedroom
- Level: Upper
- Area: 121 Square Feet
- Dimensions: 11 x 11
Bedroom
- Level: Basement
- Area: 168 Square Feet
- Dimensions: 12 x 14
Bathroom
- Level: Main
Bathroom
- Features: En Suite Bathroom, Primary Suite
- Level: Upper
Bathroom
- Features: En Suite Bathroom
- Level: Upper
Bathroom
- Level: Upper
Bathroom
- Level: Lower
Bonus room
- Level: Basement
- Area: 294 Square Feet
- Dimensions: 14 x 21
Dining room
- Level: Main
- Area: 169 Square Feet
- Dimensions: 13 x 13
Family room
- Level: Main
- Area: 304 Square Feet
- Dimensions: 16 x 19
Kitchen
- Level: Main
- Area: 143 Square Feet
- Dimensions: 11 x 13
Kitchen
- Level: Basement
- Area: 224 Square Feet
- Dimensions: 14 x 16
Laundry
- Level: Basement
Living room
- Level: Main
- Area: 221 Square Feet
- Dimensions: 13 x 17
Media room
- Level: Basement
- Area: 1273 Square Feet
- Dimensions: 33.5 x 38
Mud room
- Level: Main
- Area: 57 Square Feet
- Dimensions: 6 x 9.5
Office
- Level: Main
- Area: 132 Square Feet
- Dimensions: 11 x 12
Heating
- Forced Air, Natural Gas
Cooling
- Central Air
Appliances
- Included: Cooktop, Dishwasher, Disposal, Double Oven, Dryer, Gas Water Heater, Microwave, Range Hood, Refrigerator, Washer
Features
- Built-in Features, Ceiling Fan(s), Eat-in Kitchen, Five Piece Bath, Granite Counters, High Ceilings, High Speed Internet, Kitchen Island, Open Floorplan, Primary Suite, Quartz Counters, Sound System, Vaulted Ceiling(s), Walk-In Closet(s), Wet Bar
- Flooring: Carpet, Tile, Wood
- Windows: Double Pane Windows, Window Coverings, Window Treatments
- Basement: Finished,Full,Interior Entry,Walk-Out Access
- Number of fireplaces: 1
- Fireplace features: Family Room, Gas
Interior area
- Total structure area: 5,131
- Total interior livable area: 5,131 sqft
- Finished area above ground: 3,287
- Finished area below ground: 1,695
Video & virtual tour
Property
Parking
- Total spaces: 9
- Parking features: Concrete, Dry Walled, Oversized
- Attached garage spaces: 9
Features
- Levels: Two
- Stories: 2
- Patio & porch: Deck, Front Porch
- Exterior features: Garden, Lighting, Private Yard, Rain Gutters
- Fencing: Fenced,Full
- Has view: Yes
- View description: Mountain(s), Plains
Lot
- Size: 5.02 Acres
- Features: Landscaped, Level, Sprinklers In Front, Sprinklers In Rear
- Residential vegetation: Grassed, Natural State
Details
- Parcel number: R117117
- Zoning: RA-1
- Special conditions: Standard
- Other equipment: Home Theater
- Horse amenities: Pasture
Construction
Type & style
- Home type: SingleFamily
- Architectural style: Traditional
- Property subtype: Single Family Residence
Materials
- Frame, Stone, Wood Siding
- Foundation: Concrete Perimeter, Slab
- Roof: Composition
Condition
- Updated/Remodeled
- Year built: 2008
Utilities & green energy
- Electric: 110V, 220 Volts
- Water: Shared Well
- Utilities for property: Cable Available, Natural Gas Connected, Phone Available
Community & HOA
Community
- Security: Carbon Monoxide Detector(s), Smoke Detector(s)
- Subdivision: Elkhorn Ranch
HOA
- Has HOA: Yes
- Amenities included: Trail(s)
- Services included: Recycling, Trash
- HOA fee: $360 annually
- HOA name: Elkhorn Ranch HOA/PCMS
- HOA phone: 303-224-0004
Location
- Region: Parker
Financial & listing details
- Price per square foot: $258/sqft
- Tax assessed value: $1,080,288
- Annual tax amount: $9,667
- Date on market: 6/10/2026
- Listing terms: Cash,Conventional,Jumbo
- Exclusions: Seller's Personal Property, All Rugs, All Houseplants
- Ownership: Individual
- Electric utility on property: Yes
- Road surface type: Paved
Estimated market value
Not available
Estimated sales range
Not available
Not available
Price history
| Date | Event | Price |
|---|---|---|
| 7/11/2026 | Listed for sale | $1,325,000$258/sqft |
Source:  REcolorado as distributed by MLS GRID #4613384 Report a problem REcolorado as distributed by MLS GRID #4613384 Report a problem | ||
| 7/5/2026 | Pending sale | $1,325,000$258/sqft |
Source: REcolorado as distributed by MLS GRID #4613384 Report a problem | ||
| 6/10/2026 | Listed for sale | $1,325,000+31.8%$258/sqft |
Source: REcolorado as distributed by MLS GRID #4613384 Report a problem | ||
| 4/28/2021 | Sold | $1,005,000+17.5%$196/sqft |
Source: Public Record Report a problem | ||
| 7/1/2019 | Sold | $855,000-2.3%$167/sqft |
Source: Public Record Report a problem | ||
| 5/17/2019 | Pending sale | $875,000$171/sqft |
Source: HomeSmart Realty Group #9384852 Report a problem | ||
| 5/5/2019 | Listed for sale | $875,000+75%$171/sqft |
Source: HomeSmart Realty Group #4078919 Report a problem | ||
| 7/23/2012 | Sold | $500,000-2.9%$97/sqft |
Source: Public Record Report a problem | ||
| 6/1/2012 | Price change | $515,000-2.7%$100/sqft |
Source: Kentwood Companies #1097414 Report a problem | ||
| 3/18/2012 | Listed for sale | $529,500+3%$103/sqft |
Source: Active Website #1075396 Report a problem | ||
| 5/31/2007 | Sold | $513,950$100/sqft |
Source: Public Record Report a problem | ||
Public tax history
| Year | Property taxes | Tax assessment |
|---|---|---|
| 2024 | $9,578 +23.2% | $72,380 |
| 2023 | $7,776 -2.2% | $72,380 +33.2% |
| 2022 | $7,954 | $54,350 -2.8% |
| 2021 | -- | $55,920 +5% |
| 2020 | $7,815 +15% | $53,280 |
| 2019 | $6,794 | $53,280 +16.1% |
| 2018 | $6,794 | $45,900 +5.7% |
| 2017 | $6,794 +10.1% | $43,440 +18.4% |
| 2016 | $6,171 +25.7% | $36,690 |
| 2015 | $4,911 +0.1% | $36,690 +8.7% |
| 2014 | $4,908 | $33,740 |
| 2013 | -- | $33,740 -4% |
| 2012 | -- | $35,130 |
| 2011 | -- | $35,130 -10.3% |
| 2010 | -- | $39,180 -2.4% |
| 2009 | -- | $40,130 +148.5% |
| 2008 | -- | $16,150 +3.3% |
| 2007 | $1,905 | $15,630 +17.9% |
| 2006 | -- | $13,260 |
Find assessor info on the county website
Monthly payment
Est. payment
Payment breakdown
Explore the cost of this home by adjusting the details. Changes won't be saved.Climate risks
Neighborhood: 80138
Nearby schools
GreatSchools rating
- 8/10Pine Lane Elementary SchoolGrades: PK-6Distance: 8.2 mi
- 4/10Sierra Middle SchoolGrades: 7-8Distance: 8.9 mi
- 8/10Chaparral High SchoolGrades: 9-12Distance: 11 mi
Schools provided by the listing agent
- Elementary: Pine Lane Prim/Inter
- Middle: Sierra
- High: Chaparral
- District: Douglas RE-1
Source: REcolorado as distributed by MLS GRID. This data may not be complete. We recommend contacting the local school district to confirm school assignments for this home.
- $1,063,1003 bd3 ba5.5k sqft3323 Paintbrush Ln, Parker, CO 80138Off Market
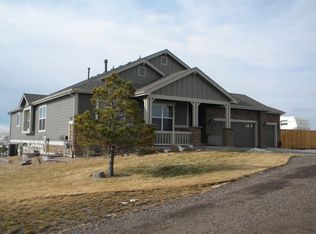
- $1,050,0004 bd3 ba4.7k sqft3652 Paintbrush Ln, Parker, CO 80138Sold

- $1,370,6004 bd4 ba4.8k sqft3320 Paintbrush Ln, Parker, CO 80138Off Market

- $1,100,0004 bd4 ba4.6k sqft3206 Antelope Ridge Trl, Parker, CO 80138Sold
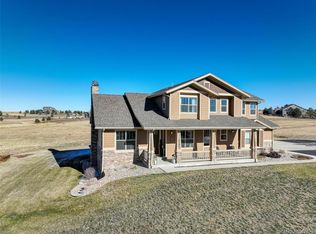
- $1,239,4003 bd3 ba4.3k sqft3318 Paintbrush Ln, Parker, CO 80138Off Market
- $1,100,0007 bd5 ba5.1k sqft3315 Paintbrush Ln, Parker, CO 80138For Sale
- $919,9725.3 Acres3008 Coal Creek St, Parker, CO 80138Off Market
- $1,090,0005 bd4 ba5.1k sqft3010 Coal Creek St, Parker, CO 80138Sold
A local agent can set up tours, give advice and negotiate with sellers.
Similar homes
- $1,400,0006 bd5 ba5.1k sqft213 Scotch Pine Circle, Parker, CO 80138For Sale
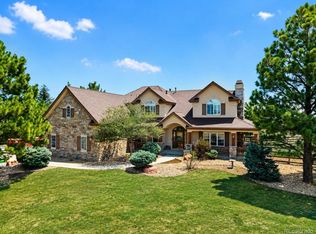
 MLS ID #9323172, Andrea Price, Price & Co. Real Estate. REcolorado as distributed by MLS GRID
 - $1,149,0005 bd3 ba4.2k sqft3648 Tom Mix Circle, Parker, CO 80138For Sale
 MLS ID #2050301, Leanne Osgood, Osgood Team Real Estate. REcolorado as distributed by MLS GRID
 - $1,199,9954 bd4 ba3.7k sqft8965 N Awl Road, Parker, CO 80138For Sale
 MLS ID #2956972, Timothy Byers, Colorado Realty Partners. REcolorado as distributed by MLS GRID
 - $1,499,9994 bd4 ba3.7k sqft11267 Panorama Court, Parker, CO 80138For Sale
 MLS ID #6400179, Jodie Ann Walko, Keller Williams Preferred Realty. REcolorado as distributed by MLS GRID
 - $1,225,0005 bd6 ba5.8k sqft12200 S Season Court, Parker, CO 80138For SaleMLS ID #9125299, Cory Wilks, Wilks Real Estate. REcolorado as distributed by MLS GRID
- $1,599,0005 bd4 ba6.1k sqft41865 Muirfield Loop, Elizabeth, CO 80107For SaleMLS ID #3600416, Phillip Booghier, LIV Sotheby's International Realty. REcolorado as distributed by MLS GRID
- $1,800,0005 bd5 ba6.5k sqft11750 Dunrich Road, Parker, CO 80138For SaleMLS ID #5272968, Cheryl Crown, Worth Clark Realty. REcolorado as distributed by MLS GRID
- $1,435,0005 bd4 ba3.5k sqft45433 County Road 21, Elizabeth, CO 80107For SaleMLS ID #2623769, Tracy Hulsey, RE/MAX Alliance. REcolorado as distributed by MLS GRID
- $1,695,0005 bd4 ba5.7k sqft6795 E Lookout Drive, Parker, CO 80138For SaleMLS ID #4843172, Phillip Booghier, LIV Sotheby's International Realty. REcolorado as distributed by MLS GRID
- $1,525,0005 bd5 ba4.6k sqft5986 Saddle Creek Trail, Parker, CO 80134For SaleMLS ID #3714989, Steven Beam, RE/MAX Alliance. REcolorado as distributed by MLS GRID
- $1,149,0005 bd4 ba4.6k sqft992 S CR 129, Bennett, CO 80102For SaleMLS ID #4132728, Theresa Lane, Real Broker, LLC DBA Real. REcolorado as distributed by MLS GRID
- $1,200,0005 bd4 ba4.5k sqft23675 E Del Norte Place, Aurora, CO 80016For SaleMLS ID #5540486, Igor Roudatchenko, HomeSmart Realty. REcolorado as distributed by MLS GRID
- $1,150,0006 bd5 ba4.4k sqft8055 S Vandriver Way, Aurora, CO 80016For SaleMLS ID #8267487, Derek Thomas, Compass - Denver. REcolorado as distributed by MLS GRID
- $1,140,0005 bd5 ba3.9k sqft1680 Legacy Trail, Elizabeth, CO 80107For SaleMLS ID #2736286, Sarah Phillips, Compass - Denver. REcolorado as distributed by MLS GRID
- $975,0004 bd4 ba5.4k sqft724 Imboden Mile Rd, Watkins, CO 80137For Sale
 MLS ID #3398823, Sol Yvette Zachau, United Real Estate Prestige Denver. elevateMLS
 - $1,275,0005 bd5 ba5.4k sqft19950 E Shady Ridge Road, Parker, CO 80134For SaleMLS ID #8956017, AK Riley, Coldwell Banker Realty 24. REcolorado as distributed by MLS GRID
- $1,100,0006 bd5 ba5.6k sqft5565 Southwind Circle, Elizabeth, CO 80107For SaleMLS ID #2224153, Team Lassen, MB Team Lassen. REcolorado as distributed by MLS GRID
- $1,269,9006 bd5 ba6.9k sqft6558 S Riviera Way, Aurora, CO 80016For SaleMLS ID #3561731, Troy Hansford Team, RE/MAX Professionals. REcolorado as distributed by MLS GRID
- $1,650,0005 bd4 ba5.2k sqft27165 E Long Place, Aurora, CO 80016For SaleMLS ID #7928927, Luke Brenning, MHC Realty Group LLC. REcolorado as distributed by MLS GRID
- $1,049,9004 bd3 ba5.2k sqft625 Coyote Trail, Elizabeth, CO 80107For SaleMLS ID #7815301, Angela Hernandez, LPT Realty. REcolorado as distributed by MLS GRID
