OPEN HOUSE SATURDAY SEPT. 5TH 11 AM - 1 PM!! Welcome to this stunning modern farmhouse set on 35 acres in the sought-after Wisper Rock Ranch rural community. Perched at the highest point on the land, this custom-built home offers 5 bedrooms (one currently used as an office), 4 bathrooms, and over 3,500 finished square feet designed for comfort, style, and connection to the wide-open views. Step inside to discover luxury vinyl plank floors that enhance the open layout. A soaring great room anchored by a statement real wood burning fireplace sets the tone for gatherings, while walls of windows flood the interior with natural light. The gourmet kitchen is appointed with high-end finishes, generous prep space, built in dry bar, and a huge center island, complemented by separate dining area perfect for entertaining. You will love having plenty of space in the massive walk-in pantry for all of your storage needs. The main-floor primary suite is a true retreat with spa-inspired amenities, including dual vanities, large soaking tub & oversized walk-in shower. Storage space for each with his & her closet's finish out the space. Laundry is conveniently down the hall with storage cabinets & utility sink. Powder room & expansive mudroom complete main floor. Upstairs, the large loft at the top of the landing is a perfect hang out space or additional play area. There are 2 bedrooms that share a jack-n-jill bath, 4th bedroom, separate office & another full bath upstairs as well. Functionality meets convenience with a finished 4-car garage, offering space for vehicles, toys, and more storage. Outdoor living is just as impressive. Enjoy Colorado’s seasons and take in the sunsets from the expansive covered patio. The property also includes thoughtful extras such as a brand new 20 x 20 outbuilding, loafing shed, dog run area with astro turf, all fully fenced for your animals. Experience the perfect combination of custom design, modern upgrades, all just minutes to downtown Parker!
For sale
Price cut: $40K (8/5)
$1,395,000
45433 County Road 21, Elizabeth, CO 80107
5beds
3,548sqft
Single Family Residence
Built in 2023
35.02 Acres Lot
$1,372,800 Zestimate®
$393/sqft
$17/mo HOA
What's special
- 139 days
- 463
- 49
Zillow last checked:
Listing updated:
Listed by:
Tracy Hulsey 720-224-8043 tracyhulsey@remax.net,
RE/MAX Alliance
Source: REcolorado as distributed by MLS GRID,MLS#: 2623769
Facts & features
Interior
Bedrooms & bathrooms
- Bedrooms: 5
- Bathrooms: 4
- Full bathrooms: 2
- 3/4 bathrooms: 1
- 1/2 bathrooms: 1
- Main level bathrooms: 2
- Main level bedrooms: 1
Bedroom
- Description: Main Floor Primary Suite
- Features: Primary Suite
- Level: Main
Bedroom
- Description: 2nd Floor Office Or 5th Bedroom
- Level: Upper
Bedroom
- Description: Bedroom #2
- Level: Upper
Bedroom
- Description: Bedroom #3
- Level: Upper
Bedroom
- Description: Bedroom #4
- Level: Upper
Bathroom
- Description: En Suite 5 Pc Bath
- Features: Primary Suite
- Level: Main
Bathroom
- Description: Full Bath On 2nd Level
- Level: Upper
Bathroom
- Description: Jack-N-Jill Bath For Bed's #3 & #4
- Level: Upper
Bathroom
- Description: Powder Room
- Level: Main
Dining room
- Description: Separate Dining Area
- Level: Main
Great room
- Description: Vaulted Ceilings & Floor To Ceiling Fireplace
- Level: Main
Kitchen
- Description: Gourmet Kitchen W/Huge Walk In Pantry
- Level: Main
Laundry
- Description: Main Floor Laundry W/Utility Sink & Cabinets
- Level: Main
Loft
- Description: Large Loft Overlooking Great Room
- Level: Upper
Mud room
- Description: Mudroom W/Extended Bench & Storage Space
- Level: Main
Utility room
- Level: Main
Heating
- Forced Air, Propane
Cooling
- Central Air
Appliances
- Included: Dishwasher, Disposal, Dryer, Microwave, Oven, Range, Range Hood, Refrigerator, Washer
Features
- Ceiling Fan(s), Eat-in Kitchen, Entrance Foyer, Five Piece Bath, Granite Counters, High Ceilings, Jack & Jill Bathroom, Kitchen Island, Pantry, Primary Suite, Smart Thermostat, Smoke Free, Walk-In Closet(s)
- Flooring: Carpet, Tile, Vinyl
- Windows: Double Pane Windows, Window Coverings
- Has basement: No
- Number of fireplaces: 1
- Fireplace features: Family Room, Wood Burning
Interior area
- Total structure area: 3,548
- Total interior livable area: 3,548 sqft
- Finished area above ground: 3,548
Video & virtual tour
Property
Parking
- Total spaces: 4
- Parking features: Circular Driveway, Exterior Access Door, Oversized, Oversized Door, Garage Door Opener
- Attached garage spaces: 4
- Has uncovered spaces: Yes
Features
- Levels: Two
- Stories: 2
- Patio & porch: Covered, Patio
- Exterior features: Private Yard, Rain Gutters
- Fencing: Fenced,Full
- Has view: Yes
- View description: City, Mountain(s), Valley
Lot
- Size: 35.02 Acres
- Features: Level, Suitable For Grazing
Details
- Parcel number: R122498
- Special conditions: Standard
- Horses can be raised: Yes
- Horse amenities: Loafing Shed, Pasture, Well Allows For
Construction
Type & style
- Home type: SingleFamily
- Architectural style: Traditional
- Property subtype: Single Family Residence
Materials
- Frame
- Foundation: Slab
- Roof: Composition
Condition
- Year built: 2023
Utilities & green energy
- Water: Well
- Utilities for property: Electricity Connected, Propane
Community & HOA
Community
- Security: Carbon Monoxide Detector(s), Smoke Detector(s), Video Doorbell
- Subdivision: Whisper Rock Ranch
HOA
- Has HOA: Yes
- HOA fee: $200 annually
- HOA name: Whisper Rock Ranch
- HOA phone: 000-000-0000
Location
- Region: Elizabeth
Financial & listing details
- Price per square foot: $393/sqft
- Tax assessed value: $1,072,200
- Annual tax amount: $6,251
- Date on market: 6/4/2026
- Listing terms: Cash,Conventional,Jumbo,USDA Loan,VA Loan
- Exclusions: None
- Ownership: Individual
- Electric utility on property: Yes
- Road surface type: Gravel
Estimated market value
$1,372,800
$1.30M - $1.44M
$4,328/mo
Price history
| Date | Event | Price |
|---|---|---|
| 8/5/2026 | Price change | $1,395,000-2.8%$393/sqft |
Source:  REcolorado as distributed by MLS GRID #2623769 Report a problem REcolorado as distributed by MLS GRID #2623769 Report a problem | ||
| 7/9/2026 | Price change | $1,435,000-4%$404/sqft |
Source: REcolorado as distributed by MLS GRID #2623769 Report a problem | ||
| 6/4/2026 | Listed for sale | $1,495,000$421/sqft |
Source: REcolorado as distributed by MLS GRID #2623769 Report a problem | ||
Public tax history
| Year | Property taxes | Tax assessment |
|---|---|---|
| 2025 | $6,251 +41.6% | $67,010 +29.5% |
| 2024 | $4,415 +19471.3% | $51,740 -44.3% |
| 2023 | $23 -10.8% | $92,820 +34277.8% |
| 2022 | $25 | $270 -10% |
| 2021 | -- | $300 +3.4% |
| 2020 | $24 | $290 |
Find assessor info on the county website
Monthly payment
Est. payment
Payment breakdown
Explore the cost of this home by adjusting the details. Changes won't be saved.Climate risks
Neighborhood: 80107
Nearby schools
Schools provided by the listing agent
- Elementary: Pine Lane Prim/Inter
- Middle: Sierra
- High: Chaparral
- District: Douglas RE-1
Source: REcolorado as distributed by MLS GRID. This data may not be complete. We recommend contacting the local school district to confirm school assignments for this home.
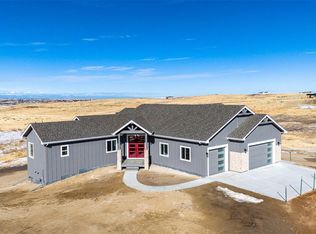

Similar homes
- $1,375,0004 bd5 ba4.5k sqft3008 Coal Creek Street, Parker, CO 80138For Sale
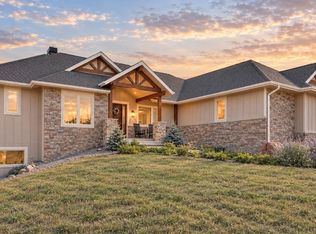
 MLS ID #4368504, Mitchell Gibbons, HomeSmart. REcolorado as distributed by MLS GRID
 - $1,325,0005 bd5 ba5.1k sqft3319 Paintbrush Lane, Parker, CO 80138For Sale
 MLS ID #4613384, Mark Cooper, Coldwell Banker Realty 24. REcolorado as distributed by MLS GRID
 - $1,450,0005 bd5 ba4.1k sqft222 High Meadows Loop, Elizabeth, CO 80107For Sale
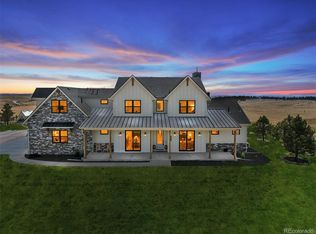 MLS ID #9044876, Janna Vanner, RE/MAX Professionals. REcolorado as distributed by MLS GRID
 - $1,145,0004 bd3 ba3.8k sqft6957 Black Forest Drive, Elizabeth, CO 80107For Sale
 MLS ID #8160722, Nichelle Phillips, Lifestyle International Realty. REcolorado as distributed by MLS GRID
 - $1,149,0005 bd4 ba3.4k sqft31159 Longhorn Circle, Elizabeth, CO 80107For SaleMLS ID #4781792, Marni Kelce, Compass - Denver. REcolorado as distributed by MLS GRID
- $1,449,0004 bd5 ba4.7k sqft2650 Rustlers Canyon Loop, Elizabeth, CO 80107For Sale
 MLS ID #4357447, Tamara Courlas GRI , Courlas Realty Inc.. elevateMLS
 - $1,174,5005 bd4 ba4.4k sqft1485 Legacy Trail, Elizabeth, CO 80107For SaleMLS ID #2664933, Dane Rickard, RE/MAX Professionals. REcolorado as distributed by MLS GRID
- $1,600,0005 bd3 ba3.8k sqft26846 Richards Circle, Elizabeth, CO 80107For SaleMLS ID #5919247, Cathy M Clayton, Down Home Realty LLC. REcolorado as distributed by MLS GRID
- $1,895,0004 bd5 ba4.5k sqft9315 E Sand Creek Road, Parker, CO 80138For SaleMLS ID #9649617, Kelly Brink, Brink Real Estate LLC. REcolorado as distributed by MLS GRID
- $1,250,0004 bd4 ba4.5k sqft6421 Lakepoint Place, Parker, CO 80134For SaleMLS ID #9480056, Mary Dodgen, Berkshire Hathaway HomeServices Colorado, LLC - Highlands Ranch Real Estate. REcolorado as distributed by MLS GRID
- $885,0003 bd3 ba3.6k sqft33260 Ridgeview Loop, Elizabeth, CO 80107For SaleMLS ID #9107980, Steve Houy, RE/MAX Professionals. REcolorado as distributed by MLS GRID
- $1,200,0005 bd5 ba5.2k sqft27855 E Moraine Drive, Aurora, CO 80016For SaleMLS ID #5788827, Zana Leiferman, Real Realty Colorado LLC. REcolorado as distributed by MLS GRID
- $699,9995 bd3 ba3.5k sqft931 W Hopkins Drive, Elizabeth, CO 80107For SaleMLS ID #7191233, Marjorie Engle, eXp Realty, LLC. REcolorado as distributed by MLS GRID
- $948,0004 bd5 ba5.3k sqft11958 S Wanderlust Way, Parker, CO 80138For SaleMLS ID #5544194, Steven Beam, RE/MAX Alliance. REcolorado as distributed by MLS GRID
- $1,550,0005 bd5 ba5k sqft5444 Water Oak Circle, Castle Rock, CO 80108For SaleMLS ID #5376562, Brooke VanHavermaat, Guide Real Estate. REcolorado as distributed by MLS GRID
- $1,049,9904 bd4 ba4.7k sqft10710 Hanging Lake Place, Parker, CO 80138New ConstructionMLS ID #3489778, TEAM KAMINSKY, Landmark Residential Brokerage. REcolorado as distributed by MLS GRID
- $870,0004 bd4 ba2.4k sqft2740 S County Road 137, Bennett, CO 80102For SaleMLS ID #7187005, Trelora Realty Team, Trelora Realty, Inc.. REcolorado as distributed by MLS GRID
- $1,650,0006 bd5 ba4.5k sqft5347 Sage Thrasher Road, Parker, CO 80134For SaleMLS ID #3782228, Jessica Lentz, eXp Realty, LLC. REcolorado as distributed by MLS GRID
- $995,0003 bd2 ba2.7k sqft5948 King Court, Parker, CO 80134For SaleMLS ID #7960805, Elizabeth Lowey, Marrs Realty and Management. REcolorado as distributed by MLS GRID
- $1,300,0005 bd4 ba4.8k sqft7201 Bellcove Trail, Castle Pines, CO 80108For SaleMLS ID #7926768, Kelly Birner, Compass - Denver. REcolorado as distributed by MLS GRID
