Previous Village Homes model in Parker's highly sought-after Idyllwilde community located at the end of quite cul-de-sac. Enjoy this immaculately cared for home w/ premium updates, exceptional craftsmanship, and effortless Colorado living. Step inside to soaring vaulted ceilings, abundant natural light, and custom designer finishes that make every space feel warm, inviting, and unforgettable. Thoughtfully updated from top to bottom, this home showcases quality at every turn. The main-floor primary suite is a true retreat, featuring a private entry foyer, vaulted ceilings, dual walk-in closets, and a stunning newly remodeled five-piece ensuite bath with heated floors. An additional main-floor bedroom with its own private ensuite bathroom provides the perfect space for guests. Designed for both entertaining & multi-generational living, the finished basement offers an incredible experience with a spacious second primary suite. Enjoy movie nights in the dedicated home theater, gather around the gas fireplace, challenge friends in the pool table area, or entertain with ease at the spacious full bar with beer tap. An impressive wine cellar completes this exceptional lower level. Throughout the home you'll find custom fixtures, central vacuum, and the peace of mind that comes with a newer HVAC system. Relax outside with professionally landscaped grounds that create an outdoor oasis including a pergola, firepit, and built-in kitchen with a gas grill, all while enjoying a perfect Colorado evening. The 3½-car garage spaces offer exceptional room for vehicles, storage, and hobbies. Living in Idyllwilde means enjoying one of Parker's most desirable neighborhoods, featuring a resort-style clubhouse, fitness center, pool, local coffee shop, parks, miles of scenic walking trails, and breathtaking open spaces that make this community so special. This is a rare opportunity to own a meticulously updated home that offers luxury, comfort, & an exceptional lifestyle. Hurry & See today!
For sale
$1,225,000
12200 S Season Court, Parker, CO 80138
5beds
5,845sqft
:
Get pre-qualified$7,607/mo
Single Family Residence
Built in 2004
0.28 Acres Lot
$-- Zestimate®
$210/sqft
$138/mo HOA
What's special
- 16 days |
- 1,388 |
- 89 |
Zillow last checked:
Listing updated:
Listed by:
Cory Wilks 720-388-8888 cory@wilksrealestate.com,
Wilks Real Estate,
Brandi Wilks 303-257-2038,
Wilks Real Estate
Source: REcolorado as distributed by MLS GRID,MLS#: 9125299
Facts & features
Interior
Bedrooms & bathrooms
- Bedrooms: 5
- Bathrooms: 6
- Full bathrooms: 3
- 3/4 bathrooms: 2
- 1/2 bathrooms: 1
- Main level bathrooms: 3
- Main level bedrooms: 2
Bedroom
- Description: Guest Bedroom 1 On Main Level With Hardwood Floors & A Private Ensuite Bathroom
- Level: Main
Bedroom
- Description: Primary Suite With Vaulted Ceilings, Custom Entry To The Suite, Double Walk-In Closets, And A Fully Remodeled Private Ensuite
- Features: Primary Suite
- Level: Main
Bedroom
- Description: Guest Bedroom 2 Is Spacious And Has A Walk In Closet, Hardwood Floors And A Private Ensuite
- Level: Upper
Bedroom
- Description: Guest Bedroom 3 Has Lots Of Space And Natural Light Flowing Through It
- Level: Upper
Bedroom
- Description: Secondary Primary Bedroom - Guest Bedroom 4 Has A Walk In Closet, And Entry To The Full Bathroom
- Level: Basement
Bathroom
- Description: Guest Bathroom 1 Fully Updated
- Features: En Suite Bathroom
- Level: Main
Bathroom
- Description: Half Bath Off Living Area Is Perfect For Entertaining
- Level: Main
Bathroom
- Description: Primary Private 5 Piece Ensuite With Heated Floors, Double Sinks, Free Standing Tub & Linen Closet
- Features: Primary Suite
- Level: Main
Bathroom
- Description: Guest Bathroom 3 Is Private, And Fully Updated
- Features: En Suite Bathroom
- Level: Upper
Bathroom
- Description: Guest Bathroom 4 Is Fully Remodeled
- Level: Upper
Bathroom
- Description: Access From Great Room And Secondary Primary Bedroom
- Features: En Suite Bathroom
- Level: Basement
Dining room
- Description: Formal Dining Room Off The Formal Living Room With Coffered Ceilings
- Level: Main
Dining room
- Description: Secondary Dining Area Off The Kitchen That Opens To The Backyard
- Level: Main
Exercise room
- Description: 3rd Car Garage Is Currently Converted To A Home Gym With Gym Mat Floors, Equipment, And Wall Mounted Tv
- Level: Main
Family room
- Description: Family Room With Vaulted Ceilings, 2 Story Windows, Gas Fireplace, & A Drink / Bar Area
- Level: Main
Great room
- Description: Features A Gas Fireplace, Built In Pool Table Accessories Holder, Pool Table Lighting, And Open Living Space
- Level: Basement
Kitchen
- Description: Gorgeous Kitchen With Oversized Island, Under Cabinet Lighting, New High End Appliances And Eat In Space At The Kitchen
- Level: Main
Kitchen
- Description: Sink, Dishwasher, Mini Fridge, Beer Tap, Wine Cooler (Does Not Have A Stove Or Oven In Basement Kitchen)
- Level: Basement
Laundry
- Description: Laundry Room With Cabinets Off The Mud Room On Main Level
- Level: Main
Living room
- Description: Beautiful Family Room With Gas Fireplace
- Level: Main
Loft
- Description: Features Built In Cabinets, Desk And Has A Lot Of Natural Light
- Level: Upper
Media room
- Description: Full Theater Seating, Projection, Sound, Sound Panels, Ambient Lighting And Equipment
- Level: Basement
Mud room
- Description: Custom Mud Room Off The 2 Car Garage With Built In Storage Cabinets & Sitting Bench
- Level: Main
Other
- Description: Custom Locking Metal Door, Custom Wine Cabinets And A Peek-A-Boo Window To The Living Area
- Level: Basement
Heating
- Forced Air
Cooling
- Central Air
Appliances
- Included: Bar Fridge, Dishwasher, Disposal, Double Oven, Dryer, Microwave, Oven, Range, Range Hood, Refrigerator, Water Purifier, Water Softener, Wine Cooler
- Laundry: In Unit
Features
- Built-in Features, Ceiling Fan(s), Central Vacuum, Eat-in Kitchen, Entrance Foyer, Five Piece Bath, Granite Counters, High Ceilings, Kitchen Island, Pantry, Primary Suite, Smart Thermostat, Smoke Free, Vaulted Ceiling(s), Walk-In Closet(s), Wet Bar
- Flooring: Carpet, Tile, Wood
- Windows: Window Coverings, Window Treatments
- Basement: Finished,Full
- Number of fireplaces: 3
- Fireplace features: Basement, Family Room, Living Room
Interior area
- Total structure area: 5,845
- Total interior livable area: 5,845 sqft
- Finished area above ground: 3,460
- Finished area below ground: 1,984
Video & virtual tour
Property
Parking
- Total spaces: 7
- Parking features: Concrete, Insulated Garage
- Attached garage spaces: 3
- Details: Off Street Spaces: 4
Features
- Levels: Two
- Stories: 2
- Entry location: Ground
- Patio & porch: Front Porch, Patio
- Exterior features: Fire Pit, Lighting, Private Yard, Rain Gutters
- Fencing: Full
- Has view: Yes
- View description: Meadow, Mountain(s)
Lot
- Size: 0.28 Acres
- Features: Corner Lot, Cul-De-Sac, Irrigated, Landscaped, Level, Many Trees, Open Space, Sprinklers In Front, Sprinklers In Rear
Details
- Parcel number: R0448139
- Special conditions: Standard
- Other equipment: Home Theater
Construction
Type & style
- Home type: SingleFamily
- Property subtype: Single Family Residence
Materials
- Frame
- Roof: Composition
Condition
- Updated/Remodeled
- Year built: 2004
Details
- Builder name: Village Homes
Utilities & green energy
- Sewer: Public Sewer
- Water: Public
- Utilities for property: Electricity Connected, Natural Gas Connected
Community & HOA
Community
- Security: Carbon Monoxide Detector(s), Smart Locks, Smoke Detector(s), Video Doorbell
- Subdivision: Idyllwilde/Reata North
HOA
- Has HOA: Yes
- Amenities included: Clubhouse, Fitness Center, Park, Playground, Pool, Trail(s)
- Services included: Maintenance Grounds, Recycling, Road Maintenance, Snow Removal, Trash
- HOA fee: $138 monthly
- HOA name: Idyllwilde Home Owners Association
- HOA phone: 303-482-2213
Location
- Region: Parker
Financial & listing details
- Price per square foot: $210/sqft
- Tax assessed value: $1,004,049
- Annual tax amount: $6,899
- Date on market: 7/25/2026
- Listing terms: Cash,Conventional,FHA,Jumbo,VA Loan
- Exclusions: Sellers Personal Property - For Specifics On All Exclusions And Negotiable Items Please See Supplements
- Ownership: Individual
- Electric utility on property: Yes
- Road surface type: Paved
Estimated market value
Not available
Estimated sales range
Not available
Not available
Price history
| Date | Event | Price |
|---|---|---|
| 7/25/2026 | Listed for sale | $1,225,000+23.1%$210/sqft |
Source:  REcolorado as distributed by MLS GRID #9125299 Report a problem REcolorado as distributed by MLS GRID #9125299 Report a problem | ||
| 10/18/2021 | Sold | $995,000$170/sqft |
Source: Public Record Report a problem | ||
| 9/13/2021 | Pending sale | $995,000$170/sqft |
Source:  RE/MAX International #9800744 Report a problem RE/MAX International #9800744 Report a problem | ||
| 9/10/2021 | Listed for sale | $995,000+97.4%$170/sqft |
Source: RE/MAX International #9800744 Report a problem | ||
| 10/21/2010 | Sold | $504,000-2.1%$86/sqft |
Source: Public Record Report a problem | ||
| 10/8/2010 | Listed for sale | $515,000$88/sqft |
Source: Steve Jacobson Group-Metro Brokers #914342 Report a problem | ||
| 8/28/2010 | Listing removed | $515,000$88/sqft |
Source: Steve Jacobson Group-Metro Brokers #914342 Report a problem | ||
| 8/4/2010 | Listed for sale | $515,000-8%$88/sqft |
Source: Steve Jacobson Group-Metro Brokers #914342 Report a problem | ||
| 6/23/2010 | Listing removed | $560,000$96/sqft |
Source: Steve Jacobson Group-Metro Brokers #878118 Report a problem | ||
| 4/25/2010 | Price change | $560,000-8.9%$96/sqft |
Source: Steve Jacobson Group-Metro Brokers #878118 Report a problem | ||
| 2/18/2010 | Price change | $615,000-34.2%$105/sqft |
Source: Steve Jacobson Group-Metro Brokers #878118 Report a problem | ||
| 1/29/2010 | Price change | $935,108+41.3%$160/sqft |
Source: Village Homes #us1781725 Report a problem | ||
| 10/17/2009 | Price change | $662,000-18.8%$113/sqft |
Source: Village Homes #us1781725 Report a problem | ||
| 9/19/2009 | Listed for sale | $815,608$140/sqft |
Source: Village Homes #us1781725 Report a problem | ||
| 8/18/2009 | Listing removed | $815,608$140/sqft |
Source: Village Homes #us1781725 Report a problem | ||
| 7/28/2009 | Listed for sale | $815,608$140/sqft |
Source: Village Homes #us1781725 Report a problem | ||
Public tax history
| Year | Property taxes | Tax assessment |
|---|---|---|
| 2025 | $6,436 -1% | $62,760 -7.7% |
| 2024 | $6,503 +28.8% | $68,000 -1% |
| 2023 | $5,049 -6.6% | $68,670 +38% |
| 2022 | $5,406 | $49,770 -2.8% |
| 2021 | -- | $51,200 +2.4% |
| 2020 | $5,477 +6.9% | $50,010 |
| 2019 | $5,122 | $50,010 +13.6% |
| 2018 | $5,122 +5% | $44,010 |
| 2017 | $4,876 -10.6% | $44,010 -2% |
| 2016 | $5,453 -1.3% | $44,920 |
| 2015 | $5,524 +10.5% | $44,920 +20.1% |
| 2014 | $4,998 | $37,390 |
| 2013 | -- | $37,390 -3.1% |
| 2012 | -- | $38,590 |
| 2011 | -- | $38,590 -20.8% |
| 2010 | -- | $48,740 +23.1% |
| 2009 | $4,973 | $39,600 |
| 2008 | -- | $39,600 +2.5% |
| 2007 | -- | $38,640 |
| 2006 | $4,821 +134190.5% | $38,640 +1594.7% |
| 2004 | $4 | $2,280 |
Find assessor info on the county website
Monthly payment
Est. payment
Payment breakdown
Explore the cost of this home by adjusting the details. Changes won't be saved.Climate risks
Neighborhood: Reata North
Nearby schools
GreatSchools rating
- 7/10Pioneer Elementary SchoolGrades: PK-5Distance: 1.5 mi
- 5/10Cimarron Middle SchoolGrades: 6-8Distance: 0.5 mi
- 7/10Legend High SchoolGrades: 9-12Distance: 0.3 mi
Schools provided by the listing agent
- Elementary: Prairie Crossing
- Middle: Cimarron
- High: Legend
- District: Douglas RE-1
Source: REcolorado as distributed by MLS GRID. This data may not be complete. We recommend contacting the local school district to confirm school assignments for this home.
- $946,9004 bd5 ba4.5k sqft12206 S Season Ct, Parker, CO 80138Off Market
- $985,4006 bd5 ba5.3k sqft22104 E Idyllwilde Dr, Parker, CO 80138Off Market
- $795,2002 bd2 ba4.8k sqft22130 E Idyllwilde Dr, Parker, CO 80138Off Market
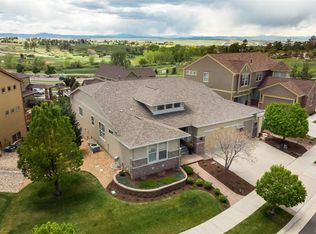
- $823,7004 bd4 ba3k sqft22154 E Idyllwilde Dr, Parker, CO 80138Off Market
- $897,3004 bd4 ba4.2k sqft12212 S Season Ct, Parker, CO 80138Off Market
- $773,7005 bd4 ba4.2k sqft22172 E Idyllwilde Dr, Parker, CO 80138Off Market
- $858,2004 bd4 ba4.6k sqft22198 E Idyllwilde Dr, Parker, CO 80138Off Market
- $1,342,6004 bd3 ba6.4k sqft12224 S Season Ct, Parker, CO 80138Off Market
A local agent can set up tours, give advice and negotiate with sellers.
Similar homes
- $1,125,0005 bd5 ba6.2k sqft11551 Bent Oaks Street, Parker, CO 80138For Sale

 MLS ID #7004254, Matthew Thomson, Swan Realty Corp. REcolorado as distributed by MLS GRID
 - $1,249,0005 bd5 ba5.4k sqft19950 E Shady Ridge Road, Parker, CO 80134For Sale
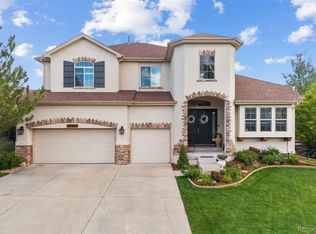 MLS ID #8956017, AK Riley, Coldwell Banker Realty 24. REcolorado as distributed by MLS GRID
 - $875,0005 bd6 ba3.7k sqft11608 Sagewood Lane, Parker, CO 80138For Sale
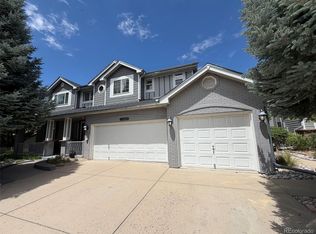 MLS ID #5102333, Jennifer Arvizu, Epique Realty. REcolorado as distributed by MLS GRID
 - $936,0004 bd3 ba4.6k sqft11660 Coeur D Alene Drive, Parker, CO 80138For Sale
 MLS ID #2702203, Irene Discher, Corcoran Perry & Co.. REcolorado as distributed by MLS GRID
 - $1,400,0005 bd5 ba5.5k sqft46527 Sunset View Way, Parker, CO 80138For SaleMLS ID #2257621, Brad Snyders, RE/MAX Synergy. REcolorado as distributed by MLS GRID
- $875,0004 bd3 ba4.7k sqft11731 Riverdale Drive, Parker, CO 80138For SaleMLS ID #5962373, Karen Hepp, Madison & Company Properties. REcolorado as distributed by MLS GRID
- $1,325,0004 bd4 ba4.5k sqft6421 Lakepoint Place, Parker, CO 80134For SaleMLS ID #9480056, Mary Dodgen, Berkshire Hathaway HomeServices Colorado, LLC - Highlands Ranch Real Estate. REcolorado as distributed by MLS GRID
- $948,0006 bd6 ba5.5k sqft20602 Northern Pine Avenue, Parker, CO 80134For SaleMLS ID #3626736, Frank Griffin, Flat Rate Realty Group LLC. REcolorado as distributed by MLS GRID
- $1,750,0005 bd5 ba6.5k sqft11750 Dunrich Road, Parker, CO 80138For SaleMLS ID #5272968, Cheryl Crown, Worth Clark Realty. REcolorado as distributed by MLS GRID
- $1,499,0005 bd5 ba4.6k sqft5986 Saddle Creek Trail, Parker, CO 80134For SaleMLS ID #3714989, Steven Beam, RE/MAX Alliance. REcolorado as distributed by MLS GRID
- $1,495,0005 bd6 ba6.5k sqft7748 Running Fox Way, Parker, CO 80134For SaleMLS ID #3234116, Hunter Owens, Orchard Brokerage LLC. REcolorado as distributed by MLS GRID
- $1,299,9005 bd6 ba5.8k sqft25042 E Davies Drive, Aurora, CO 80016For SaleMLS ID #8521427, Alexis Shoop, Compass - Denver. REcolorado as distributed by MLS GRID
- $689,0006 bd4 ba3.5k sqft11943 Song Bird Hills Street, Parker, CO 80138For SaleMLS ID #6437271, Kimberly Brown, Coldwell Banker Realty 24. REcolorado as distributed by MLS GRID
- $1,200,0005 bd4 ba4.5k sqft23675 E Del Norte Place, Aurora, CO 80016For SaleMLS ID #5540486, Igor Roudatchenko, HomeSmart Realty. REcolorado as distributed by MLS GRID
- $1,200,0005 bd3 ba3.4k sqft9338 Clydesdale Road, Castle Rock, CO 80108For SaleMLS ID #9593399, Chris Hartsfield, eXp Realty, LLC. REcolorado as distributed by MLS GRID
- $899,0004 bd4 ba5.7k sqft13041 Reata Ridge Drive, Parker, CO 80134For SaleMLS ID #5174622, Zaynab Sepahi, ZBell, LLC. REcolorado as distributed by MLS GRID
- $1,345,0005 bd5 ba5.1k sqft24967 E Geddes Circle, Aurora, CO 80016For SaleMLS ID #5479700, M. Kay Watson, MB K Watson Prop. REcolorado as distributed by MLS GRID
- $1,389,0005 bd5 ba5.2k sqft6263 Vacquero Circle, Castle Pines, CO 80108For SaleMLS ID #4392529, Tarah Kuna, Coldwell Banker Realty 24. REcolorado as distributed by MLS GRID
- $1,199,0005 bd6 ba6k sqft6103 S Kalispell Street, Centennial, CO 80016For SaleMLS ID #3611589, Jennifer Oldham, Coldwell Banker Realty 24. REcolorado as distributed by MLS GRID
- $1,470,0006 bd6 ba6.9k sqft5692 Vistancia Drive, Parker, CO 80134For SaleMLS ID #7603689, Sean Larkin, Kentwood Real Estate DTC, LLC. REcolorado as distributed by MLS GRID
