Nestled in the coveted Pine Bluffs neighborhood of Parker, Colorado, this remarkable 6-bed, 6-bath home at 20602 Northern Pine Ave. offers a blend of luxury, space, and convenience on one of the largest lots in the neighborhood, thanks to its prime cul-de-sac location. Upon arrival, the custom-painted exterior and upgrades throughout set the stage for the elegance within, where tall ceilings with custom beams and a main-level office with built-in shelving create an immediate impression. The heart of the home is undoubtedly the chef's kitchen, featuring stainless steel appliances, a gas stovetop, a large kitchen island perfect for meal prep and gathering, a bright eat-in breakfast nook, coffee station, and a spacious walk-in pantry are truly a dream for any culinary enthusiast. The main level also offers a versatile mother-in-law suite, ideal for multi-generational living or guest accommodations. Upstairs, a custom desk in the open loft overlooks the family room, while four additional bedrooms provide ample space for larger families. The primary suite is a sanctuary recently remodeled with a luxurious MTI air bubble tub and exquisite Brizo Hardware fixtures. Outside, the expansive backyard is an entertainer's dream, complete with a custom fire pit with seating and a hand-made retaining wall, while the fully finished basement boasts a functional sauna for the ultimate in-home wellness experience. With a 3-car garage with epoxy flooring, a Rachio smart sprinkler system, programmable exterior soffit lighting, and integrated whole-home speakers. Beyond the home's incredible features, its location is second to none with premier shopping, dining, and Douglas County's top-rated schools. Golf enthusiasts will appreciate the close proximity to Parker's finest courses, and downtown Denver is just a short drive away, offering the perfect balance of suburban and urban accessibility. This is more than a home—it's a retreat in one of Parker's most sought-after communities.
Accepting backups
Price cut: $27K (7/13)
$948,000
20602 Northern Pine Avenue, Parker, CO 80134
6beds
5,503sqft
:
Get pre-qualified$6,108/mo
Single Family Residence
Built in 2014
10,018 Square Feet Lot
$938,300 Zestimate®
$172/sqft
$150/mo HOA
What's special
- 42 days |
- 915 |
- 69 |
Zillow last checked:
Listing updated:
Listed by:
Frank Griffin 719-283-9098 Homes@FlatRateRealtyGroup.com,
Flat Rate Realty Group LLC
Source: REcolorado as distributed by MLS GRID,MLS#: 3626736
Facts & features
Interior
Bedrooms & bathrooms
- Bedrooms: 6
- Bathrooms: 6
- Full bathrooms: 3
- 3/4 bathrooms: 2
- 1/2 bathrooms: 1
- Main level bathrooms: 2
- Main level bedrooms: 1
Bedroom
- Level: Main
Bedroom
- Level: Basement
Bedroom
- Features: Primary Suite
- Level: Upper
Bedroom
- Level: Upper
Bedroom
- Level: Upper
Bedroom
- Level: Upper
Bathroom
- Level: Main
Bathroom
- Level: Main
Bathroom
- Level: Basement
Bathroom
- Features: En Suite Bathroom
- Level: Upper
Bathroom
- Level: Upper
Bathroom
- Level: Upper
Dining room
- Level: Main
Exercise room
- Level: Basement
Family room
- Level: Basement
Game room
- Level: Basement
Great room
- Level: Main
Kitchen
- Level: Main
Laundry
- Level: Upper
Loft
- Level: Upper
Office
- Level: Main
Heating
- Forced Air
Cooling
- Central Air, None
Appliances
- Included: Cooktop, Dishwasher, Disposal, Double Oven, Dryer, Microwave, Range, Range Hood, Refrigerator, Washer
Features
- Built-in Features, Ceiling Fan(s), Eat-in Kitchen, High Ceilings, High Speed Internet, Jack & Jill Bathroom, Kitchen Island, Pantry, Primary Suite, Sauna, Smoke Free, Vaulted Ceiling(s), Walk-In Closet(s)
- Flooring: Carpet, Tile, Vinyl, Wood
- Basement: Finished,Full
- Number of fireplaces: 3
- Fireplace features: Electric
Interior area
- Total structure area: 5,503
- Total interior livable area: 5,503 sqft
- Finished area above ground: 3,659
- Finished area below ground: 1,200
Property
Parking
- Total spaces: 3
- Parking features: Concrete, Dry Walled, Floor Coating, Insulated Garage, Oversized, Storage
- Attached garage spaces: 3
Features
- Levels: Two
- Stories: 2
- Patio & porch: Covered, Front Porch, Patio
- Exterior features: Fire Pit, Lighting, Water Feature
- Fencing: Full
Lot
- Size: 10,018 Square Feet
- Features: Cul-De-Sac, Level
Details
- Parcel number: R0470536
- Special conditions: Standard
Construction
Type & style
- Home type: SingleFamily
- Property subtype: Single Family Residence
Materials
- Frame
- Roof: Composition
Condition
- Updated/Remodeled
- Year built: 2014
Utilities & green energy
- Sewer: Public Sewer
- Water: Public
- Utilities for property: Electricity Connected, Natural Gas Connected, Phone Available
Green energy
- Energy efficient items: Lighting, Thermostat
Community & HOA
Community
- Security: Smart Cameras, Smoke Detector(s)
- Subdivision: Pine Bluffs
HOA
- Has HOA: Yes
- Amenities included: Playground, Pool
- Services included: Maintenance Grounds, Recycling, Trash
- HOA fee: $150 monthly
- HOA name: Pine Bluffs
- HOA phone: 720-398-7110
Location
- Region: Parker
Financial & listing details
- Price per square foot: $172/sqft
- Tax assessed value: $813,452
- Annual tax amount: $5,553
- Date on market: 7/3/2026
- Listing terms: Cash,Conventional,FHA,Other,VA Loan
- Exclusions: None
- Ownership: Individual
- Electric utility on property: Yes
- Road surface type: Paved
Estimated market value
$938,300
$891,000 - $985,000
$4,816/mo
Price history
| Date | Event | Price |
|---|---|---|
| 8/4/2026 | Pending sale | $948,000$172/sqft |
Source:  REcolorado as distributed by MLS GRID #3626736 Report a problem REcolorado as distributed by MLS GRID #3626736 Report a problem | ||
| 7/13/2026 | Price change | $948,000-2.8%$172/sqft |
Source: REcolorado as distributed by MLS GRID #3626736 Report a problem | ||
| 7/3/2026 | Listed for sale | $975,000-8.5%$177/sqft |
Source: REcolorado as distributed by MLS GRID #3626736 Report a problem | ||
| 10/4/2024 | Sold | $1,065,000-9.4%$194/sqft |
Source: REcolorado as distributed by MLS GRID #1810554 Report a problem | ||
| 9/14/2024 | Pending sale | $1,175,000$214/sqft |
Source: REcolorado as distributed by MLS GRID #1810554 Report a problem | ||
| 8/27/2024 | Price change | $1,175,000-1.3%$214/sqft |
Source: REcolorado as distributed by MLS GRID #1810554 Report a problem | ||
| 8/21/2024 | Price change | $1,189,999-0.8%$216/sqft |
Source: REcolorado as distributed by MLS GRID #1810554 Report a problem | ||
| 7/26/2024 | Listed for sale | $1,199,999+96.7%$218/sqft |
Source: REcolorado as distributed by MLS GRID #1810554 Report a problem | ||
| 1/2/2018 | Sold | $610,000-1.1%$111/sqft |
Source: Public Record Report a problem | ||
| 10/28/2017 | Pending sale | $617,000$112/sqft |
Source: Coldwell Banker Residential 44 #9279962 Report a problem | ||
| 9/13/2017 | Price change | $617,000-1.3%$112/sqft |
Source: Coldwell Banker Residential Brokerage - Parker #9279962 Report a problem | ||
| 8/20/2017 | Listed for sale | $625,000+22.3%$114/sqft |
Source: Coldwell Banker Residential Brokerage - Parker #9279962 Report a problem | ||
| 3/31/2014 | Sold | $511,082$93/sqft |
Source: Public Record Report a problem | ||
Public tax history
| Year | Property taxes | Tax assessment |
|---|---|---|
| 2025 | $5,895 -1% | $50,840 -18.9% |
| 2024 | $5,957 +35.8% | $62,720 -1% |
| 2023 | $4,386 -3.7% | $63,340 +53.7% |
| 2022 | $4,555 | $41,200 -2.8% |
| 2021 | -- | $42,380 +5.6% |
| 2020 | $4,354 -6.7% | $40,120 |
| 2019 | $4,666 | $40,120 +0.1% |
| 2018 | $4,666 -2.8% | $40,090 |
| 2017 | $4,803 -1.2% | $40,090 +0.1% |
| 2016 | $4,863 -1.3% | $40,060 |
| 2015 | $4,926 +518.8% | $40,060 +236.4% |
| 2014 | $796 | $11,910 +2235.3% |
| 2007 | -- | $510 |
Find assessor info on the county website
Monthly payment
Est. payment
Payment breakdown
Explore the cost of this home by adjusting the details. Changes won't be saved.Climate risks
Neighborhood: 80134
Nearby schools
GreatSchools rating
- 7/10Iron Horse Elementary SchoolGrades: PK-5Distance: 0.9 mi
- 5/10Cimarron Middle SchoolGrades: 6-8Distance: 1.4 mi
- 7/10Legend High SchoolGrades: 9-12Distance: 1.1 mi
Schools provided by the listing agent
- Elementary: Iron Horse
- Middle: Cimarron
- High: Legend
- District: Douglas RE-1
Source: REcolorado as distributed by MLS GRID. This data may not be complete. We recommend contacting the local school district to confirm school assignments for this home.
- $773,1005 bd5 ba3.4k sqft20591 E Shady Ridge Rd, Parker, CO 80134Off Market
- $647,5003 bd2 ba3.3k sqft20590 Northern Pine Ave, Parker, CO 80134Off Market
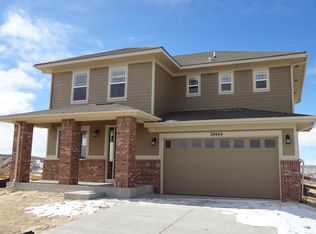
- $623,2004 bd3 ba2.5k sqft20573 E Shady Ridge Rd, Parker, CO 80134Off Market
- $774,0006 bd5 ba4.5k sqft20578 Northern Pine Ave, Parker, CO 80134Off Market

- $750,9004 bd3 ba4.6k sqft20555 E Shady Ridge Rd, Parker, CO 80134Off Market
- $769,0005 bd5 ba3.6k sqft20556 Northern Pine Ave, Parker, CO 80134Off Market
- $865,0006 bd6 ba6.3k sqft20554 E Shady Ridge Rd, Parker, CO 80134Sold
- $793,2005 bd5 ba5.1k sqft20537 E Shady Ridge Rd, Parker, CO 80134Off Market
A local agent can set up tours, give advice and negotiate with sellers.
Similar homes
- $925,0006 bd6 ba5.6k sqft5373 Spur Cross Trail, Parker, CO 80134For Sale

 MLS ID #9424114, Jennifer Morrissette, 8z Real Estate. REcolorado as distributed by MLS GRID
 - $950,0006 bd4 ba5.1k sqft14317 Double Dutch Loop, Parker, CO 80134For Sale
 MLS ID #6276561, Joyce Davis, Coldwell Banker Realty 56. REcolorado as distributed by MLS GRID
 - $899,0004 bd4 ba5.7k sqft13041 Reata Ridge Drive, Parker, CO 80134For Sale
 MLS ID #5174622, Zaynab Sepahi, ZBell, LLC. REcolorado as distributed by MLS GRID
 - $925,0005 bd4 ba5k sqft17106 Birds Foot Avenue, Parker, CO 80134For Sale
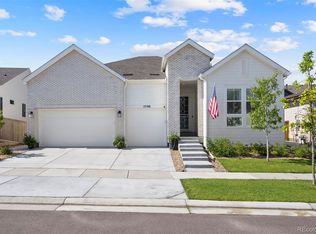 MLS ID #6795681, Meghan Metzler, LIV Sotheby's International Realty. REcolorado as distributed by MLS GRID
 - $875,0005 bd6 ba3.7k sqft11608 Sagewood Lane, Parker, CO 80138For SaleMLS ID #5102333, Jennifer Arvizu, Epique Realty. REcolorado as distributed by MLS GRID
- $879,0004 bd4 ba5.6k sqft23000 Allendale Avenue, Parker, CO 80138For SaleMLS ID #7009054, Chris Hartsfield, eXp Realty, LLC. REcolorado as distributed by MLS GRID
- $936,0004 bd3 ba4.6k sqft11660 Coeur D Alene Drive, Parker, CO 80138For SaleMLS ID #2702203, Irene Discher, Corcoran Perry & Co.. REcolorado as distributed by MLS GRID
- $819,0004 bd4 ba4.9k sqft15672 E Indian Brook Circle, Parker, CO 80134For SaleMLS ID #3722982, The Billy Van Heusen Team, Keller Williams DTC. REcolorado as distributed by MLS GRID
- $775,0004 bd4 ba4.7k sqft12938 Bridge View Lane, Parker, CO 80134For SaleMLS ID #6162288, Patrick Ingrassia, HomeSmart Realty. REcolorado as distributed by MLS GRID
- $829,0005 bd5 ba5k sqft7305 Meadow View, Parker, CO 80134For SaleMLS ID #5207684, Debra Arterbury, Silverwood Real Estate Services LLC. REcolorado as distributed by MLS GRID
- $825,0006 bd4 ba4.1k sqft23350 Mill Valley Place, Parker, CO 80138For SaleMLS ID #5681278, Christine Rodgers, RE/MAX Professionals. REcolorado as distributed by MLS GRID
- $760,0005 bd4 ba4.2k sqft15921 Filly Avenue, Parker, CO 80134For SaleMLS ID #7444857, Dominic Miller, Compass - Denver. REcolorado as distributed by MLS GRID
- $1,070,0004 bd4 ba5.7k sqft22280 Boundstone Drive, Parker, CO 80138For SaleMLS ID #4347596, Strawberry Melissa Windholz, Corcoran Perry & Co.. REcolorado as distributed by MLS GRID
- $944,9005 bd4 ba5.3k sqft22226 E Glasgow Place, Aurora, CO 80016For SaleMLS ID #3543318, Brandon Lee, Douglas County Real Estate LLC. REcolorado as distributed by MLS GRID
- $750,0003 bd4 ba3.2k sqft10187 Riverstone Drive, Parker, CO 80134For SaleMLS ID #4043682, Maura Cline, Compass - Denver. REcolorado as distributed by MLS GRID
- $975,0003 bd4 ba4.6k sqft23366 E Piccolo Drive, Aurora, CO 80016For SaleMLS ID #7286518, Luke Brenning, MHC Realty Group LLC. REcolorado as distributed by MLS GRID
- $1,399,0005 bd6 ba6.5k sqft7748 Running Fox Way, Parker, CO 80134For SaleMLS ID #3234116, Hunter Owens, Orchard Brokerage LLC. REcolorado as distributed by MLS GRID
- $712,0004 bd4 ba3.6k sqft11945 S Black Horn Circle, Parker, CO 80134For SaleMLS ID #9946179, Melissa Fogler, Real Broker, LLC DBA Real. REcolorado as distributed by MLS GRID
- $950,0005 bd6 ba5.1k sqft2849 Rising Moon Way, Castle Rock, CO 80109For Sale
 MLS ID #4714924, Adam Dill, The Platinum Group. elevateMLS
 - $975,0005 bd4 ba5.1k sqft8035 S Kewaunee Street, Aurora, CO 80016For SaleMLS ID #1534139, Lisa Rowe, RE/MAX Alliance. REcolorado as distributed by MLS GRID
