Incredible deal for this size of home with a stunning view of Pikes Peak from several parts of the home. This extraordinary Parker home delivers an exceptional living experience across three beautifully designed levels. It’s located on a cul-de-sac with a large yard that backs to Colorado Horse Park.
The entire main floor and upstairs was remodeled in 2024 including tile flooring in the main areas, Wolf appliances, and shiplap siding. A dedicated office with built-in shelving and an elegant formal dining room set the tone upon entry, leading into a bright and spacious living room with soaring high ceilings and a brick fireplace.
The primary suite is a true sanctuary featuring a modern fireplace, a private balcony, and an ensuite bath with dual sinks, a walk-in shower, and a walk-in closet. Upstairs, a loft and three additional bedrooms round out the level, one with an ensuite bath and two sharing a jack-and-jill bath.
The basement delivers a large rec room with a wet bar, an exercise room, a bonus room with covered patio access, an ensuite bedroom, and a large storage room. Outside, a spacious deck off the main level leads to a partially covered patio with an outdoor kitchen, all framed by breathtaking mountain views. Black+Haus Tavern, Wolf Peach Public House, and Ovest Via offer exceptional dining just minutes away. Parker's walkable Mainstreet adds boutique shopping and a wonderful community atmosphere right at your doorstep. Click the Virtual Tour link to view the 3D walkthrough. Discounted rate options and no lender fee future refinancing may be available for qualified
For sale
Price cut: $96K (8/13)
$1,399,000
7748 Running Fox Way, Parker, CO 80134
5beds
6,591sqft
Single Family Residence
Built in 2000
0.5 Acres Lot
$1,380,100 Zestimate®
$212/sqft
$33/mo HOA
What's special
- 105 days |
- 1,313 |
- 55 |
Zillow last checked:
Listing updated:
Listed by:
Hunter Owens 720-271-1112 hunter.owens@orchard.com,
Orchard Brokerage LLC
Source: REcolorado as distributed by MLS GRID,MLS#: 3234116
Facts & features
Interior
Bedrooms & bathrooms
- Bedrooms: 5
- Bathrooms: 6
- Full bathrooms: 4
- 1/2 bathrooms: 2
- Main level bathrooms: 2
- Main level bedrooms: 1
Bedroom
- Features: Primary Suite
- Level: Main
- Area: 486 Square Feet
- Dimensions: 27 x 18
Bedroom
- Level: Upper
- Area: 216 Square Feet
- Dimensions: 12 x 18
Bedroom
- Level: Upper
- Area: 190 Square Feet
- Dimensions: 19 x 10
Bedroom
- Level: Upper
- Area: 312 Square Feet
- Dimensions: 24 x 13
Bedroom
- Level: Basement
- Area: 156 Square Feet
- Dimensions: 13 x 12
Bathroom
- Features: En Suite Bathroom, Primary Suite
- Level: Main
- Area: 143 Square Feet
- Dimensions: 13 x 11
Bathroom
- Features: En Suite Bathroom
- Level: Upper
- Area: 42 Square Feet
- Dimensions: 6 x 7
Bathroom
- Features: En Suite Bathroom
- Level: Upper
- Area: 30 Square Feet
- Dimensions: 5 x 6
Bathroom
- Features: En Suite Bathroom
- Level: Basement
- Area: 70 Square Feet
- Dimensions: 7 x 10
Bathroom
- Level: Main
- Area: 20 Square Feet
- Dimensions: 4 x 5
Bathroom
- Level: Basement
- Area: 24 Square Feet
- Dimensions: 3 x 8
Bonus room
- Level: Basement
- Area: 450 Square Feet
- Dimensions: 25 x 18
Bonus room
- Description: Wet Bar
- Level: Basement
- Area: 84 Square Feet
- Dimensions: 7 x 12
Bonus room
- Description: Storage Room
- Level: Basement
- Area: 481 Square Feet
- Dimensions: 13 x 37
Dining room
- Level: Main
- Area: 195 Square Feet
- Dimensions: 15 x 13
Dining room
- Description: Breakfast Nook
- Level: Main
- Area: 120 Square Feet
- Dimensions: 10 x 12
Exercise room
- Level: Basement
- Area: 180 Square Feet
- Dimensions: 10 x 18
Family room
- Level: Basement
- Area: 504 Square Feet
- Dimensions: 24 x 21
Kitchen
- Level: Main
- Area: 323 Square Feet
- Dimensions: 17 x 19
Laundry
- Level: Main
- Area: 99 Square Feet
- Dimensions: 9 x 11
Living room
- Level: Main
- Area: 480 Square Feet
- Dimensions: 24 x 20
Loft
- Level: Upper
- Area: 224 Square Feet
- Dimensions: 14 x 16
Office
- Level: Main
- Area: 169 Square Feet
- Dimensions: 13 x 13
Heating
- Forced Air
Cooling
- Central Air
Appliances
- Included: Bar Fridge, Cooktop, Dishwasher, Dryer, Microwave, Oven, Refrigerator, Washer, Water Softener
- Laundry: In Unit
Features
- Ceiling Fan(s), High Speed Internet
- Flooring: Tile
- Windows: Window Coverings
- Basement: Walk-Out Access
Interior area
- Total structure area: 6,591
- Total interior livable area: 6,591 sqft
- Finished area above ground: 3,946
- Finished area below ground: 1,827
Video & virtual tour
Property
Parking
- Total spaces: 3
- Parking features: Garage - Attached
- Attached garage spaces: 3
Features
- Levels: Two
- Stories: 2
- Patio & porch: Covered, Deck, Front Porch, Patio
- Exterior features: Barbecue, Fire Pit, Gas Grill, Lighting, Private Yard, Water Feature
- Fencing: Full
- Has view: Yes
- View description: Mountain(s)
Lot
- Size: 0.5 Acres
- Features: Cul-De-Sac, Irrigated, Many Trees
- Residential vegetation: Grassed
Details
- Parcel number: R0400585
- Zoning: PDU
- Special conditions: Standard
Construction
Type & style
- Home type: SingleFamily
- Architectural style: Traditional
- Property subtype: Single Family Residence
Materials
- Other, Stone
- Foundation: Concrete Perimeter
- Roof: Composition
Condition
- Updated/Remodeled
- Year built: 2000
Utilities & green energy
- Sewer: Public Sewer
- Water: Public
- Utilities for property: Cable Available, Internet Access (Wired), Phone Available
Community & HOA
Community
- Subdivision: Pinery
HOA
- Has HOA: Yes
- HOA fee: $33 monthly
- HOA name: The Pinery
- HOA phone: 303-841-8572
Location
- Region: Parker
Financial & listing details
- Price per square foot: $212/sqft
- Tax assessed value: $1,392,845
- Annual tax amount: $9,127
- Date on market: 5/15/2026
- Listing terms: Cash,Conventional,FHA,VA Loan
- Exclusions: Personal Property
- Ownership: Individual
- Electric utility on property: Yes
- Road surface type: Paved
Estimated market value
$1,380,100
$1.31M - $1.45M
$4,168/mo
Price history
| Date | Event | Price |
|---|---|---|
| 8/13/2026 | Price change | $1,399,000-6.4%$212/sqft |
Source:  REcolorado as distributed by MLS GRID #3234116 Report a problem REcolorado as distributed by MLS GRID #3234116 Report a problem | ||
| 7/14/2026 | Price change | $1,495,000-0.3%$227/sqft |
Source: REcolorado as distributed by MLS GRID #3234116 Report a problem | ||
| 7/9/2026 | Price change | $1,500,000-1.6%$228/sqft |
Source: REcolorado as distributed by MLS GRID #3234116 Report a problem | ||
| 7/2/2026 | Price change | $1,525,000-1.6%$231/sqft |
Source: REcolorado as distributed by MLS GRID #3234116 Report a problem | ||
| 6/5/2026 | Price change | $1,550,000-3.1%$235/sqft |
Source: REcolorado as distributed by MLS GRID #3234116 Report a problem | ||
| 5/21/2026 | Price change | $1,599,999-5.9%$243/sqft |
Source: REcolorado as distributed by MLS GRID #3234116 Report a problem | ||
| 5/15/2026 | Listed for sale | $1,699,999+85.8%$258/sqft |
Source: REcolorado as distributed by MLS GRID #3234116 Report a problem | ||
| 10/15/2015 | Sold | $915,000-1.1%$139/sqft |
Source: Public Record Report a problem | ||
| 9/2/2015 | Pending sale | $925,000$140/sqft |
Source: Coldwell Banker Residential Brokerage - Denver West #7858925 Report a problem | ||
| 8/16/2015 | Price change | $925,000-1.1%$140/sqft |
Source: Coldwell Banker Residential Brokerage - Denver West #7858925 Report a problem | ||
| 7/6/2015 | Price change | $935,000-1.6%$142/sqft |
Source: Coldwell Banker Residential Brokerage - Denver West #7858925 Report a problem | ||
| 6/20/2015 | Price change | $950,000-2%$144/sqft |
Source: Coldwell Banker Residential Brokerage - Denver West #7858925 Report a problem | ||
| 6/18/2015 | Price change | $969,000-2.9%$147/sqft |
Source: Coldwell Banker Residential Brokerage - Denver West #7858925 Report a problem | ||
| 5/13/2015 | Price change | $998,000-4.9%$151/sqft |
Source: Coldwell Banker Residential Brokerage - Denver West #7858925 Report a problem | ||
| 5/2/2015 | Price change | $1,049,000+10.4%$159/sqft |
Source: Coldwell Banker Residential Brokerage - Denver West #7858925 Report a problem | ||
| 10/16/2014 | Price change | $950,000-4.5%$144/sqft |
Source: RE/MAX ALLIANCE #8635267 Report a problem | ||
| 8/19/2014 | Price change | $995,000-2.9%$151/sqft |
Source: RE/MAX ALLIANCE #8635267 Report a problem | ||
| 7/16/2014 | Price change | $1,025,000-6.8%$156/sqft |
Source: RE/MAX ALLIANCE #8635267 Report a problem | ||
| 6/6/2014 | Listed for sale | $1,100,000+4.9%$167/sqft |
Source: RE/MAX ALLIANCE #8635267 Report a problem | ||
| 7/24/2006 | Sold | $1,049,000+40.8%$159/sqft |
Source: Public Record Report a problem | ||
| 9/18/2003 | Sold | $745,000-1.6%$113/sqft |
Source: Public Record Report a problem | ||
| 11/28/2000 | Sold | $757,000+657%$115/sqft |
Source: Public Record Report a problem | ||
| 11/8/1999 | Sold | $100,000$15/sqft |
Source: Public Record Report a problem | ||
Public tax history
| Year | Property taxes | Tax assessment |
|---|---|---|
| 2025 | $9,546 -1% | $87,050 -16% |
| 2024 | $9,639 +55.8% | $103,680 -1% |
| 2023 | $6,185 -3.8% | $104,680 +56.8% |
| 2022 | $6,430 | $66,750 -2.8% |
| 2021 | -- | $68,670 +6.5% |
| 2020 | $6,062 +3.1% | $64,480 0% |
| 2019 | $5,882 0% | $64,490 +5% |
| 2018 | $5,882 +7% | $61,410 |
| 2017 | $5,499 -2.7% | $61,410 -0.9% |
| 2016 | $5,652 -2.2% | $61,980 |
| 2015 | $5,777 -2.5% | $61,980 +7.6% |
| 2014 | $5,923 | $57,590 |
| 2013 | -- | $57,590 -4.1% |
| 2012 | -- | $60,030 |
| 2011 | -- | $60,030 -15.3% |
| 2010 | -- | $70,890 +1.2% |
| 2009 | $3,596 | $70,060 |
| 2008 | -- | $70,060 +8.7% |
| 2007 | -- | $64,470 |
| 2006 | $6,764 +6.4% | $64,470 +12.2% |
| 2004 | $6,354 -33.9% | $57,480 -3.5% |
| 2003 | $9,612 | $59,540 |
| 2002 | -- | $59,540 +180.2% |
| 2001 | $2,557 -5.1% | $21,250 -2.3% |
| 2000 | $2,695 | $21,750 |
Find assessor info on the county website
Monthly payment
Est. payment
Payment breakdown
Explore the cost of this home by adjusting the details. Changes won't be saved.Climate risks
Neighborhood: 80134
Nearby schools
GreatSchools rating
- NAMountain View Elementary SchoolGrades: PK-2Distance: 1.2 mi
- 5/10Sagewood Middle SchoolGrades: 6-8Distance: 0.6 mi
- 8/10Ponderosa High SchoolGrades: 9-12Distance: 0.8 mi
Schools provided by the listing agent
- Elementary: Northeast
- Middle: Sagewood
- High: Ponderosa
- District: Douglas RE-1
Source: REcolorado as distributed by MLS GRID. This data may not be complete. We recommend contacting the local school district to confirm school assignments for this home.
- $1,614,4004 bd6 ba7.5k sqft7730 Running Fox Way, Parker, CO 80134Off Market
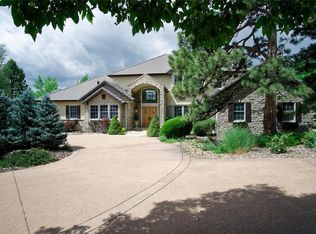
- $1,162,3002 bd2 ba2.6k sqft7760 Running Fox Way, Parker, CO 80134Off Market
- $1,200,0005 bd5 ba6.4k sqft7755 Running Fox Way, Parker, CO 80134Sold
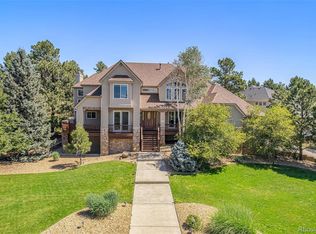
- $1,712,4005 bd4 ba5.8k sqft7727 Running Fox Way, Parker, CO 80134Off Market
- $1,419,8004 bd4 ba5.4k sqft7776 Running Fox Way, Parker, CO 80134Off Market
- $1,415,6002 bd3 ba3k sqft7731 Running Fox Way, Parker, CO 80134Off Market
- $1,550,0006 bd5 ba6.1k sqft7771 Running Fox Way, Parker, CO 80134Sold
- $1,450,2005 bd6 ba5.5k sqft7818 Towhee Rd, Parker, CO 80134Off Market
A local agent can set up tours, give advice and negotiate with sellers.
Similar homes
- $1,579,0006 bd5 ba5.4k sqft7928 Towhee Road, Parker, CO 80134For Sale

 MLS ID #2240848, Richelle McKim, Colorado Local Realty. REcolorado as distributed by MLS GRID
 - $1,499,0005 bd5 ba4.6k sqft5986 Saddle Creek Trail, Parker, CO 80134For Sale
 MLS ID #3714989, Steven Beam, RE/MAX Alliance. REcolorado as distributed by MLS GRID
 - $1,325,0004 bd4 ba4.5k sqft6421 Lakepoint Place, Parker, CO 80134For Sale
 MLS ID #9480056, Mary Dodgen, Berkshire Hathaway HomeServices Colorado, LLC - Highlands Ranch Real Estate. REcolorado as distributed by MLS GRID
 - $1,449,0006 bd6 ba6.9k sqft5692 Vistancia Drive, Parker, CO 80134For Sale
 MLS ID #7603689, Sean Larkin, Kentwood Real Estate DTC, LLC. REcolorado as distributed by MLS GRID
 - $930,0005 bd5 ba4k sqft5000 Bur Oak Lane, Parker, CO 80134For SaleMLS ID #3648894, Bjorn Osgood, Osgood Team Real Estate. REcolorado as distributed by MLS GRID
- $1,645,0006 bd5 ba6.7k sqft7550 Village Road, Parker, CO 80134For SaleMLS ID #2390443, Marni Kelce, Compass - Denver. REcolorado as distributed by MLS GRID
- $1,249,0005 bd5 ba5.4k sqft19950 E Shady Ridge Road, Parker, CO 80134For SaleMLS ID #8956017, AK Riley, Coldwell Banker Realty 24. REcolorado as distributed by MLS GRID
- $1,700,0006 bd6 ba5.4k sqft4598 Carefree Trail, Parker, CO 80134For SaleMLS ID #5959433, Renee Cohen, Coldwell Banker Global Luxury Denver. REcolorado as distributed by MLS GRID
- $1,042,1255 bd5 ba4.7k sqft7119 Dove Court, Parker, CO 80134For SaleMLS ID #8797702, Jennifer Antonio, LIV Sotheby's International Realty. REcolorado as distributed by MLS GRID
- $879,0004 bd4 ba5.7k sqft13041 Reata Ridge Drive, Parker, CO 80134For SaleMLS ID #5489582, Jessica Thomas, Compass - Denver. REcolorado as distributed by MLS GRID
- $925,0006 bd6 ba5.6k sqft5373 Spur Cross Trail, Parker, CO 80134For SaleMLS ID #9424114, Jennifer Morrissette, 8z Real Estate. REcolorado as distributed by MLS GRID
- $1,399,0005 bd6 ba4.7k sqft6291 Moulton Court, Castle Rock, CO 80104For SaleMLS ID #8171599, Katie Pierce, MB Executive Realty & Investments. REcolorado as distributed by MLS GRID
- $1,400,0005 bd4 ba5k sqft2328 Saddleback Drive, Castle Rock, CO 80104For SaleMLS ID #2169039, Nora Grogan, Compass - Denver. REcolorado as distributed by MLS GRID
- $1,875,0006 bd6 ba8.1k sqft9876 Crimson Oak Court, Parker, CO 80134For SaleMLS ID #7434406, James Picola, Real Estate Pros of Colorado. REcolorado as distributed by MLS GRID
- $1,250,0004 bd3 ba4.6k sqft1016 Amanda Pines Drive, Parker, CO 80138For SaleMLS ID #7486627, AK Riley, Coldwell Banker Realty 24. REcolorado as distributed by MLS GRID
- $1,599,0005 bd4 ba5.3k sqft4351 Stone Post Drive, Castle Rock, CO 80108For SaleMLS ID #3972451, Shelly Vincent, Astra Real Estate Colorado LLC. REcolorado as distributed by MLS GRID
- $825,0005 bd5 ba4.6k sqft17063 E Rosebay Circle, Parker, CO 80134For SaleMLS ID #8277059, Seth Jenson, Real Broker, LLC DBA Real. REcolorado as distributed by MLS GRID
- $1,865,0003 bd4 ba4.7k sqft5615 Sunridge Dr, Parker, CO 80134For Sale
 MLS ID #1053643, Duff Knott, Realty One Group Fourpoints CO. IRES as distributed by MLS GRID
 - $1,060,0005 bd5 ba6.2k sqft11551 Bent Oaks Street, Parker, CO 80138For SaleMLS ID #7004254, Matthew Thomson, Swan Realty Corp. REcolorado as distributed by MLS GRID
- $1,750,0005 bd5 ba6.5k sqft11750 Dunrich Road, Parker, CO 80138For SaleMLS ID #5272968, Cheryl Crown, Worth Clark Realty. REcolorado as distributed by MLS GRID
