From the moment you enter, soaring ceilings and a dramatic entry set the tone for a home that feels both expansive and refined. The main level is designed for seamless entertaining and everyday comfort, featuring a stunning gourmet kitchen with kitchen island, quartz countertops, custom tile, upgraded lighting, and abundant cabinetry. The space flows effortlessly into the spacious family room and formal dining area, complemented by a well-appointed Butler’s pantry offering exceptional storage.
Rare main-level living adds to the home’s appeal, with a private office, a luxurious primary suite, and convenient laundry. The primary retreat offers dual walk-in closets and a spa-inspired five-piece bath. Two additional bedrooms share a Jack-and-Jill bath with dual vanities, while a built-in Murphy bed adds flexibility. Custom mudroom with custom built-ins along with a guest bathroom enhance everyday functionality
The fully finished basement adds over 2,300 square feet, featuring a large recreation space and an impressive wet bar with authentic Italian Belforno gas fired pizza oven, dishwasher, dual beverage refrigerators, and a microwave. An additional bedroom, bathroom, den, and ample storage complete this level. Custom upgrades running over $200k have been thoughtfully added to this basement living experience.
Enjoy a professionally landscaped backyard with an outdoor fireplace for added privacy, covered patio, and electrical ready for a future hot tub.
Ideally located near top-rated schools, parks, and community amenities, this turn-key home delivers style, comfort, and exceptional livability.
For sale
Price cut: $20K (7/17)
$1,070,000
22280 Boundstone Drive, Parker, CO 80138
4beds
5,768sqft
:
Get pre-qualified$6,663/mo
Single Family Residence
Built in 2018
8,668 Square Feet Lot
$-- Zestimate®
$186/sqft
$139/mo HOA
What's special
- 89 days |
- 345 |
- 22 |
Zillow last checked:
Listing updated:
Listed by:
Strawberry Melissa Windholz 720-557-9980 Strawberry@corcoranperry.com,
Corcoran Perry & Co.
Source: REcolorado as distributed by MLS GRID,MLS#: 4347596
Facts & features
Interior
Bedrooms & bathrooms
- Bedrooms: 4
- Bathrooms: 4
- Full bathrooms: 2
- 3/4 bathrooms: 1
- 1/2 bathrooms: 1
- Main level bathrooms: 3
- Main level bedrooms: 3
Bedroom
- Description: Light And Bright With Shades For Privacy/Mood Lighting
- Features: Primary Suite
- Level: Main
Bedroom
- Description: Murphy Bed Installed With Ensuite Bathroom
- Level: Main
Bedroom
- Description: En-Suite Bathroom
- Level: Main
Bedroom
- Description: With Egress Window And Jack-N Jill Bathroom
- Level: Basement
Bathroom
- Description: Luxurious, Spa-Like Primary Bathroom With A Custom-Built Closet Of Your Dreams, A Deep Soaking Tub, A Glass Enclosed Shower And It Is Beautifully Appointed With Elegant Tile-Work
- Features: Primary Suite
- Level: Main
Bathroom
- Description: Jack-N-Jill With Dual Vanities
- Features: En Suite Bathroom
- Level: Main
Bathroom
- Description: Serves As An En-Suite And Guest Bathroom
- Level: Basement
Bathroom
- Description: For Guests
- Level: Main
Bonus room
- Description: Could Be Used For Exercise Or Storage Room
- Level: Basement
Den
- Description: With French Doors
- Level: Basement
Dining room
- Description: Formal Dining Room Off Butler's Pantry
- Level: Main
Family room
- Description: With Amazing High-End Wet Bar And Media Nook
- Level: Basement
Kitchen
- Description: Kitchen Island With High-End Appliances
- Level: Main
Laundry
- Description: Off Of Primary Bedroom With Secondary Access
- Level: Main
Living room
- Description: Gas Fireplace With Built-In Custom Shelves
- Level: Main
Mud room
- Description: Extra Built-In Custom Storage, Off The Garage
- Level: Main
Office
- Description: With Custom Built-In Shelves
- Level: Main
Heating
- Forced Air
Cooling
- Central Air
Appliances
- Included: Bar Fridge, Cooktop, Dishwasher, Disposal, Double Oven, Dryer, Gas Water Heater, Microwave, Range Hood, Refrigerator, Self Cleaning Oven, Washer, Wine Cooler
- Laundry: In Unit
Features
- Built-in Features, Ceiling Fan(s), Eat-in Kitchen, Entrance Foyer, Five Piece Bath, High Ceilings, High Speed Internet, Jack & Jill Bathroom, Kitchen Island, Open Floorplan, Pantry, Primary Suite, Quartz Counters, Smoke Free
- Flooring: Carpet, Tile, Wood
- Basement: Finished,Full
- Number of fireplaces: 2
- Fireplace features: Living Room, Outside
Interior area
- Total structure area: 5,768
- Total interior livable area: 5,768 sqft
- Finished area above ground: 3,431
- Finished area below ground: 2,307
Property
Parking
- Total spaces: 3
- Parking features: Exterior Access Door, Oversized
- Attached garage spaces: 3
Features
- Levels: One
- Stories: 1
- Patio & porch: Covered, Patio
- Exterior features: Fire Pit, Lighting, Rain Gutters
- Fencing: Partial
Lot
- Size: 8,668 Square Feet
- Features: Sprinklers In Front, Sprinklers In Rear
Details
- Parcel number: R0486004
- Special conditions: Standard
Construction
Type & style
- Home type: SingleFamily
- Property subtype: Single Family Residence
Materials
- Frame, Rock, Wood Siding
- Roof: Composition
Condition
- Updated/Remodeled
- Year built: 2018
Details
- Builder model: Chatfield
- Builder name: Toll Brothers
Utilities & green energy
- Sewer: Public Sewer
- Water: Public
Community & HOA
Community
- Security: Carbon Monoxide Detector(s), Smart Security System, Smoke Detector(s), Video Doorbell
- Subdivision: Idyllwilde/Reata North
HOA
- Has HOA: Yes
- Amenities included: Clubhouse, Park, Playground, Pool, Spa/Hot Tub, Trail(s)
- Services included: Reserve Fund, Maintenance Grounds, Recycling, Trash
- HOA fee: $139 monthly
- HOA name: Idylwilde- Advanced HOA Management
- HOA phone: 303-482-2213
Location
- Region: Parker
Financial & listing details
- Price per square foot: $186/sqft
- Tax assessed value: $1,085,041
- Annual tax amount: $7,454
- Date on market: 5/7/2026
- Listing terms: 1031 Exchange,Cash,Conventional,FHA,Jumbo,VA Loan
- Exclusions: None
- Ownership: Individual
- Road surface type: Paved
Estimated market value
Not available
Estimated sales range
Not available
Not available
Price history
| Date | Event | Price |
|---|---|---|
| 7/17/2026 | Listing removed | $4,800$1/sqft |
Source: REcolorado as distributed by MLS GRID #8149370 Report a problem | ||
| 7/17/2026 | Price change | $1,070,000-1.8%$186/sqft |
Source:  REcolorado as distributed by MLS GRID #4347596 Report a problem REcolorado as distributed by MLS GRID #4347596 Report a problem | ||
| 7/17/2026 | Price change | $4,800-2%$1/sqft |
Source: REcolorado as distributed by MLS GRID #8149370 Report a problem | ||
| 6/24/2026 | Price change | $4,900-5.8%$1/sqft |
Source: REcolorado as distributed by MLS GRID #8149370 Report a problem | ||
| 6/2/2026 | Listed for rent | $5,200-5.5%$1/sqft |
Source: REcolorado as distributed by MLS GRID #8149370 Report a problem | ||
| 5/7/2026 | Listed for sale | $1,090,000+58.2%$189/sqft |
Source: REcolorado as distributed by MLS GRID #4347596 Report a problem | ||
| 9/6/2023 | Listing removed | -- |
Source: REcolorado as distributed by MLS GRID #4446719 Report a problem | ||
| 9/2/2023 | Listed for rent | $5,500+5.8%$1/sqft |
Source: REcolorado as distributed by MLS GRID #4446719 Report a problem | ||
| 9/2/2023 | Listing removed | -- |
Source: Zillow Rentals Report a problem | ||
| 8/16/2023 | Price change | $5,200-5.5%$1/sqft |
Source: Zillow Rentals Report a problem | ||
| 7/23/2023 | Listed for rent | $5,500$1/sqft |
Source: Zillow Rentals Report a problem | ||
| 9/16/2020 | Sold | $689,000-1.6%$119/sqft |
Source: Public Record Report a problem | ||
| 8/14/2020 | Pending sale | $699,999$121/sqft |
Source: Homesmart Realty Group #4154519 Report a problem | ||
| 7/30/2020 | Price change | $699,9990%$121/sqft |
Source: Homesmart Realty Group #4154519 Report a problem | ||
| 7/15/2020 | Price change | $700,000-4.1%$121/sqft |
Source: Homesmart Realty Group #4154519 Report a problem | ||
| 7/8/2020 | Price change | $729,9980%$127/sqft |
Source: Homesmart Realty Group #4154519 Report a problem | ||
| 6/25/2020 | Price change | $729,9990%$127/sqft |
Source: Homesmart Realty Group #4154519 Report a problem | ||
| 6/18/2020 | Price change | $730,000-2.7%$127/sqft |
Source: Homesmart Realty Group #4154519 Report a problem | ||
| 5/8/2020 | Listed for sale | $750,000+15%$130/sqft |
Source: Exit Realty Mountain View #7700776 Report a problem | ||
| 6/22/2018 | Sold | $652,141$113/sqft |
Source: Public Record Report a problem | ||
Public tax history
| Year | Property taxes | Tax assessment |
|---|---|---|
| 2025 | $6,805 -1% | $67,810 -5.4% |
| 2024 | $6,876 +35.5% | $71,690 -1% |
| 2023 | $5,075 -6.6% | $72,380 +44.7% |
| 2022 | $5,432 | $50,020 -2.8% |
| 2021 | -- | $51,450 +13.3% |
| 2020 | $4,972 +72.7% | $45,400 |
| 2019 | $2,879 0% | $45,400 +83.5% |
| 2018 | $2,880 +11.5% | $24,740 +6.2% |
| 2017 | $2,582 +241.6% | $23,300 +98.3% |
| 2016 | $756 +4.6% | $11,750 |
| 2015 | $722 | $11,750 |
Find assessor info on the county website
Monthly payment
Est. payment
Payment breakdown
Explore the cost of this home by adjusting the details. Changes won't be saved.Climate risks
Neighborhood: Reata North
Nearby schools
GreatSchools rating
- 7/10Pioneer Elementary SchoolGrades: PK-5Distance: 0.8 mi
- 5/10Cimarron Middle SchoolGrades: 6-8Distance: 0.8 mi
- 7/10Legend High SchoolGrades: 9-12Distance: 1.1 mi
Schools provided by the listing agent
- Elementary: Pioneer
- Middle: Cimarron
- High: Legend
- District: Douglas RE-1
Source: REcolorado as distributed by MLS GRID. This data may not be complete. We recommend contacting the local school district to confirm school assignments for this home.
- $1,075,0004 bd4 ba5.7k sqft22296 Boundstone Dr, Parker, CO 80138For Sale

- $980,7004 bd4 ba3.9k sqft22264 Boundstone Dr, Parker, CO 80138Off Market
- $1,009,5004 bd4 ba4.1k sqft22285 Boundstone St, Parker, CO 80138Off Market
- $989,4004 bd5 ba3.8k sqft22279 Boundstone St, Parker, CO 80138Off Market
- $1,157,3004 bd4 ba5.7k sqft22295 Boundstone St, Parker, CO 80138Off Market
- $1,045,0004 bd4 ba5.4k sqft22248 Boundstone Dr, Parker, CO 80138Off Market
- $1,151,8005 bd5 ba4.9k sqft22293 Boundstone Dr, Parker, CO 80138Off Market
- $1,086,2004 bd4 ba4k sqft22263 Boundstone St, Parker, CO 80138Off Market
A local agent can set up tours, give advice and negotiate with sellers.
Similar homes
- $850,0004 bd4 ba5.3k sqft11691 Riverdale Drive, Parker, CO 80138For Sale
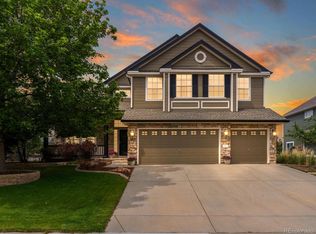
 MLS ID #3717036, Cara Grenko, Realty One Group Premier Colorado. REcolorado as distributed by MLS GRID
 - $924,9005 bd5 ba5k sqft11983 Blackwell Way, Parker, CO 80138For Sale
 MLS ID #9640764, Angela Hacker, LIV Sotheby's International Realty. REcolorado as distributed by MLS GRID
 - $799,0004 bd4 ba3.9k sqft11887 Discovery Circle, Parker, CO 80138For Sale
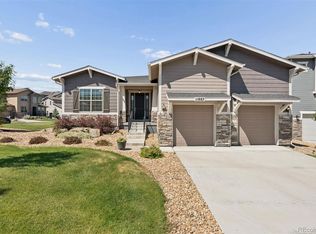 MLS ID #2397443, The Weidner Team, LIV Sotheby's International Realty. REcolorado as distributed by MLS GRID
 - $1,100,0004 bd5 ba5.4k sqft8641 S De Gaulle Court, Aurora, CO 80016For Sale
 MLS ID #9147421, Vianney Yamada, Invalesco Real Estate. REcolorado as distributed by MLS GRID
 - $950,0004 bd4 ba4.8k sqft14272 Double Dutch Circle, Parker, CO 80134For SaleMLS ID #2182276, Kristen Winkler, Compass - Denver. REcolorado as distributed by MLS GRID
- $950,0005 bd5 ba5.6k sqft11616 Jacobsen Street, Parker, CO 80134For SaleMLS ID #1628101, Chris Jackson, Madison & Company Properties. REcolorado as distributed by MLS GRID
- $1,065,0004 bd4 ba5.7k sqft2794 Pemberly Avenue, Highlands Ranch, CO 80126For SaleMLS ID #3859152, EMPOWERHOME Team, Keller Williams DTC. REcolorado as distributed by MLS GRID
- $1,055,0007 bd4 ba4.7k sqft14368 Double Dutch Circle, Parker, CO 80134For SaleMLS ID #8399764, Erin Hughey, Fathom Realty Colorado LLC. REcolorado as distributed by MLS GRID
- $890,0007 bd5 ba5.8k sqft9515 S Bluebead Way, Parker, CO 80134For SaleMLS ID #4526123, Julie Maxwell, 8z Real Estate. REcolorado as distributed by MLS GRID
- $600,0003 bd3 ba3k sqft11912 Barrentine Loop, Parker, CO 80138For SaleMLS ID #3001446, Meredith Hotz, Kentwood Real Estate DTC, LLC. REcolorado as distributed by MLS GRID
- $925,0006 bd5 ba5.1k sqftTallyns Reach South/Ponderosa Estates, Aurora, CO 80016For SaleMLS ID #7557370, Shelle Pennington, Addison & Maxwell. REcolorado as distributed by MLS GRID
- $597,5003 bd3 ba3k sqft11853 Zebra Grass Way, Parker, CO 80138For SaleMLS ID #2945829, Scott Thomas, Equity Properties, LLC. REcolorado as distributed by MLS GRID
- $1,050,0005 bd5 ba4.6k sqft878 Graland Lane, Highlands Ranch, CO 80126For SaleMLS ID #6495306, Craig Hoover, MB Bellissimo Homes. REcolorado as distributed by MLS GRID
- $874,9004 bd4 ba5.5k sqft27351 E Otero Place, Aurora, CO 80016For SaleMLS ID #9704517, Brittany Downs, EXIT Realty DTC, Cherry Creek, Pikes Peak.. REcolorado as distributed by MLS GRID
- $928,0005 bd4 ba4.5k sqft5737 Amarosa Drive, Parker, CO 80134For SaleMLS ID #5450829, Kevin Kestenbaum, Redfin Corporation. REcolorado as distributed by MLS GRID
- $1,074,0004 bd4 ba4.7k sqft3614 S Xenia Street, Denver, CO 80237For SaleMLS ID #7542973, Steve Novak, LoKation Real Estate. REcolorado as distributed by MLS GRID
- $900,0005 bd5 ba4.5k sqft27506 E Elmhurst Place, Aurora, CO 80016For SaleMLS ID #9656052, Thaddeus Howells, Compass - Denver. REcolorado as distributed by MLS GRID
- $950,0004 bd4 ba4.6k sqft6749 Mentha Drive, Castle Rock, CO 80108For SaleMLS ID #9334935, Ryan Davis, Keller Williams Real Estate LLC. REcolorado as distributed by MLS GRID
- $1,135,0005 bd4 ba4.9k sqft7000 S White Crow Way, Aurora, CO 80016For SaleMLS ID #3155137, Brad Bolsinger, Weichert Realtors Professionals. REcolorado as distributed by MLS GRID
- $949,0005 bd5 ba5k sqft7245 Obsidian Lane, Castle Rock, CO 80108For SaleMLS ID #4965243, David Wiegand, eXp Realty, LLC. REcolorado as distributed by MLS GRID
