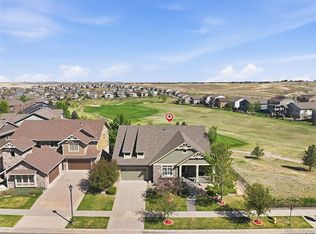
Tucked along a quiet, tree-lined street within the highly sought-after Blackstone Country Club community, this semi-custom home offers the perfect blend of everyday comfort, thoughtful upgrades, and elevated entertaining. With nearly 3,900 finished square feet plus an expansive unfinished basement ready for future customization, the layout combines generous living spaces with flexibility for years to come. A dramatic two-story foyer and sweeping staircase creates quite an impression, while rich hardwood floors and 3 fireplaces bring warmth + character throughout the home. At the center of it all is a chef’s kitchen designed for gathering, featuring dual oversized islands, abundant cabinetry, GE Monogram appliances, and an open flow into the dining and living areas. A dedicated bar area w/ beverage refrigerator and sink add convenience for entertaining. Large sliding glass doors open to a covered outdoor living space complete w/ a built-in grill, gas firepit, and beautifully landscaped backyard—creating seamless indoor-outdoor living ideal for CO evenings. The thoughtfully designed floorplan includes 4 bedrooms, 4 bathrooms, a spacious loft, and a main-floor office perfect for working from home. The unfinished basement offers exceptional potential for additional living space or multiple generational living, a home gym, theater, golf simulator, or guest suites. Additional standout features include a heated front walkway for added winter convenience, along with two separate garages offering three total garage spaces—ideal for storage, vehicles, hobbies. Located within the award-winning Cherry Creek School District and surrounded by Blackstone Country Club amenities including golf, pool, fitness center, tennis, and neighborhood events, this home offers not just a place to live, but a lifestyle. Conveniently located near Southlands, E-470, DIA, and the DTC, this is a rare opportunity to own a beautifully home of suburban luxury in one of SE Aurora’s premier communities.
For sale
Price cut: $14.1K (6/10)
$874,900
27351 E Otero Place, Aurora, CO 80016
4beds
5,541sqft
:
Get pre-qualified$5,702/mo
Single Family Residence
Built in 2007
9,583 Square Feet Lot
$-- Zestimate®
$158/sqft
$295/mo HOA
What's special
- 94 days |
- 237 |
- 11 |
Zillow last checked:
Listing updated:
Listed by:
Brittany Downs 720-788-2683 Brittany@exitrealtycherrycreek.com,
EXIT Realty DTC, Cherry Creek, Pikes Peak.
Source: REcolorado as distributed by MLS GRID,MLS#: 9704517
Facts & features
Interior
Bedrooms & bathrooms
- Bedrooms: 4
- Bathrooms: 4
- Full bathrooms: 3
- 1/2 bathrooms: 1
- Main level bathrooms: 1
Bedroom
- Description: With Gas Fireplace
- Features: Primary Suite
- Level: Upper
Bedroom
- Level: Upper
Bedroom
- Level: Upper
Bedroom
- Description: Jack & Jill Bathroom
- Level: Upper
Bathroom
- Description: 5 Piece With Separate Sink Vanities And Closets
- Features: En Suite Bathroom
- Level: Upper
Bathroom
- Features: En Suite Bathroom
- Level: Upper
Bathroom
- Description: Jack & Jill Bathroom Between Bedrooms 3 &4
- Level: Upper
Bathroom
- Description: Just Off Kitchen
- Level: Main
Dining room
- Description: With Gas Fireplace
- Level: Main
Family room
- Level: Upper
Kitchen
- Description: W/Double Oven, Two Islands + High End Appliances
- Level: Main
Laundry
- Description: Upstairs Laundry Room Side By Side Washer & Dryer With Utility Sink
- Level: Upper
Living room
- Description: With Gas Fireplace
- Level: Main
Office
- Description: With French Door Just Off Foyer
- Level: Main
Heating
- Forced Air, Natural Gas
Cooling
- Central Air
Appliances
- Included: Bar Fridge, Convection Oven, Dishwasher, Disposal, Double Oven, Dryer, Gas Water Heater, Microwave, Range, Range Hood, Refrigerator, Self Cleaning Oven, Washer
- Laundry: In Unit
Features
- Built-in Features, Ceiling Fan(s), Eat-in Kitchen, Entrance Foyer, Five Piece Bath, Granite Counters, High Ceilings, Jack & Jill Bathroom, Kitchen Island, Open Floorplan, Primary Suite, Radon Mitigation System, Smart Thermostat, Solid Surface Counters, Vaulted Ceiling(s), Walk-In Closet(s), Wet Bar
- Flooring: Carpet, Wood
- Windows: Double Pane Windows, Window Coverings
- Basement: Bath/Stubbed,Interior Entry,Sump Pump,Unfinished
- Number of fireplaces: 4
- Fireplace features: Dining Room, Living Room, Master Bedroom
Interior area
- Total structure area: 5,541
- Total interior livable area: 5,541 sqft
- Finished area above ground: 3,837
- Finished area below ground: 0
Video & virtual tour
Property
Parking
- Total spaces: 3
- Parking features: Garage - Attached
- Attached garage spaces: 3
Features
- Levels: Two
- Stories: 2
- Patio & porch: Covered, Front Porch, Patio
- Exterior features: Barbecue, Fire Pit, Garden, Gas Grill, Gas Valve, Private Yard, Rain Gutters, Smart Irrigation
- Fencing: Full
Lot
- Size: 9,583 Square Feet
- Features: Landscaped, Sprinklers In Front, Sprinklers In Rear
- Residential vegetation: Grassed
Details
- Parcel number: 034659111
- Special conditions: Standard
- Other equipment: Satellite Dish
Construction
Type & style
- Home type: SingleFamily
- Architectural style: Contemporary
- Property subtype: Single Family Residence
Materials
- Brick, Frame, Wood Siding
- Foundation: Slab
- Roof: Composition
Condition
- Year built: 2007
Details
- Builder model: Gilpin
- Builder name: Ryland Homes
Utilities & green energy
- Electric: 110V, 220 Volts
- Sewer: Public Sewer
- Water: Public
- Utilities for property: Cable Available, Electricity Connected, Internet Access (Wired), Natural Gas Connected, Phone Available
Community & HOA
Community
- Security: Carbon Monoxide Detector(s), Smart Locks, Smoke Detector(s), Video Doorbell
- Subdivision: Blackstone Country Club
HOA
- Has HOA: Yes
- Amenities included: Clubhouse, Fitness Center, Park, Playground, Pool, Spa/Hot Tub, Tennis Court(s), Trail(s)
- Services included: Maintenance Grounds, Recycling, Trash
- HOA fee: $240 monthly
- HOA name: Blackstone Country Club
- HOA phone: 303-680-0245
- Second HOA fee: $165 quarterly
- Second HOA name: High Plains Metro District
- Second HOA phone: 303-952-4004
Location
- Region: Aurora
Financial & listing details
- Price per square foot: $158/sqft
- Tax assessed value: $947,300
- Annual tax amount: $7,586
- Date on market: 5/3/2026
- Listing terms: 1031 Exchange,Cash,Conventional,Jumbo,VA Loan
- Exclusions: Staging And Personal Property
- Ownership: Individual
- Electric utility on property: Yes
- Road surface type: Paved
Estimated market value
Not available
Estimated sales range
Not available
Not available
Price history
| Date | Event | Price |
|---|---|---|
| 6/10/2026 | Price change | $874,900-1.6%$158/sqft |
Source:  REcolorado as distributed by MLS GRID #9704517 Report a problem REcolorado as distributed by MLS GRID #9704517 Report a problem | ||
| 5/3/2026 | Listed for sale | $889,000+42.2%$160/sqft |
Source: REcolorado as distributed by MLS GRID #9704517 Report a problem | ||
| 12/1/2020 | Sold | $625,000-6.7%$113/sqft |
Source: Public Record Report a problem | ||
| 10/23/2020 | Pending sale | $669,900$121/sqft |
Source: Re/max Professionals #6192378 Report a problem | ||
| 10/23/2020 | Price change | $669,900$121/sqft |
Source: Re/max Professionals #6192378 Report a problem | ||
| 10/3/2020 | Listed for sale | -- |
Source: Auction.com Report a problem | ||
| 5/23/2020 | Listing removed | $669,900$121/sqft |
Source: RE/MAX Professionals #6192378 Report a problem | ||
| 12/19/2019 | Listed for sale | $669,900+43.8%$121/sqft |
Source: RE/MAX Unlimited Inc #6192378 Report a problem | ||
| 3/5/2013 | Sold | $466,000-2.7%$84/sqft |
Source: Public Record Report a problem | ||
| 11/28/2012 | Price change | $479,000-4.2%$86/sqft |
Source: Equity Colorado #1149852 Report a problem | ||
| 11/15/2012 | Price change | $500,000+0%$90/sqft |
Source: Equity Colorado #1149852 Report a problem | ||
| 11/9/2012 | Price change | $499,900-3.7%$90/sqft |
Source: Equity Colorado #1149852 Report a problem | ||
| 11/2/2012 | Listed for sale | $518,900+18.6%$94/sqft |
Source: Equity Colorado #1149852 Report a problem | ||
| 4/15/2010 | Sold | $437,500-12.3%$79/sqft |
Source: Public Record Report a problem | ||
| 12/19/2009 | Listing removed | $499,000$90/sqft |
Source: NRT Denver #834089 Report a problem | ||
| 9/4/2009 | Price change | $499,000-3.1%$90/sqft |
Source: NRT Denver #834089 Report a problem | ||
| 7/14/2009 | Price change | $515,000-10.4%$93/sqft |
Source: NRT Denver #834089 Report a problem | ||
| 3/12/2009 | Listed for sale | $574,900+7.5%$104/sqft |
Source: NRT Denver #834089 Report a problem | ||
| 7/17/2008 | Sold | $535,000$97/sqft |
Source: Public Record Report a problem | ||
Public tax history
| Year | Property taxes | Tax assessment |
|---|---|---|
| 2025 | $7,586 +7.5% | $59,206 +4.4% |
| 2024 | $7,059 +5.3% | $56,735 -7% |
| 2023 | $6,707 -5.3% | $61,007 +17.9% |
| 2022 | $7,081 | $51,763 -2.8% |
| 2021 | -- | $53,253 +14.6% |
| 2020 | $6,411 +1.2% | $46,482 |
| 2019 | $6,337 | -- |
| 2018 | $6,337 +0.8% | $45,317 |
| 2017 | $6,289 | $45,317 -1.7% |
| 2016 | -- | $46,112 |
| 2015 | -- | $46,112 +36.4% |
| 2014 | $6,674 +28% | $33,814 -1.4% |
| 2013 | $5,215 | $34,290 |
| 2012 | -- | $34,290 |
| 2011 | $6,331 +1.5% | $34,290 -22.8% |
| 2010 | $6,239 +31.4% | $44,390 |
| 2009 | $4,748 | $44,390 +29.4% |
| 2008 | -- | $34,301 +330.1% |
| 2007 | -- | $7,975 |
Find assessor info on the county website
Monthly payment
Est. payment
Payment breakdown
Explore the cost of this home by adjusting the details. Changes won't be saved.Climate risks
Neighborhood: Blackstone Country Club
Nearby schools
GreatSchools rating
- 5/10Woodland Elementary SchoolGrades: PK-5Distance: 0.4 mi
- 6/10Fox Ridge Middle SchoolGrades: 6-8Distance: 1.6 mi
- 8/10Cherokee Trail High SchoolGrades: 9-12Distance: 1.8 mi
Schools provided by the listing agent
- Elementary: Woodland
- Middle: Fox Ridge
- High: Cherokee Trail
- District: Cherry Creek 5
Source: REcolorado as distributed by MLS GRID. This data may not be complete. We recommend contacting the local school district to confirm school assignments for this home.
- $830,3003 bd3 ba4.1k sqft27371 E Otero Pl, Aurora, CO 80016Off Market
- $951,8005 bd5 ba5.4k sqft27331 E Otero Pl, Aurora, CO 80016Off Market
- $930,2005 bd5 ba4.7k sqft8060 S Blackstone Pkwy, Aurora, CO 80016Off Market
- $767,7004 bd4 ba3k sqft8050 S Blackstone Pkwy, Aurora, CO 80016Off Market

- $886,3005 bd5 ba4.5k sqft8070 S Blackstone Pkwy, Aurora, CO 80016Off Market
- $853,4004 bd4 ba3.7k sqft27391 E Otero Pl, Aurora, CO 80016Off Market
- $822,3005 bd4 ba4.5k sqft8040 S Blackstone Pkwy, Aurora, CO 80016Off Market
- $1,004,4005 bd5 ba5.5k sqft8090 S Blackstone Pkwy, Aurora, CO 80016Off Market
A local agent can set up tours, give advice and negotiate with sellers.
Similar homes
- $900,0005 bd5 ba4.5k sqft27506 E Elmhurst Place, Aurora, CO 80016For Sale

 MLS ID #9656052, Thaddeus Howells, Compass - Denver. REcolorado as distributed by MLS GRID
 - $999,0005 bd5 ba5.4k sqft8231 S Shady Grove Court, Aurora, CO 80016For Sale
 MLS ID #4634952, Chris Davis, Compass - Denver. REcolorado as distributed by MLS GRID
 - $1,049,0004 bd4 ba5.3k sqft8120 S Blackstone Parkway, Aurora, CO 80016For Sale
 MLS ID #9273085, Jennifer Bozarth, Colorado Premier Properties. REcolorado as distributed by MLS GRID
 - $849,9005 bd5 ba4.7k sqft7680 S Blackstone Parkway, Aurora, CO 80016For Sale
 MLS ID #3462860, Troy Hansford Team, RE/MAX Professionals. REcolorado as distributed by MLS GRID
 - $915,0004 bd3 ba4.6k sqft8251 S Quatar Circle, Aurora, CO 80016For SaleMLS ID #8277083, Bob Calicchia, Total Realty Corp.. REcolorado as distributed by MLS GRID
- $839,9005 bd5 ba4.6k sqft26121 E Orchard Drive, Aurora, CO 80016For SaleMLS ID #4207397, Matthew Morgado, Blue Yeti Homes. REcolorado as distributed by MLS GRID
- $799,9985 bd4 ba4.7k sqft7394 S Scottsburg Way, Aurora, CO 80016For SaleMLS ID #8709879, Nicholas Gobel, NAV Real Estate. REcolorado as distributed by MLS GRID
- $925,0006 bd5 ba5.1k sqftTallyns Reach South/Ponderosa Estates, Aurora, CO 80016For SaleMLS ID #7557370, Shelle Pennington, Addison & Maxwell. REcolorado as distributed by MLS GRID
- $794,9005 bd4 ba4.1k sqft27645 E Geddes Place, Aurora, CO 80016For SaleMLS ID #2795929, Todd L Crosbie, LIV Sotheby's International Realty. REcolorado as distributed by MLS GRID
- $1,100,0004 bd5 ba5.4k sqft8641 S De Gaulle Court, Aurora, CO 80016For SaleMLS ID #9147421, Vianney Yamada, Invalesco Real Estate. REcolorado as distributed by MLS GRID
- $789,7275 bd4 ba4.4k sqft6012 S Ouray Street, Aurora, CO 80016For SaleMLS ID #5311505, David Armayor, Coldwell Banker Realty 24. REcolorado as distributed by MLS GRID
- $709,9003 bd3 ba3.1k sqft23920 E Easter Place, Aurora, CO 80016For SaleMLS ID #7548623, The Billy Van Heusen Team, Keller Williams DTC. REcolorado as distributed by MLS GRID
- $955,5005 bd5 ba4.7k sqft6987 Ashley Court, Parker, CO 80134For SaleMLS ID #9725789, Bob Kelly, Kentwood Real Estate DTC, LLC. REcolorado as distributed by MLS GRID
- $850,0004 bd4 ba5.3k sqft11691 Riverdale Drive, Parker, CO 80138For SaleMLS ID #3717036, Cara Grenko, Realty One Group Premier Colorado. REcolorado as distributed by MLS GRID
- $1,135,0005 bd4 ba4.9k sqft7000 S White Crow Way, Aurora, CO 80016For SaleMLS ID #3155137, Brad Bolsinger, Weichert Realtors Professionals. REcolorado as distributed by MLS GRID
- $924,9005 bd5 ba5k sqft11983 Blackwell Way, Parker, CO 80138For SaleMLS ID #9640764, Angela Hacker, LIV Sotheby's International Realty. REcolorado as distributed by MLS GRID
- $890,0007 bd5 ba5.8k sqft9515 S Bluebead Way, Parker, CO 80134For SaleMLS ID #4526123, Julie Maxwell, 8z Real Estate. REcolorado as distributed by MLS GRID
- $1,049,0004 bd4 ba5k sqft14765 E Aberdeen Avenue E, Centennial, CO 80016For SaleMLS ID #3524098, David L Brandon, Custom Properties. REcolorado as distributed by MLS GRID
- $894,0005 bd5 ba4.5k sqft11952 Pine Top Street, Parker, CO 80138For SaleMLS ID #5047315, Jamie Krakofsky, Keller Williams Partners Realty. REcolorado as distributed by MLS GRID
- $865,0004 bd7 ba6.1k sqft1791 Biscay Street, Aurora, CO 80011For SaleMLS ID #4524174, Yisel Castaneda, Megastar Realty. REcolorado as distributed by MLS GRID
