Luxury and privacy on one of Tallyn's Reach's largest homesites. Meticulously maintained and thoughtfully updated, this exceptional home features a rare main-floor Primary Suite and nearly three-quarters of an acre of beautifully landscaped grounds. The open floor plan is filled with natural light from a dramatic wall of windows overlooking the private backyard. The spacious kitchen opens seamlessly to the Great Room and features granite countertops, double ovens, a large center island, abundant cabinetry, pantry, and generous dining area, while the formal Dining Room and private Study with built-ins provide additional space for entertaining or working from home. The main-floor Primary Suite offers a beautifully remodeled five-piece bath with custom tile, radiant heated floors, a walk-in closet with heated flooring, and convenient access to the main-floor laundry. Upstairs you'll find a spacious loft, three additional bedrooms, two full baths, and a second laundry room. The professionally finished lower level expands the living space with a large Family Room, game area, media room with tiered seating, private guest bedroom, beautifully remodeled 3/4 bath, and abundant storage. Outside, enjoy the expansive patio overlooking the professionally landscaped backyard and a rare, heavily treed side yard that provides exceptional privacy. Additional features include a heated three-car garage, new Class IV impact-resistant roof (June 2026), dual furnaces and air conditioners, central vacuum, whole-house humidifier, automatic water shutoff valve, and numerous quality updates throughout. Ideally located near C-470, Southlands, Quincy Reservoir, neighborhood trails, parks, and within the Cherry Creek School District.
For sale
$1,345,000
24967 E Geddes Circle, Aurora, CO 80016
5beds
5,122sqft
:
Get pre-qualified$8,149/mo
Single Family Residence
Built in 2010
0.77 Acres Lot
$-- Zestimate®
$263/sqft
$106/mo HOA
What's special
- 17 days |
- 538 |
- 25 |
Zillow last checked:
Listing updated:
Listed by:
M. Kay Watson 303-880-6300 kay@kwatsonproperties.com,
MB K Watson Prop,
Marques Vieira 303-669-8679,
MB K Watson Prop
Source: REcolorado as distributed by MLS GRID,MLS#: 5479700
Facts & features
Interior
Bedrooms & bathrooms
- Bedrooms: 5
- Bathrooms: 5
- Full bathrooms: 3
- 3/4 bathrooms: 1
- 1/2 bathrooms: 1
- Main level bathrooms: 2
- Main level bedrooms: 1
Bedroom
- Description: Ceiling Fan, Carpet, Plantation Shutters, Ensuite With Totally Remodeled Five Piece Bathroom, Ceiling Fan, Walkin Closet
- Features: Primary Suite
- Level: Main
Bedroom
- Description: Ceiling Fan, Carpet, Plantation Shutters
- Level: Upper
Bedroom
- Description: Builtin Bed, Ceiling Fan, Plantation Shutters,
- Level: Upper
Bedroom
- Description: Ceiling Fan, Carpet
- Level: Upper
Bedroom
- Description: Guests Will Enjoy The Privacy, Totally Remodeled
- Level: Basement
Bathroom
- Description: Conveniently Located For Guests
- Level: Main
Bathroom
- Description: Remodeled, Radiant Heat Floor, Five Piece, Custom Tile
- Features: Primary Suite
- Level: Main
Bathroom
- Level: Upper
Bathroom
- Level: Upper
Bathroom
- Description: Totally Remodeled, Custom Tile
- Level: Basement
Dining room
- Description: Wood Floor, Open Concept For Entertaining, Plantation Shutters
- Level: Main
Family room
- Description: Remodeled, Tall Ceilings,. Wood Floor
- Level: Basement
Great room
- Description: Wood Floor, Ceiling Fan, Wall Of Windows For Natural Light
- Level: Main
Great room
- Description: Enjoy A Game Of Pool Or Table Tennis
- Level: Basement
Kitchen
- Description: All Appliances, Double Ovens, Granite Countertops, Wood Floor, An Abundance Of Cabinets, Pantry
- Level: Main
Laundry
- Description: Complete With Washer And Dryer
- Level: Main
Laundry
- Description: 2nd Laundry For Convenience
- Level: Upper
Loft
- Description: A Great Place To Relax
- Level: Upper
Media room
- Description: Tv, Raised Floor For Seating
- Level: Basement
Office
- Description: Wood Floor, Ceiling Fan, Builtins, Plantation Shutters
- Level: Main
Heating
- Forced Air
Cooling
- Central Air
Appliances
- Included: Cooktop, Dishwasher, Disposal, Double Oven, Dryer, Gas Water Heater, Microwave, Refrigerator, Self Cleaning Oven, Washer
- Laundry: In Unit
Features
- Built-in Features, Ceiling Fan(s), Central Vacuum, Eat-in Kitchen, Five Piece Bath, Granite Counters, Kitchen Island, Open Floorplan, Primary Suite
- Flooring: Carpet, Wood
- Windows: Double Pane Windows, Window Coverings
- Basement: Finished,Partial
- Number of fireplaces: 1
- Fireplace features: Basement
Interior area
- Total structure area: 5,122
- Total interior livable area: 5,122 sqft
- Finished area above ground: 3,218
- Finished area below ground: 1,624
Video & virtual tour
Property
Parking
- Total spaces: 3
- Parking features: Garage - Attached
- Attached garage spaces: 3
Features
- Levels: Two
- Stories: 2
- Patio & porch: Patio
- Exterior features: Private Yard
- Fencing: Full
Lot
- Size: 0.77 Acres
- Features: Level, Many Trees, Secluded, Sprinklers In Front, Sprinklers In Rear
Details
- Parcel number: 034353585
- Zoning: Res
- Special conditions: Standard
Construction
Type & style
- Home type: SingleFamily
- Architectural style: Traditional
- Property subtype: Single Family Residence
Materials
- Rock, Wood Siding
- Foundation: Concrete Perimeter
- Roof: Composition
Condition
- Updated/Remodeled
- Year built: 2010
Details
- Builder name: Toll Brothers
Utilities & green energy
- Sewer: Public Sewer
- Water: Public
Community & HOA
Community
- Security: Carbon Monoxide Detector(s), Security System, Smoke Detector(s), Water Leak/Flood Alarm
- Subdivision: Tallyns Reach
HOA
- Has HOA: Yes
- Amenities included: Clubhouse, Playground, Pool, Tennis Court(s), Trail(s)
- Services included: Maintenance Grounds, Trash
- HOA fee: $231 annually
- HOA name: Tallyn's Reach Master
- HOA phone: 303-693-6017
- Second HOA fee: $260 quarterly
- Second HOA name: Tallyn's Reach
- Second HOA phone: 303-693-6017
Location
- Region: Aurora
Financial & listing details
- Price per square foot: $263/sqft
- Tax assessed value: $1,105,800
- Annual tax amount: $8,846
- Date on market: 7/10/2026
- Listing terms: Cash,Conventional,VA Loan
- Exclusions: Metal Cabinets In Garage, Eagle Statue With Platform, Bench And Cabinet In Yard, Washer And Dryer Upstairs Laundry, Barstools, Freezer And Refrigerator In Garage, Theater Chairs, E Spring Water Softener Under Kitchen Sink, Tv Console In Great Room
- Ownership: Individual
- Road surface type: Paved
Estimated market value
Not available
Estimated sales range
Not available
Not available
Price history
| Date | Event | Price |
|---|---|---|
| 7/10/2026 | Listed for sale | $1,345,000+142.3%$263/sqft |
Source:  REcolorado as distributed by MLS GRID #5479700 Report a problem REcolorado as distributed by MLS GRID #5479700 Report a problem | ||
| 10/1/2012 | Sold | $555,000-2.5%$108/sqft |
Source: Public Record Report a problem | ||
| 7/30/2012 | Price change | $569,000-2.7%$111/sqft |
Source: ERA Herman Group Real Estate #1114709 Report a problem | ||
| 7/10/2012 | Price change | $584,900-2.5%$114/sqft |
Source: ERA Herman Group Real Estate #1114709 Report a problem | ||
| 5/24/2012 | Price change | $599,900-4.6%$117/sqft |
Source: ERA Herman Group Real Estate #1114709 Report a problem | ||
| 5/6/2012 | Listed for sale | $629,000+10.9%$123/sqft |
Source: Herman Group Real Estate #1090320 Report a problem | ||
| 6/27/2011 | Sold | $567,428+8.3%$111/sqft |
Source: Public Record Report a problem | ||
| 4/10/2011 | Price change | $523,800-2.8%$102/sqft |
Source: New Town Holdings LLC #975733 Report a problem | ||
| 3/13/2011 | Price change | $538,800-1.9%$105/sqft |
Source: New Town Holdings LLC #975733 Report a problem | ||
| 3/12/2011 | Listed for sale | $549,441$107/sqft |
Source: New Town Holdings LLC #975733 Report a problem | ||
Public tax history
| Year | Property taxes | Tax assessment |
|---|---|---|
| 2025 | $8,496 +10.3% | $69,113 -4.6% |
| 2024 | $7,703 +1.5% | $72,467 -5.8% |
| 2023 | $7,590 -0.2% | $76,891 +19.5% |
| 2022 | $7,604 | $64,364 -2.8% |
| 2021 | -- | $66,216 +6.7% |
| 2020 | $7,865 +28.6% | $62,033 |
| 2019 | $6,115 | -- |
| 2018 | $6,115 +0.8% | $47,650 |
| 2017 | $6,063 | $47,650 -8% |
| 2016 | -- | $51,788 |
| 2015 | -- | $51,788 +15% |
| 2014 | $6,378 +6.7% | $45,022 +33% |
| 2013 | $5,974 | $33,860 |
| 2012 | -- | $33,860 |
| 2011 | $1,935 +6.1% | $33,860 +122.3% |
| 2010 | $1,823 -58.5% | $15,230 +4.4% |
| 2009 | $4,389 | $14,590 -58.2% |
| 2008 | -- | $34,891 |
| 2007 | -- | $34,891 +231.9% |
| 2006 | -- | $10,513 |
| 2005 | -- | $10,513 |
Find assessor info on the county website
Monthly payment
Est. payment
Payment breakdown
Explore the cost of this home by adjusting the details. Changes won't be saved.Climate risks
Neighborhood: Tallyn's Reach
Nearby schools
GreatSchools rating
- 7/10Black Forest Hills Elementary SchoolGrades: PK-5Distance: 0.2 mi
- 6/10Fox Ridge Middle SchoolGrades: 6-8Distance: 1.1 mi
- 8/10Cherokee Trail High SchoolGrades: 9-12Distance: 1.3 mi
Schools provided by the listing agent
- Elementary: Black Forest Hills
- Middle: Fox Ridge
- High: Cherokee Trail
- District: Cherry Creek 5
Source: REcolorado as distributed by MLS GRID. This data may not be complete. We recommend contacting the local school district to confirm school assignments for this home.
- $892,3003 bd4 ba2.9k sqft24987 E Geddes Cir, Aurora, CO 80016Off Market
- $967,9003 bd2 ba2k sqft24954 E Glasgow Dr, Aurora, CO 80016Off Market
- $1,282,5006 bd5 ba5.1k sqft24947 E Geddes Cir, Aurora, CO 80016Off Market
- $979,9001 bd4 ba2k sqft24986 E Geddes Cir, Aurora, CO 80016Off Market
- $915,6001 bd4 ba2k sqft25007 E Geddes Cir, Aurora, CO 80016Off Market
- $1,300,0007 bd5 ba5.5k sqft24996 E Geddes Cir, Aurora, CO 80016Sold
- $1,166,0005 bd5 ba3.5k sqft24974 E Glasgow Dr, Aurora, CO 80016Off Market
- $917,1003 bd3 ba2.9k sqft24927 E Geddes Cir, Aurora, CO 80016Off Market
A local agent can set up tours, give advice and negotiate with sellers.
Similar homes
- $1,200,0005 bd4 ba4.5k sqft23675 E Del Norte Place, Aurora, CO 80016For Sale
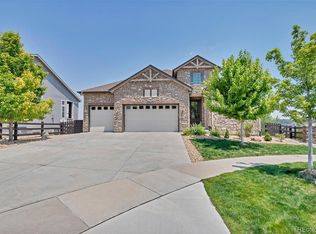
 MLS ID #5540486, Igor Roudatchenko, HomeSmart Realty. REcolorado as distributed by MLS GRID
 - $938,8505 bd5 ba5k sqft24872 E Irish Drive, Aurora, CO 80016For Sale
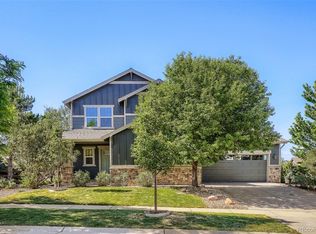 MLS ID #1921792, Tom Ullrich, RE/MAX Professionals. REcolorado as distributed by MLS GRID
 - $730,0004 bd4 ba3.6k sqft25481 E Ottawa Drive, Aurora, CO 80016For Sale
 MLS ID #6867238, Jeff Lovato, Keller Williams Integrity Real Estate LLC. REcolorado as distributed by MLS GRID
 - $1,650,0005 bd4 ba5.2k sqft27165 E Long Place, Aurora, CO 80016For Sale
 MLS ID #7928927, Luke Brenning, MHC Realty Group LLC. REcolorado as distributed by MLS GRID
 - $950,0004 bd4 ba4.9k sqft23850 E Ontario Place, Aurora, CO 80016For SaleMLS ID #2787533, Bryan Eckert, LPT Realty. REcolorado as distributed by MLS GRID
- $1,250,0006 bd5 ba4.8k sqft6493 S Sedalia Street, Centennial, CO 80016For SaleMLS ID #8442780, Harold Sanderson, Assured Realty. REcolorado as distributed by MLS GRID
- $999,0005 bd5 ba4.7k sqft27523 E Euclid Drive, Aurora, CO 80016For SaleMLS ID #3110829, Todd Landgrave, Kentwood Real Estate DTC, LLC. REcolorado as distributed by MLS GRID
- $975,0005 bd4 ba5.1k sqft8035 S Kewaunee Street, Aurora, CO 80016For SaleMLS ID #1534139, Lisa Rowe, RE/MAX Alliance. REcolorado as distributed by MLS GRID
- $1,089,0004 bd4 ba5.1k sqft27693 E Euclid Drive, Aurora, CO 80016For SaleMLS ID #9732515, Evan Watson, Your Home Sold Guaranteed Realty - Premier Partners. REcolorado as distributed by MLS GRID
- $764,9005 bd5 ba4.5k sqft24684 E Quarto Place, Aurora, CO 80016For SaleMLS ID #9133581, Greg Livingston, Keller Williams DTC. REcolorado as distributed by MLS GRID
- $739,9504 bd4 ba4.2k sqft25332 E Indore Drive, Aurora, CO 80016For SaleMLS ID #9697436, William Watson, Your Home Sold Guaranteed Realty - Premier Partners. REcolorado as distributed by MLS GRID
- $955,0005 bd4 ba5.3k sqft22226 E Glasgow Place, Aurora, CO 80016For SaleMLS ID #3543318, Brandon Lee, Douglas County Real Estate LLC. REcolorado as distributed by MLS GRID
- $875,0004 bd4 ba3.8k sqft24364 E Fremont Drive, Aurora, CO 80016For SaleMLS ID #8802719, Tiffany Rivera, NAV Real Estate. REcolorado as distributed by MLS GRID
- $1,030,0005 bd5 ba5.2k sqft7963 S Valleyhead Way, Aurora, CO 80016For SaleMLS ID #9871845, Maura Fischer, Coldwell Banker Realty 24. REcolorado as distributed by MLS GRID
- $819,0004 bd3 ba4k sqft7749 S De Gaulle Court, Aurora, CO 80016For SaleMLS ID #6790118, Michael Bullock, Bullock's Realty LLC. REcolorado as distributed by MLS GRID
- $939,0004 bd4 ba4.8k sqft26902 E Ottawa Place, Aurora, CO 80016For SaleMLS ID #1815836, Kristen Nederveld, Compass - Denver. REcolorado as distributed by MLS GRID
- $1,400,0005 bd5 ba5.5k sqft46527 Sunset View Way, Parker, CO 80138For SaleMLS ID #2257621, Brad Snyders, RE/MAX Synergy. REcolorado as distributed by MLS GRID
- $849,9005 bd4 ba3.7k sqft26512 E Calhoun Place, Aurora, CO 80016For SaleMLS ID #4096940, Ryan Williams, LoKation Real Estate. REcolorado as distributed by MLS GRID
- $850,0005 bd5 ba5k sqft6875 S Buchanan Court, Aurora, CO 80016For SaleMLS ID #1849553, Patrick Morgan, Madison & Company Properties. REcolorado as distributed by MLS GRID
- $820,0005 bd3 ba4.6k sqft8623 S Zante Street, Aurora, CO 80016For SaleMLS ID #3523294, Molly Hollis, Gather Realty. REcolorado as distributed by MLS GRID
