Welcome to The Farm at Arapahoe, a sought after community in Centennial Colorado. This is a Fabulous Bill Wall Custom home with six bedrooms and five baths, two separate family and great rooms for entertainment.You will appreciate the thoughtful layout of this home. This home has been loving maintained and updated to todays standards and expectations. You, as the new owner, will enjoy the walkout lower level, private backyard with huge growth trees and garden, Also having 2 two car garages is a rare find. With upgraded quality windows throughout(28 in total),a newer roof (3 years), all new air conditioning units (3), new 50 gal water heater, double ovens, new hard wood flooring thoughout the main floor and staircase. The whole house exterior has been freshly painted, and the 800 sqft Trex deek has been redone. Concrete walks, driveway,garage flooring were redone as well.
Enjoy mountain views, huge trees and garden areas, make it wonderful to come home to. The Cherry Creek schools include Fox Hollow elementary, walking distance to the home. Falcon Creek or Fox Ridge middle schools and Grandview / Regis High Schools are only minutes away. Conveniences include Cornerstar shopping area, Celebrity bowling center, AMC movie theater and a host of restaurants. The location is close proximity to DTC, Meridian business district, both are a short commute to work. Also easy access to DIA and transportation to downtown. You will be amazed, a paint color allowance may be requested with contract to purchase.
and pleased with this home.
For sale
Price cut: $49K (6/11)
$1,250,000
6493 S Sedalia Street, Centennial, CO 80016
6beds
4,812sqft
:
Get pre-qualified$7,655/mo
Single Family Residence
Built in 2001
10,821 Square Feet Lot
$1,216,800 Zestimate®
$260/sqft
$95/mo HOA
What's special
- 66 days |
- 626 |
- 17 |
Zillow last checked:
Listing updated:
Listed by:
Harold Sanderson 720-937-3773,
Assured Realty
Source: REcolorado as distributed by MLS GRID,MLS#: 8442780
Facts & features
Interior
Bedrooms & bathrooms
- Bedrooms: 6
- Bathrooms: 5
- Full bathrooms: 2
- 3/4 bathrooms: 2
- 1/2 bathrooms: 1
- Main level bathrooms: 1
Bedroom
- Description: Very Nice Space W/ Fireplace And Outside Deck
- Features: Primary Suite
- Level: Upper
- Area: 364 Square Feet
- Dimensions: 14 x 26
Bedroom
- Description: Front Of Home With Ensuite
- Level: Upper
- Area: 168 Square Feet
- Dimensions: 14 x 12
Bedroom
- Description: Guest Bedroom
- Level: Upper
- Area: 168 Square Feet
- Dimensions: 14 x 12
Bedroom
- Description: Bedroom W/ Jack N Jill
- Level: Upper
Bedroom
- Description: Well Lite
- Level: Basement
- Area: 168 Square Feet
- Dimensions: 14 x 12
Bedroom
- Description: Well Lite. West Facing
- Level: Basement
- Area: 144 Square Feet
- Dimensions: 12 x 12
Bathroom
- Level: Main
Bathroom
- Description: Separate Shower And Soaking Tub, Dual Sinks
- Features: En Suite Bathroom
- Level: Upper
Bathroom
- Description: Jack N Jill Dual Sinks ,Tub/Shower
- Level: Upper
Bathroom
- Description: Newly Remodeled
- Level: Basement
Bathroom
- Description: Front Bedroom
- Features: En Suite Bathroom
- Level: Upper
Dining room
- Description: South Side Of Home,
- Level: Main
- Area: 168 Square Feet
- Dimensions: 14 x 12
Family room
- Description: Well Lite, Fireplace .Sound System W Speakers
- Level: Main
Kitchen
- Description: Breakfast Area, Large Island
- Level: Main
Laundry
- Description: Utility Sink,Cabinets
- Level: Main
Office
- Description: Front Of Home, Shelving
- Level: Main
Heating
- Forced Air, Natural Gas
Cooling
- Air Conditioning-Room, Attic Fan, Central Air
Appliances
- Included: Convection Oven, Cooktop, Dishwasher, Disposal, Double Oven, Down Draft, Gas Water Heater, Microwave, Refrigerator, Self Cleaning Oven, Warming Drawer
Features
- Audio/Video Controls, Five Piece Bath, Granite Counters, High Ceilings, Jack & Jill Bathroom, Kitchen Island, Primary Suite, Radon Mitigation System, Smart Thermostat, Smoke Free, Sound System, Vaulted Ceiling(s), Walk-In Closet(s)
- Flooring: Carpet, Tile, Wood
- Windows: Double Pane Windows, Window Coverings, Window Treatments
- Basement: Exterior Entry,Finished,Interior Entry,Sump Pump,Walk-Out Access
- Has fireplace: Yes
- Fireplace features: Family Room, Gas, Insert, Master Bedroom
Interior area
- Total structure area: 4,812
- Total interior livable area: 4,812 sqft
- Finished area above ground: 3,260
Property
Parking
- Total spaces: 4
- Parking features: Concrete, Dry Walled, Floor Coating
- Attached garage spaces: 4
Features
- Levels: Two
- Stories: 2
- Entry location: Ground
- Patio & porch: Covered, Deck, Patio
- Exterior features: Balcony, Gas Valve, Private Yard
- Fencing: Full
- Has view: Yes
- View description: Mountain(s)
Lot
- Size: 10,821 Square Feet
- Features: Cul-De-Sac, Level
- Residential vegetation: Partially Wooded
Details
- Parcel number: 034002375
- Special conditions: Standard
Construction
Type & style
- Home type: SingleFamily
- Architectural style: Contemporary
- Property subtype: Single Family Residence
Materials
- Stone, Stucco
- Foundation: Slab
- Roof: Composition
Condition
- Year built: 2001
Details
- Builder name: Bill Wall Homes
Utilities & green energy
- Electric: 110V, 220 Volts
- Sewer: Public Sewer
- Water: Public
- Utilities for property: Electricity Connected, Natural Gas Connected
Community & HOA
Community
- Security: Carbon Monoxide Detector(s), Radon Detector, Smoke Detector(s)
- Subdivision: The Farm At Arapahoe
HOA
- Has HOA: Yes
- Amenities included: Park, Playground, Tennis Court(s)
- HOA fee: $120 quarterly
- HOA name: Hiilcrest at the Farm
- HOA phone: 303-224-0004
- Second HOA fee: $55 monthly
- Second HOA name: Farm at Arapahoe
- Second HOA phone: 303-224-0004
Location
- Region: Aurora
Financial & listing details
- Price per square foot: $260/sqft
- Tax assessed value: $967,200
- Annual tax amount: $7,837
- Date on market: 5/22/2026
- Listing terms: Cash,Conventional
- Exclusions: Washer Dryer Refrigerator In Garage
- Ownership: Individual
- Electric utility on property: Yes
- Road surface type: Paved
Estimated market value
$1,216,800
$1.16M - $1.28M
$4,961/mo
Price history
| Date | Event | Price |
|---|---|---|
| 6/11/2026 | Price change | $1,250,000-3.8%$260/sqft |
Source:  REcolorado as distributed by MLS GRID #8442780 Report a problem REcolorado as distributed by MLS GRID #8442780 Report a problem | ||
| 5/29/2026 | Price change | $1,299,000-1.6%$270/sqft |
Source: REcolorado as distributed by MLS GRID #8442780 Report a problem | ||
| 5/18/2026 | Listed for sale | $1,320,000+37.5%$274/sqft |
Source: REcolorado as distributed by MLS GRID #8442780 Report a problem | ||
| 11/14/2022 | Sold | $960,000+92%$200/sqft |
Source: Public Record Report a problem | ||
| 9/19/2012 | Sold | $500,000-3.8%$104/sqft |
Source: Public Record Report a problem | ||
| 6/19/2012 | Price change | $520,000-1.9%$108/sqft |
Source: RE/MAX Professionals #1095580 Report a problem | ||
| 5/24/2012 | Price change | $530,000-1.9%$110/sqft |
Source: RE/MAX Professionals #1095580 Report a problem | ||
| 4/17/2012 | Listed for sale | $540,000-12.9%$112/sqft |
Source: RE/MAX Professionals #1083933 Report a problem | ||
| 5/4/2005 | Sold | $620,000+21.4%$129/sqft |
Source: Public Record Report a problem | ||
| 2/19/2002 | Sold | $510,691$106/sqft |
Source: Public Record Report a problem | ||
Public tax history
| Year | Property taxes | Tax assessment |
|---|---|---|
| 2025 | $7,607 +10.8% | $60,450 -4.6% |
| 2024 | $6,867 +16.3% | $63,355 -6.4% |
| 2023 | $5,906 -0.7% | $67,691 +32.9% |
| 2022 | $5,948 | $50,916 -2.8% |
| 2021 | -- | $52,381 +2.8% |
| 2020 | $5,929 +6.7% | $50,937 |
| 2019 | $5,556 | $50,937 +11.2% |
| 2018 | $5,556 +1.6% | $45,792 |
| 2017 | $5,471 | $45,792 +5.6% |
| 2016 | -- | $43,382 |
| 2015 | -- | $43,382 +14.8% |
| 2014 | $5,502 +4.2% | $37,786 -3.9% |
| 2013 | $5,282 | $39,310 |
| 2012 | -- | $39,310 |
| 2011 | $5,830 +2.7% | $39,310 -15.9% |
| 2010 | $5,675 -9.6% | $46,750 |
| 2009 | $6,278 | $46,750 -10.6% |
| 2008 | -- | $52,281 |
| 2007 | -- | $52,281 +6.7% |
| 2006 | -- | $49,001 |
| 2005 | -- | $49,001 +29.9% |
| 2002 | $3,093 +315.2% | $37,730 +519.5% |
| 2001 | $745 | $6,090 |
Find assessor info on the county website
Monthly payment
Est. payment
Payment breakdown
Explore the cost of this home by adjusting the details. Changes won't be saved.Climate risks
Neighborhood: 80016
Nearby schools
GreatSchools rating
- 8/10Fox Hollow Elementary SchoolGrades: PK-5Distance: 0.2 mi
- 6/10Liberty Middle SchoolGrades: 6-8Distance: 2.9 mi
- 9/10Grandview High SchoolGrades: 9-12Distance: 2 mi
Schools provided by the listing agent
- Elementary: Fox Hollow
- Middle: Liberty
- High: Grandview
- District: Cherry Creek 5
Source: REcolorado as distributed by MLS GRID. This data may not be complete. We recommend contacting the local school district to confirm school assignments for this home.
- $831,8004 bd4 ba4k sqft6491 S Sedalia St, Aurora, CO 80016Off Market
- $987,4006 bd5 ba5.5k sqft6495 S Sedalia St, Aurora, CO 80016Off Market
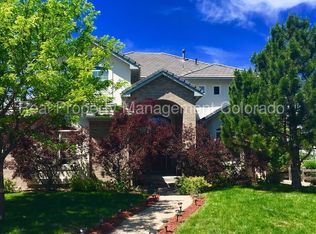
- $882,0005 bd4 ba4.8k sqft17603 E Peakview Ave, Aurora, CO 80016Sold
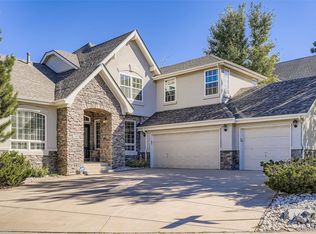
- $744,0005 bd4 ba2.7k sqft6481 S Sedalia St, Aurora, CO 80016Off Market
- $1,088,2005 bd5 ba3.6k sqft17602 E Peakview Ave, Aurora, CO 80016Off Market
- $738,3003 bd3 ba2.5k sqft17426 E Weaver Dr, Aurora, CO 80016Off Market
- $915,0005 bd4 ba5.5k sqft17613 E Peakview Ave, Aurora, CO 80016Sold
- $867,1005 bd4 ba5k sqft17416 E Weaver Dr, Aurora, CO 80016Off Market
A local agent can set up tours, give advice and negotiate with sellers.
Similar homes
- $929,9006 bd5 ba5.2k sqft6521 S Walden Way, Aurora, CO 80016For Sale

 MLS ID #8287417, Steven Izzi, Redfin Corporation. REcolorado as distributed by MLS GRID
 - $1,199,0005 bd6 ba6k sqft6103 S Kalispell Street, Centennial, CO 80016For Sale
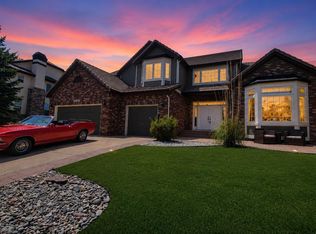 MLS ID #3611589, Jennifer Oldham, Coldwell Banker Realty 24. REcolorado as distributed by MLS GRID
 - $900,0005 bd5 ba4.3k sqft19617 E Fair Drive, Aurora, CO 80016For Sale
 MLS ID #5870916, The Awaka Group, Real Broker, LLC DBA Real. REcolorado as distributed by MLS GRID
 - $955,0005 bd4 ba5.3k sqft22226 E Glasgow Place, Aurora, CO 80016For Sale
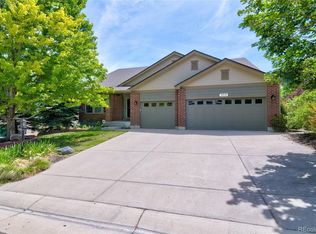 MLS ID #3543318, Brandon Lee, Douglas County Real Estate LLC. REcolorado as distributed by MLS GRID
 - $1,030,0005 bd5 ba5.2k sqft7963 S Valleyhead Way, Aurora, CO 80016For SaleMLS ID #9871845, Maura Fischer, Coldwell Banker Realty 24. REcolorado as distributed by MLS GRID
- $820,0005 bd3 ba4.6k sqft8623 S Zante Street, Aurora, CO 80016For SaleMLS ID #3523294, Molly Hollis, Gather Realty. REcolorado as distributed by MLS GRID
- $1,389,9006 bd6 ba5k sqft6129 S Newark Way, Englewood, CO 80111For SaleMLS ID #9080243, Mike Duggan, RE/MAX Professionals. REcolorado as distributed by MLS GRID
- $1,170,0004 bd4 ba5k sqft2090 S Joliet Street, Aurora, CO 80014For SaleMLS ID #7726187, Marilou Kiessig, RE/MAX of Cherry Creek. REcolorado as distributed by MLS GRID
- $708,9005 bd3 ba3.9k sqft6668 S Killarney Court, Aurora, CO 80016For SaleMLS ID #1719043, Julie Maeda, Guardian Real Estate Group. REcolorado as distributed by MLS GRID
- $1,295,0005 bd4 ba3.9k sqft10295 E Aberdeen Avenue, Englewood, CO 80111For SaleMLS ID #2920485, Lexie White, HomeSmart. REcolorado as distributed by MLS GRID
- $800,0004 bd4 ba4.1k sqft8169 S Algonquian Circle, Aurora, CO 80016For SaleMLS ID #8789418, Jennifer Bub, Coldwell Banker Realty 24. REcolorado as distributed by MLS GRID
- $875,0004 bd4 ba3.8k sqft24364 E Fremont Drive, Aurora, CO 80016For SaleMLS ID #8802719, Tiffany Rivera, NAV Real Estate. REcolorado as distributed by MLS GRID
- $794,9954 bd3 ba4.5k sqft25583 E Frost Place, Aurora, CO 80016For SaleMLS ID #2034146, Jacek Glowacki, Your Castle Real Estate Inc. REcolorado as distributed by MLS GRID
- $819,0004 bd3 ba4k sqft7749 S De Gaulle Court, Aurora, CO 80016For SaleMLS ID #6790118, Michael Bullock, Bullock's Realty LLC. REcolorado as distributed by MLS GRID
- $1,297,0005 bd5 ba6k sqft8634 Selly Road, Parker, CO 80134For SaleMLS ID #4609954, Tom Gross, Kentwood Real Estate DTC, LLC. REcolorado as distributed by MLS GRID
- $1,249,0005 bd5 ba4.9k sqft3228 Soaring Eagle Lane, Castle Rock, CO 80109For SaleMLS ID #7072102, Adam Price, Keller Williams DTC. REcolorado as distributed by MLS GRID
- $765,0004 bd4 ba4.3k sqft5860 S Espana Street, Aurora, CO 80015For SaleMLS ID #5836770, Tony Estrada, eXp Realty, LLC. REcolorado as distributed by MLS GRID
- $1,250,0004 bd5 ba6.8k sqft4914 Streambed Trail, Parker, CO 80134For SaleMLS ID #5904907, Corrine Lopez, Colorado Flat Fee Realty Inc. REcolorado as distributed by MLS GRID
- $734,9004 bd3 ba4k sqft25411 E Indore Drive, Aurora, CO 80016For SaleMLS ID #6175273, Julie Maeda, Guardian Real Estate Group. REcolorado as distributed by MLS GRID
- $1,275,0006 bd4 ba5.1k sqft7068 Turweston Lane, Castle Rock, CO 80108For SaleMLS ID #7481483, John Vizzi, Colorado Flat Fee Realty Inc. REcolorado as distributed by MLS GRID
