Stunning Main Floor Master Bedroom Home with Abundant Living Space
Welcome to one of the most exquisite homes you’ll find, featuring approximately 2,000 sq. ft. on the main floor and an additional 1,000 sq. ft. upstairs. This beautifully designed residence offers a luxurious main floor master bedroom**, ensuring comfort and convenience. The home has been updated in 2023, showcasing a modern kitchen that will impress any chef, along with gorgeous wood laminate floors that extend throughout the main level. Upstairs, you’ll find **new carpeting** in the spacious loft and bedrooms, creating a cozy and inviting atmosphere. Exceptional Features: Elegant wrought iron balusters that add sophistication. An abundance of natural light from the many large windows, enhancing the home’s warmth. One-of-a-kind basement that is beautifully finished, featuring a separate kitchen and laundry area—perfect for guests or extended family. The basement is designed for convenience, with four egress windows and the option for a walk-up entrance. Three-car attached garage that boasts incredible light thanks to its southwest exposure.
As an added bonus, this lovely home is part of a private community that offers a swimming pool exclusively for homeowners. Don’t miss out on this incredible opportunity—homes of this caliber don’t last long on the market! We look forward to welcoming you to your new dream home!
Sold for $882,000
$882,000
17603 E Peakview Avenue, Aurora, CO 80016
5beds
4,840sqft
Single Family Residence
Built in 2000
8,146 Square Feet Lot
$864,700 Zestimate®
$182/sqft
$4,216 Estimated rent
Home value
$864,700
$804,000 - $925,000
$4,216/mo
Zestimate® history
Owner options
List your home for rent
$4,216/mo
Rent Zestimate®
Find your next renter with Zillow Rental Manager. Plus, with online applications, you can quickly screen prospective tenants – for free.
$4,216/mo
Rent Zestimate®
Refinance and save
$5,119/mo
Est. payment
Refinancing to a lower rate could help reduce your monthly payments and save thousands over the life of the loan.
$5,119/mo
Est. payment
Explore your selling options
Work with a Zillow partner agent
Leverage their expertise and Zillow's premium Showcase listings to get your home seen by more buyers.
Get startedList with your own agent
Get your home in front of millions of buyers by listing it on Zillow.
Learn how to do itSell it yourself
Take full control of how buyers see your home on Zillow by listing For Sale by Owner (FSBO).
List your homeWhat's special
Zillow last checked:
Listing updated:
Listed by:
Susan D Duncan 303-930-5210,
RE/MAX Professionals
Bought with:
Bertha Manshadi, 040017929
Majestic Homes Realty LLC
Source: REcolorado as distributed by MLS GRID,MLS#: 8354791
Facts & features
Interior
Bedrooms & bathrooms
- Bedrooms: 5
- Bathrooms: 4
- Full bathrooms: 3
- 1/2 bathrooms: 1
- Main level bathrooms: 2
- Main level bedrooms: 1
Bedroom
- Level: Upper
Bedroom
- Level: Upper
Bedroom
- Level: Basement
Bedroom
- Level: Basement
Bathroom
- Level: Main
Bathroom
- Level: Upper
Bathroom
- Description: Spacious Full Bathroom With Large/Deep Tub
- Level: Basement
Other
- Level: Main
Other
- Level: Main
Bonus room
- Description: Use For Game/Tv Room...Tv Mount Already Installed With Closet If Needed Non-Conforming 3rd Bed In Bsmt
- Level: Basement
Dining room
- Level: Main
Family room
- Level: Basement
Kitchen
- Level: Main
Kitchen
- Level: Basement
Laundry
- Level: Main
Laundry
- Description: Yes, Separate Laundry Room With Wa/Dryer
- Level: Basement
Living room
- Level: Main
Loft
- Description: The Greatest Loft Ever!! Spacious W/Views Of Main Level
- Level: Upper
Office
- Level: Main
Heating
- Forced Air
Cooling
- Central Air
Appliances
- Laundry: In Unit
Features
- Ceiling Fan(s), Eat-in Kitchen, Entrance Foyer, Five Piece Bath, High Speed Internet, Kitchen Island, Open Floorplan, Pantry, Primary Suite, Quartz Counters, Smoke Free, Vaulted Ceiling(s), Walk-In Closet(s)
- Flooring: Carpet, Laminate, Tile, Wood
- Windows: Double Pane Windows, Window Coverings, Window Treatments
- Basement: Finished,Partial
- Number of fireplaces: 1
- Fireplace features: Gas, Gas Log, Other, Outside
Interior area
- Total structure area: 4,840
- Total interior livable area: 4,840 sqft
- Finished area above ground: 2,870
- Finished area below ground: 1,770
Property
Parking
- Total spaces: 3
- Parking features: Concrete
- Attached garage spaces: 3
Features
- Levels: Two
- Stories: 2
- Entry location: Ground
- Patio & porch: Patio
- Exterior features: Fire Pit, Gas Grill, Gas Valve, Lighting, Private Yard
- Fencing: Full
- Has view: Yes
- View description: Mountain(s)
Lot
- Size: 8,146 Square Feet
- Features: Corner Lot, Landscaped, Level, Many Trees, Sprinklers In Front, Sprinklers In Rear
Details
- Parcel number: 034002553
- Zoning: Res
- Special conditions: Standard
Construction
Type & style
- Home type: SingleFamily
- Architectural style: Urban Contemporary
- Property subtype: Single Family Residence
Materials
- EIFS, Frame, Rock, Stone, Stucco, Wood Siding
- Foundation: Structural
- Roof: Composition
Condition
- Updated/Remodeled
- Year built: 2000
Details
- Builder name: Ashcroft Homes
- Warranty included: Yes
Utilities & green energy
- Electric: 110V, 220 Volts
- Sewer: Public Sewer
- Water: Public
- Utilities for property: Cable Available, Electricity Connected, Internet Access (Wired), Natural Gas Available, Natural Gas Connected, Phone Available, Propane
Community & HOA
Community
- Subdivision: The Farm
HOA
- Has HOA: Yes
- Amenities included: Clubhouse, Gated, Park, Pool, Spa/Hot Tub, Tennis Court(s)
- HOA fee: $52 monthly
- HOA name: PCMS
- HOA phone: 303-224-0004
- Second HOA fee: $140 quarterly
- Second HOA name: PCMS
- Second HOA phone: 303-224-0004
Location
- Region: Aurora
Financial & listing details
- Price per square foot: $182/sqft
- Tax assessed value: $802,200
- Annual tax amount: $6,625
- Date on market: 8/9/2025
- Listing terms: 1031 Exchange,Cash,Conventional,FHA,Jumbo,Lease Purchase,Other,VA Loan
- Exclusions: Sellers Personal Belongings...
- Ownership: Agent Owner
- Electric utility on property: Yes
- Road surface type: Paved
Price history
| Date | Event | Price |
|---|---|---|
| 11/14/2025 | Sold | $882,000-2%$182/sqft |
Source:  REcolorado as distributed by MLS GRID #8354791 Report a problem REcolorado as distributed by MLS GRID #8354791 Report a problem | ||
| 10/19/2025 | Pending sale | $899,900$186/sqft |
Source: REcolorado as distributed by MLS GRID #8354791 Report a problem | ||
| 9/30/2025 | Price change | $899,900-2.7%$186/sqft |
Source: REcolorado as distributed by MLS GRID #8354791 Report a problem | ||
| 9/7/2025 | Price change | $925,000-2.6%$191/sqft |
Source: REcolorado as distributed by MLS GRID #8354791 Report a problem | ||
| 8/9/2025 | Listed for sale | $950,000+137.6%$196/sqft |
Source: REcolorado as distributed by MLS GRID #8354791 Report a problem | ||
| 2/22/2025 | Listing removed | $6,000$1/sqft |
Source: Zillow Rentals Report a problem | ||
| 1/15/2025 | Listed for rent | $6,000$1/sqft |
Source: Zillow Rentals Report a problem | ||
| 12/17/2010 | Listing removed | $399,900$83/sqft |
Source: Cherry Creek Properties #942737 Report a problem | ||
| 10/29/2010 | Price change | $399,900-5.9%$83/sqft |
Source: Cherry Creek Properties #942737 Report a problem | ||
| 9/29/2010 | Price change | $425,000-2.3%$88/sqft |
Source: Cherry Creek Properties #942737 Report a problem | ||
| 9/8/2010 | Listed for sale | $435,000+0.5%$90/sqft |
Source: Cherry Creek Properties #942737 Report a problem | ||
| 10/30/2000 | Sold | $432,761$89/sqft |
Source: Public Record Report a problem | ||
Public tax history
| Year | Property taxes | Tax assessment |
|---|---|---|
| 2025 | $6,625 +10.8% | $50,138 -8.8% |
| 2024 | $5,981 +17.2% | $54,987 -7.2% |
| 2023 | $5,106 -0.7% | $59,241 +35.1% |
| 2022 | $5,142 | $43,834 -2.8% |
| 2021 | -- | $45,095 +3.5% |
| 2020 | $5,094 +6.6% | $43,586 |
| 2019 | $4,779 | $43,586 +11.1% |
| 2018 | $4,779 +1.6% | $39,226 |
| 2017 | $4,706 | $39,226 +6% |
| 2016 | -- | $36,990 |
| 2015 | -- | $36,990 +19.6% |
| 2014 | $4,710 +8.3% | $30,941 +1.2% |
| 2013 | $4,347 | $30,570 |
| 2012 | -- | $30,570 |
| 2011 | $4,382 +2.7% | $30,570 -12.4% |
| 2010 | $4,266 -19% | $34,910 |
| 2009 | $5,268 | $34,910 -20.2% |
| 2008 | -- | $43,732 |
| 2007 | -- | $43,732 +6.8% |
| 2006 | -- | $40,931 |
| 2005 | -- | $40,931 +3.8% |
| 2002 | $4,657 +525.3% | $39,440 +547.6% |
| 2001 | $745 | $6,090 |
Find assessor info on the county website
Neighborhood: 80016
Nearby homes
- $915,0005 bd4 ba5.5k sqft17613 E Peakview Ave, Aurora, CO 80016Sold
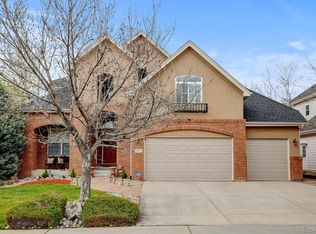
- $1,250,0006 bd5 ba4.8k sqft6493 S Sedalia St, Aurora, CO 80016For Sale

- $750,0004 bd4 ba3.8k sqft17612 E Weaver Pl, Aurora, CO 80016Sold

- $698,6003 bd2 ba4.9k sqft17632 E Weaver Pl, Aurora, CO 80016Off Market
- $824,5004 bd3 ba3.3k sqft17623 E Peakview Ave, Aurora, CO 80016Off Market
- $831,8004 bd4 ba4k sqft6491 S Sedalia St, Aurora, CO 80016Off Market
- $784,3005 bd5 ba3.6k sqft17652 E Weaver Pl, Aurora, CO 80016Off Market
- $744,0005 bd4 ba2.7k sqft6481 S Sedalia St, Aurora, CO 80016Off Market
Nearby schools
GreatSchools rating
- 8/10Fox Hollow Elementary SchoolGrades: PK-5Distance: 0.2 mi
- 6/10Liberty Middle SchoolGrades: 6-8Distance: 2.8 mi
- 9/10Grandview High SchoolGrades: 9-12Distance: 1.9 mi
Schools provided by the listing agent
- Elementary: Fox Hollow
- Middle: Liberty
- High: Grandview
- District: Cherry Creek 5
Source: REcolorado as distributed by MLS GRID. This data may not be complete. We recommend contacting the local school district to confirm school assignments for this home.
Get a cash offer in 3 minutes
Find out how much your home could sell for in as little as 3 minutes with a no-obligation cash offer.
Estimated market value
$864,700
Get a cash offer in 3 minutes
Find out how much your home could sell for in as little as 3 minutes with a no-obligation cash offer.
Estimated market value
$864,700
- Colorado
- Arapahoe County
- Aurora
- 80016
- 17603 E Peakview Avenue
Nearby cities
Nearby neighborhoods
Nearby zip codes
Other Aurora Topics
