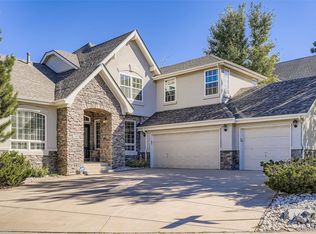
Beautiful 2 story with fully finished 1322 sq. ft. finished basement, 2nd study in basement. Newer roof, newer exterior paint, 20+/- new windows, newer efficient GFA furnace & AC and quality water heater. Remodeled main 5 piece bath with French style deep soak tub and large all rimless glass shower, and new double sink granite counter, walk-in closet, and some new lighting fixtures in bath & through the house. Total 4 BATHS ! Vaulted main bedroom with bayed windows. Two more bedrooms on upper level and one full bath. Main floor vaulted study at entrance and main floor laundry with cabinets and folding countertop. Half bath pedestal sink. Two story living room ceilings plus large bank of windows.
Two story vaulted family room, with gas log fireplace plus built ins, with open view of 23x23 ft. loft railing. Bayed windows and Pella newer sliding door in kitchen with interior glass Levelor's. Center island with cooktop and extra counter space plus stainless steel appliances, lot of cabinets, microwave, oven, and new dishwasher plus new light fixtures. Laminate flooring throughout the main floor. Finished FULL basement 1 bedroom and 2nd study, 3/4 bath, plus wet bar and large media or game room 23 x23 ft. professionally finished, FULL not partial basement. 3 car garage enter off corner lot of cul-de-sac. Larger grassed and big treed back yard off faux patio and flagstone paths and fenced and trellised cover over part of patio. One and half blocks to park, tennis, pickleball, pool, clubhouse, Fox Hollow Elementary, trails, and middle and high schools are nearby. Flexible closing date. CHERRY CREEK SCHOOLS! HOA includes access to Hillcrest Swimming Pool; walk to Fox Hollow Elementary School. Nearby, 1 block , pickleball courts; est. 5-mile commute to DTC and Inverness offices. Immaculately maintained!! GREAT PRICE HURRY!
Sold for $750,000
$750,000
17612 E Weaver Place, Aurora, CO 80016
4beds
3,819sqft
Single Family Residence
Built in 2002
8,712 Square Feet Lot
$723,200 Zestimate®
$196/sqft
$3,937 Estimated rent
Home value
$723,200
$680,000 - $774,000
$3,937/mo
Zestimate® history
Owner options
List your home for rent
$3,937/mo
Rent Zestimate®
Find your next renter with Zillow Rental Manager. Plus, with online applications, you can quickly screen prospective tenants – for free.
$3,937/mo
Rent Zestimate®
Refinance and save
$3,548/mo
Est. payment
Refinancing to a lower rate could help reduce your monthly payments and save thousands over the life of the loan.
$3,548/mo
Est. payment
Explore your selling options
Work with a Zillow partner agent
Leverage their expertise and Zillow's premium Showcase listings to get your home seen by more buyers.
Get startedList with your own agent
Get your home in front of millions of buyers by listing it on Zillow.
Learn how to do itSell it yourself
Take full control of how buyers see your home on Zillow by listing For Sale by Owner (FSBO).
List your homeWhat's special
Gas log fireplaceFaux patioNewer roofFlagstone pathsNewer exterior paintPella newer sliding doorBuilt ins
Zillow last checked:
Listing updated:
Listed by:
Larry McCain ahome4ulmc@aol.com,
McCain RE Co
Bought with:
Andra Berzins, 100048837
Keller Williams Integrity Real Estate LLC
Source: REcolorado as distributed by MLS GRID,MLS#: 3049960
Facts & features
Interior
Bedrooms & bathrooms
- Bedrooms: 4
- Bathrooms: 4
- Full bathrooms: 2
- 3/4 bathrooms: 1
- 1/2 bathrooms: 1
- Main level bathrooms: 1
Bedroom
- Description: Vaulted+ Bay Windows, Ceiling Fan
- Level: Upper
- Area: 288 Square Feet
- Dimensions: 16 x 18
Bedroom
- Level: Upper
- Area: 130 Square Feet
- Dimensions: 10 x 13
Bedroom
- Level: Upper
- Area: 120 Square Feet
- Dimensions: 10 x 12
Bedroom
- Description: Large Egress Window, Sunny And Bright
- Level: Basement
- Area: 120 Square Feet
- Dimensions: 10 x 12
Bathroom
- Description: Bigger Shower + Enclosure
- Level: Basement
Bathroom
- Description: Pedestal Sink And Stool
- Level: Main
Bathroom
- Description: Tub=shower+enclosure
- Level: Upper
Bathroom
- Description: Large 5 Piece Main, Soak Tub, All Remodeled
- Level: Upper
Dining room
- Description: Room For Hutch Or Side Tables
- Level: Main
- Area: 143 Square Feet
- Dimensions: 11 x 13
Family room
- Description: 2 Story Ceiling, Gas Log, Lot Of High Windows
- Level: Main
- Area: 288 Square Feet
- Dimensions: 16 x 18
Kitchen
- Description: Bayed Pella Slider, Island, Side Counters
- Level: Main
- Area: 288 Square Feet
- Dimensions: 16 x 18
Laundry
- Description: Off Garaage, Cabinets And Folding Countertop
- Level: Main
Living room
- Description: 2 Story Ceiling And Tall Windows
- Level: Main
- Area: 210 Square Feet
- Dimensions: 14 x 15
Loft
- Description: Tv Room Kids Study Desks, Game Tables
- Level: Upper
- Area: 308 Square Feet
- Dimensions: 14 x 22
Media room
- Description: Wet Bar, 3 Lg Closets/Shelved W/ Doors
- Level: Basement
- Area: 529 Square Feet
- Dimensions: 23 x 23
Office
- Description: High Ceiling And Tall Windows At Front
- Level: Main
- Area: 144 Square Feet
- Dimensions: 12 x 12
Office
- Description: French Double Doors, No Window
- Level: Basement
- Area: 110 Square Feet
- Dimensions: 10 x 11
Heating
- Forced Air, Natural Gas
Cooling
- Central Air
Appliances
- Included: Cooktop, Dishwasher, Gas Water Heater, Microwave, Oven
Features
- Built-in Features, Ceiling Fan(s), Eat-in Kitchen, Five Piece Bath, Granite Counters, High Ceilings, High Speed Internet, Kitchen Island, Open Floorplan, Pantry, Smoke Free, Vaulted Ceiling(s), Walk-In Closet(s), Wet Bar
- Flooring: Carpet, Laminate, Tile
- Windows: Bay Window(s), Double Pane Windows, Window Coverings, Window Treatments
- Basement: Crawl Space,Finished,Full
- Has fireplace: Yes
- Fireplace features: Family Room
Interior area
- Total structure area: 3,819
- Total interior livable area: 3,819 sqft
- Finished area above ground: 2,485
- Finished area below ground: 1,322
Property
Parking
- Total spaces: 3
- Parking features: Garage - Attached
- Attached garage spaces: 3
Features
- Levels: Two
- Stories: 2
- Entry location: Ground
- Patio & porch: Patio
- Exterior features: Rain Gutters
- Fencing: Partial
Lot
- Size: 8,712 Square Feet
- Features: Corner Lot, Cul-De-Sac, Landscaped, Level, Many Trees, Near Public Transit, Sprinklers In Front, Sprinklers In Rear
Details
- Parcel number: 034002545
- Zoning: res
- Special conditions: Standard
- Other equipment: Satellite Dish
Construction
Type & style
- Home type: SingleFamily
- Architectural style: Contemporary
- Property subtype: Single Family Residence
Materials
- Brick, Frame, Wood Siding
- Foundation: Concrete Perimeter
- Roof: Composition
Condition
- Year built: 2002
Utilities & green energy
- Electric: 110V, 220 Volts
- Sewer: Public Sewer
- Water: Public
- Utilities for property: Cable Available, Electricity Connected, Internet Access (Wired), Natural Gas Connected, Phone Available
Community & HOA
Community
- Security: Carbon Monoxide Detector(s), Smoke Detector(s)
- Subdivision: The Farm At Arapahoe County
HOA
- Has HOA: Yes
- Amenities included: Clubhouse, Park, Playground, Pool, Tennis Court(s), Trail(s)
- Services included: Maintenance Grounds, Recycling, Trash
- HOA fee: $52 monthly
- HOA name: The Farm at Arapahoe County
- HOA phone: 303-224-0004
- Second HOA fee: $140 quarterly
- Second HOA name: Homestead at The Farm
- Second HOA phone: 303-804-9800
Location
- Region: Aurora
Financial & listing details
- Price per square foot: $196/sqft
- Tax assessed value: $738,500
- Annual tax amount: $5,385
- Date on market: 9/28/2024
- Listing terms: Cash,Conventional,FHA,Jumbo,VA Loan
- Exclusions: Washer And Dryer
- Ownership: Individual
- Electric utility on property: Yes
- Road surface type: Paved
Price history
| Date | Event | Price |
|---|---|---|
| 12/30/2024 | Sold | $750,000-1.2%$196/sqft |
Source:  REcolorado as distributed by MLS GRID #3049960 Report a problem REcolorado as distributed by MLS GRID #3049960 Report a problem | ||
| 12/2/2024 | Pending sale | $759,000$199/sqft |
Source: REcolorado as distributed by MLS GRID #3049960 Report a problem | ||
| 12/1/2024 | Price change | $759,000-1.2%$199/sqft |
Source: REcolorado as distributed by MLS GRID #3049960 Report a problem | ||
| 11/24/2024 | Pending sale | $767,950$201/sqft |
Source: REcolorado as distributed by MLS GRID #3049960 Report a problem | ||
| 10/24/2024 | Price change | $767,950-3.8%$201/sqft |
Source: REcolorado as distributed by MLS GRID #3049960 Report a problem | ||
| 9/28/2024 | Listed for sale | $797,950+82.2%$209/sqft |
Source: REcolorado as distributed by MLS GRID #3049960 Report a problem | ||
| 7/29/2015 | Sold | $438,000-1.5%$115/sqft |
Source: Public Record Report a problem | ||
| 6/19/2015 | Pending sale | $444,775$116/sqft |
Source: Keller Williams - Denver Tech Center #5656612 Report a problem | ||
| 6/12/2015 | Listed for sale | $444,775+7.2%$116/sqft |
Source: Keller Williams - Denver Tech Center #5656612 Report a problem | ||
| 7/12/2014 | Listing removed | $415,000$109/sqft |
Source: RE/MAX ALLIANCE #3227624 Report a problem | ||
| 6/18/2014 | Listed for sale | $415,000+10.7%$109/sqft |
Source: RE/MAX ALLIANCE #3227624 Report a problem | ||
| 11/5/2010 | Listing removed | $374,950$98/sqft |
Source: RE/MAX Alliance #853871 Report a problem | ||
| 9/11/2010 | Price change | $374,950-1.3%$98/sqft |
Source: RE/MAX Alliance #853871 Report a problem | ||
| 5/15/2010 | Price change | $379,950-1.3%$99/sqft |
Source: RE/MAX Alliance #853871 Report a problem | ||
| 4/18/2010 | Price change | $384,950-1.3%$101/sqft |
Source: RE/MAX Alliance #853871 Report a problem | ||
| 3/18/2010 | Price change | $389,900-1.6%$102/sqft |
Source: RE/MAX Alliance #853871 Report a problem | ||
| 3/6/2010 | Price change | $396,250-2%$104/sqft |
Source: RE/MAX Alliance #853871 Report a problem | ||
| 2/24/2010 | Listed for sale | $404,500+0.1%$106/sqft |
Source: RE/MAX Alliance #853871 Report a problem | ||
| 12/12/2009 | Listing removed | $404,000$106/sqft |
Source: RE/MAX Alliance #826846 Report a problem | ||
| 11/7/2009 | Listed for sale | $404,000-9.1%$106/sqft |
Source: RE/MAX Alliance #826846 Report a problem | ||
| 11/30/2007 | Listing removed | $444,500$116/sqft |
Source: Obeo #454774 Report a problem | ||
| 11/14/2007 | Listed for sale | $444,500+23.2%$116/sqft |
Source: Obeo #454774 Report a problem | ||
| 1/6/2003 | Sold | $360,810$94/sqft |
Source: Public Record Report a problem | ||
Public tax history
| Year | Property taxes | Tax assessment |
|---|---|---|
| 2025 | $5,966 +10.8% | $46,156 -7.2% |
| 2024 | $5,385 +17.2% | $49,741 -7.8% |
| 2023 | $4,595 -0.7% | $53,944 +36% |
| 2022 | $4,628 | $39,657 -2.8% |
| 2021 | -- | $40,798 -2.7% |
| 2020 | $4,869 +15.1% | $41,928 |
| 2019 | $4,229 | $41,928 +20.2% |
| 2018 | $4,229 +1.6% | $34,877 |
| 2017 | $4,164 | $34,877 +9.6% |
| 2016 | -- | $31,816 |
| 2015 | -- | $31,816 +8.7% |
| 2014 | $4,037 -1.3% | $29,269 +1.1% |
| 2013 | $4,088 | $28,940 |
| 2012 | -- | $28,940 |
| 2011 | $3,661 +2.7% | $28,940 -1.1% |
| 2010 | $3,564 -5.7% | $29,250 |
| 2009 | $3,780 | $29,250 -6.7% |
| 2008 | -- | $31,347 |
| 2007 | -- | $31,347 +5.9% |
| 2006 | -- | $29,595 |
| 2005 | -- | $29,595 +24.9% |
| 2002 | $2,797 +275.6% | $23,690 +289% |
| 2001 | $745 | $6,090 |
Find assessor info on the county website
Neighborhood: 80016
Nearby homes
- $698,6003 bd2 ba4.9k sqft17632 E Weaver Pl, Aurora, CO 80016Off Market
- $784,3005 bd5 ba3.6k sqft17652 E Weaver Pl, Aurora, CO 80016Off Market
- $882,0005 bd4 ba4.8k sqft17603 E Peakview Ave, Aurora, CO 80016Sold
- $747,0005 bd4 ba2.7k sqft6481 S Sedalia St, Aurora, CO 80016Off Market
- $663,9003 bd2 ba3.7k sqft6471 S Sedalia St, Aurora, CO 80016Off Market
- $784,8006 bd5 ba4.2k sqft17611 E Weaver Pl, Aurora, CO 80016Off Market
- $719,3003 bd2 ba2.5k sqft17631 E Weaver Pl, Aurora, CO 80016Off Market
- $835,2004 bd4 ba4k sqft6491 S Sedalia St, Aurora, CO 80016Off Market
Nearby schools
GreatSchools rating
- 8/10Fox Hollow Elementary SchoolGrades: PK-5Distance: 0.2 mi
- 6/10Liberty Middle SchoolGrades: 6-8Distance: 2.8 mi
- 9/10Grandview High SchoolGrades: 9-12Distance: 2 mi
Schools provided by the listing agent
- Elementary: Fox Hollow
- Middle: Liberty
- High: Grandview
- District: Cherry Creek 5
Source: REcolorado as distributed by MLS GRID. This data may not be complete. We recommend contacting the local school district to confirm school assignments for this home.
Get a cash offer in 3 minutes
Find out how much your home could sell for in as little as 3 minutes with a no-obligation cash offer.
Estimated market value
$723,200
Get a cash offer in 3 minutes
Find out how much your home could sell for in as little as 3 minutes with a no-obligation cash offer.
Estimated market value
$723,200
- Colorado
- Arapahoe County
- Aurora
- 80016
- 17612 E Weaver Place
Nearby cities
Nearby neighborhoods
Nearby zip codes
Other Aurora Topics
