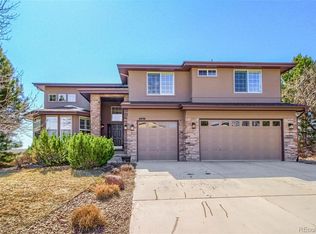
Stunning DR Horton Whistler Model with Walk-Out Basement & Scenic Views! Highly sought-after Whistler floor plan. Perfectly situated on a quiet cul-de-sac on a lovely landscaped 19,384 SF lot, this exceptional residence offers an ideal layout for multi-generational living, entertaining, and everyday comfort. Boasting 4 spacious bedrooms, 5 bathrooms, a private office, large upper-level loft, exercise room, and expansive walk-out basement, this home is loaded with upgrades and thoughtful improvements. Step inside to glowing cherry hardwood floors, rich cherry cabinetry, and 3 cozy gas-log fireplaces located in the living room, family room, and luxurious primary suite. The open-concept kitchen features upgraded JennAir and LG appliances, abundant counter space, breakfast bar seating, and a built-in desk area for added convenience. The finished walk-out basement is an entertainer’s dream w/ a large game room, wet bar/kitchenette, two refrigerators, and full bath. Retreat to the oversized primary suite complete with vaulted ceilings, abundant natural light, gas fireplace, spa-inspired 5-piece bath with soaking jetted tub, glass-enclosed shower, dual vanities, make-up station, and spacious walk-in closet. Enjoy breathtaking tree-lined ridge views from the newly rebuilt covered Trex deck featuring new joists and railings, weather-sealed lower deck ceiling and side panels, or relax on the expanded stamped concrete patio overlooking the large fenced backyard. Extensive recent upgrades include new interior and exterior paint, freshly painted fencing, new carpet, tankless water heater, Pelican saltless water conditioner, replaced A/C units (2), new blower motor in main furnace, upgraded ceiling fans, plantation shutters, Rachio wireless sprinkler system, Nest thermostats, and all new smoke & CO detectors. A custom-built storage shed w/ concrete pad adds even more functionality. Remarkable home perfectly blends luxury, comfort, style, & functionality in an unbeatable setting.
For sale
$1,250,000
4914 Streambed Trail, Parker, CO 80134
4beds
6,817sqft
Single Family Residence
Built in 2004
0.44 Acres Lot
$1,216,600 Zestimate®
$183/sqft
$39/mo HOA
What's special
- 28 days |
- 631 |
- 32 |
Zillow last checked:
Listing updated:
Listed by:
Corrine Lopez 720-668-6633,
Colorado Flat Fee Realty Inc
Source: REcolorado as distributed by MLS GRID,MLS#: 5904907
Loading...
Facts & features
Interior
Bedrooms & bathrooms
- Bedrooms: 4
- Bathrooms: 5
- Full bathrooms: 3
- 3/4 bathrooms: 1
- 1/2 bathrooms: 1
- Main level bathrooms: 1
Bedroom
- Description: Ensuite Full Tub/Shower Bath, Junior Suite
- Level: Upper
- Area: 168 Square Feet
- Dimensions: 12 x 14
Bedroom
- Description: Walk-In Closet, Ceiling Fan, Carpet
- Level: Upper
- Area: 195 Square Feet
- Dimensions: 13 x 15
Bedroom
- Description: Walk-In Closet, Ceiling Fan, Carpet
- Level: Upper
- Area: 156 Square Feet
- Dimensions: 12 x 13
Bedroom
- Description: Spacious, Vaulted Ceilings, Gas Fireplace, 2-Door Entry, Lots Of Windows, Ensuite, Walk-In Closet
- Features: Primary Suite
- Level: Upper
- Area: 532 Square Feet
- Dimensions: 19 x 28
Bathroom
- Description: Guest Bathroom Off Ki/Fr
- Level: Main
Bathroom
- Description: Ensuite Tub/Shower Bath
- Level: Upper
Bathroom
- Description: Jetted Soaking Tub, Glass Enclosed Shower, Dual Vanities, Tile And Mosaic Flooring, Vanity Make-Up Desk
- Features: En Suite Bathroom, Primary Suite
- Level: Upper
Bathroom
- Description: Additional Full Bath
- Level: Upper
Bathroom
- Description: Updated Vanity Cabinet, Stunning Glass Enclosed Shower W/ Tile Work
- Level: Basement
Bonus room
- Description: Open Walk-Out W/ 9 Ft Ceilings, Completely Finished, Tons Of Natural Light, Wet Bar/Cabinetry, Slab Granite, 2 Refrigerators
- Level: Basement
- Area: 494 Square Feet
- Dimensions: 13 x 38
Den
- Description: Office/Den, Could Be A Bedroom, French Doors, Off Entry
- Level: Main
Dining room
- Description: Stunning Cove Ceiling, Hardwood Floors, Formal, Tons Of Views
- Level: Main
- Area: 196 Square Feet
- Dimensions: 14 x 14
Exercise room
- Description: Could Be Bedroom, Large Work-Out Room, Lvp Flooring
- Level: Basement
Family room
- Description: Beautiful Wood Flooring, Open & Spacious, Gas Fireplace W/ Stone Surround, Remarkable View
- Level: Main
- Area: 460 Square Feet
- Dimensions: 20 x 23
Kitchen
- Description: Jennair Ss Appliances, Huge Island W/ Gas Cooktop, Beautiful Granite, Tons Of Cabinetry, Pantry, Double Oven
- Level: Main
- Area: 360 Square Feet
- Dimensions: 18 x 20
Laundry
- Description: Washer And Dryer Included, Cabinetry, Sink, Tile Floors
- Level: Main
- Area: 84 Square Feet
- Dimensions: 6 x 14
Living room
- Description: Step Up, Grand Space, Shutters, Tons Of Windows, Gas Fireplace
- Level: Main
- Area: 352 Square Feet
- Dimensions: 16 x 22
Loft
- Description: Huge Upper Level Loft/Bonus/Flex Space, Tons Of Natural Light
- Level: Upper
- Area: 448 Square Feet
- Dimensions: 16 x 28
Heating
- Forced Air, Natural Gas
Cooling
- Central Air
Appliances
- Included: Cooktop, Dishwasher, Disposal, Double Oven, Dryer, Microwave, Refrigerator, Tankless Water Heater, Washer
- Laundry: In Unit
Features
- Built-in Features, Ceiling Fan(s), Eat-in Kitchen, Entrance Foyer, Five Piece Bath, Granite Counters, High Ceilings, High Speed Internet, Kitchen Island, Open Floorplan, Pantry, Primary Suite, Vaulted Ceiling(s), Walk-In Closet(s), Wet Bar
- Flooring: Carpet, Tile, Vinyl, Wood
- Windows: Double Pane Windows, Window Coverings, Window Treatments
- Basement: Daylight,Exterior Entry,Finished,Full,Interior Entry,Walk-Out Access
- Number of fireplaces: 3
- Fireplace features: Family Room, Gas, Gas Log, Living Room, Master Bedroom
Interior area
- Total structure area: 6,817
- Total interior livable area: 6,817 sqft
- Finished area above ground: 4,523
- Finished area below ground: 1,907
Property
Parking
- Total spaces: 3
- Parking features: Concrete, Exterior Access Door, Lighted, Oversized
- Attached garage spaces: 3
Features
- Levels: Two
- Stories: 2
- Patio & porch: Deck, Front Porch, Patio
- Exterior features: Balcony, Dog Run, Gas Grill, Lighting, Private Yard, Rain Gutters
- Fencing: Full
- Has view: Yes
- View description: City
Lot
- Size: 0.44 Acres
- Features: Cul-De-Sac, Landscaped, Master Planned, Sprinklers In Front, Sprinklers In Rear
Details
- Parcel number: R0438139
- Zoning: PDU
- Special conditions: Standard
Construction
Type & style
- Home type: SingleFamily
- Architectural style: Contemporary
- Property subtype: Single Family Residence
Materials
- Frame, Rock, Wood Siding
- Roof: Composition
Condition
- Year built: 2004
Details
- Builder model: POPULAR WHISTLER
- Builder name: D.R. Horton, Inc
Utilities & green energy
- Sewer: Public Sewer
- Water: Public
- Utilities for property: Cable Available, Electricity Connected, Natural Gas Available, Natural Gas Connected, Phone Available
Community & HOA
Community
- Security: Carbon Monoxide Detector(s), Radon Detector, Security System, Smoke Detector(s), Video Doorbell
- Subdivision: Pinery West
HOA
- Has HOA: Yes
- Amenities included: Park, Playground, Pool, Tennis Court(s), Trail(s)
- Services included: Recycling, Trash
- HOA fee: $465 annually
- HOA name: Pradera
- HOA phone: 720-974-4221
Location
- Region: Parker
Financial & listing details
- Price per square foot: $183/sqft
- Tax assessed value: $1,115,207
- Annual tax amount: $7,438
- Date on market: 6/10/2026
- Listing terms: Cash,Conventional,Jumbo,Other
- Exclusions: Personal Belongings, Black Husky Cabinetry In The Garage.
- Ownership: Individual
- Electric utility on property: Yes
- Road surface type: Paved
Estimated market value
$1,216,600
$1.16M - $1.28M
$5,091/mo
Price history
| Date | Event | Price |
|---|---|---|
| 6/10/2026 | Listed for sale | $1,250,000+92.3%$183/sqft |
Source: | ||
| 2/3/2017 | Sold | $650,000-3.7%$95/sqft |
Source: Public Record Report a problem | ||
| 1/4/2017 | Pending sale | $675,000$99/sqft |
Source: Kentwood Real Estate #3262486 Report a problem | ||
| 10/1/2016 | Price change | $675,000-3.6%$99/sqft |
Source: Kentwood Real Estate #3262486 Report a problem | ||
| 9/10/2016 | Listed for sale | $700,000+13.8%$103/sqft |
Source: Kentwood Real Estate #3262486 Report a problem | ||
| 8/26/2005 | Sold | $615,000+2.2%$90/sqft |
Source: Public Record Report a problem | ||
| 12/2/2004 | Sold | $601,730$88/sqft |
Source: Public Record Report a problem | ||
Public tax history
| Year | Property taxes | Tax assessment |
|---|---|---|
| 2025 | $8,196 -2.3% | $69,700 -1.6% |
| 2024 | $8,392 +9.5% | $70,820 -1% |
| 2023 | $7,662 -0.7% | $71,510 +28.1% |
| 2022 | $7,716 | $55,840 -2.8% |
| 2021 | -- | $57,440 +9.7% |
| 2020 | $7,061 +10.7% | $52,380 |
| 2019 | $6,380 | $52,380 +12.3% |
| 2018 | $6,380 +4.6% | $46,660 -5.9% |
| 2017 | $6,101 +75.8% | $49,590 -3.5% |
| 2016 | $3,470 -52.4% | $51,410 |
| 2015 | $7,293 +10.5% | $51,410 +15.1% |
| 2014 | $6,602 | $44,680 |
| 2013 | -- | $44,680 +12.9% |
| 2012 | -- | $39,590 |
| 2011 | -- | $39,590 -20.2% |
| 2010 | -- | $49,590 +2.7% |
| 2009 | $3,344 | $48,290 |
| 2008 | -- | $48,290 +18.5% |
| 2007 | -- | $40,740 |
| 2006 | $5,830 +278.5% | $40,740 +2.5% |
| 2004 | $1,540 +113982.2% | $39,760 +397500% |
| 2003 | $1 | $10 |
Find assessor info on the county website
Monthly payment
Est. payment$--/mo
Payment breakdown
Explore the cost of this home by adjusting the details. Changes won't be saved.All calculations are estimates and provided by Zillow, Inc. for informational purposes only. Actual amounts may vary.
HOA fees may include property taxes on listings classified as Co-Ops. Contact the listing agent and/or owner for fee details.
Mortgage interest rates are dependent on a number of factors, including credit score, down payment, and repayment length. Interest rate data provided by Zillow Group Marketplace, Inc. as of 1/1/1970 from various mortgage lenders with which we have lead or other similar arrangements; the Estimated Payment is an average of those rates.
See how much you could borrow to make a competitive offer.
Climate risks
Neighborhood: 80134
Nearby schools
GreatSchools rating
- 9/10Northeast Elementary SchoolGrades: 3-5Distance: 2 mi
- 6/10Sagewood Middle SchoolGrades: 6-8Distance: 2 mi
- 8/10Ponderosa High SchoolGrades: 9-12Distance: 1.1 mi
Schools provided by the listing agent
- Elementary: Mountain View
- Middle: Sagewood
- High: Ponderosa
- District: Douglas RE-1
Source: REcolorado as distributed by MLS GRID. This data may not be complete. We recommend contacting the local school district to confirm school assignments for this home.
A local agent can set up tours, give advice and negotiate with sellers.
- Colorado
- Douglas County
- Parker
- 80134
- 4914 Streambed Trail


