Skip main navigation
Off market
  • $885,000

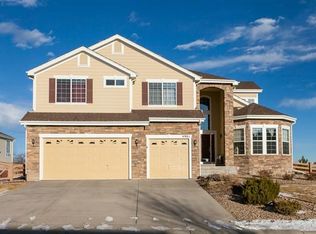
    5938 Bridle Path Ln, Parker, CO 80134

    4beds
    5,431sqft
    SingleFamily
    Built in 2005
    0.41 Acres Lot
    $885,000 Zestimate®
    $163/sqft
    $4,294 Estimated rent

    Home value

    $885,000

    $841,000 - $929,000

    $4,294/mo

    Zestimate® history
    Loading
    Loading...

    Owner options

    List your home for rent

    $4,294/mo

    Rent Zestimate®

    Find your next renter with Zillow Rental Manager. Plus, with online applications, you can quickly screen prospective tenants – for free.

    Learn more

    $4,294/mo

    Rent Zestimate®

    Refinance and save

    $5,175/mo

    Est. payment

    Refinancing to a lower rate could help reduce your monthly payments and save thousands over the life of the loan.

    See today's rates

    $5,175/mo

    Est. payment

    Explore your selling options

    Work with a Zillow partner agent

    Leverage their expertise and Zillow's premium Showcase listings to get your home seen by more buyers.

    Get started

    List with your own agent

    Get your home in front of millions of buyers by listing it on Zillow.

    Learn how to do it

    Sell it yourself

    Take full control of how buyers see your home on Zillow by listing For Sale by Owner (FSBO).

    List your home

    What's special

    ***VIRTUAL TOUR AVAILABLE SATURDAY, JUNE 6TH, AT 10;30 AM, FACEBOOK, DOTSONSKAGGS-WEARECOLORADO***ELEGANT HOME EXTREMELY WELL MAINTAINED BY THE ORIGINAL OWNERS - MINT, MOVE-IN CONDITION WITH GORGEOUS UPGRADES THROUGHOUT***RARE MAIN FLOOR MASTER SUITE***THREE SECONDARY BEDROOMS, TWO FULL BATHS (ONE A JACK-N-JILL BATHROOM) AND AN INCREDIBLE OVER SIZED LOFT ON THE UPPER LEVEL***YOU WILL LOVE THE ELEGANT CUSTOM WINDOW TREATMENTS THROUGHOUT***GOURMET KITCHEN WITH CHERRY CABINETS, KITCHEN ISLAND, ABUNDANCE OF CABINETS AND COUNTER SPACE, PANTRY, DOUBLE OVENS, KITCHEN ISLAND WITH BREAKFAST BAR AND MORE***PERFECT HOME OFFICE FOR WORKING AT HOME OR RUNNING THE FAMILY AFFAIRS***COVERED PATIO PLUS AN EXTENDED PATIO FOR ENJOYING THE WATER FEATURE, LUSH LANDSCAPING AND GORGEOUS BACKYARD***EURO-STYLE SHOWER STALL, JETTED TUB AND GENEROUS WALK-IN CLOSET IN THE SUMPTUOUS MASTER BATHROOM***OVER SIZED 3-CAR GARAGE FOR EXTRA STORAGE, LAWN EQUIPMENT, TOYS, ETC.*** CORNER LOT OF CUL-DE-SAC FOR A MORE OPEN FEELING AND NOT BE CLOSED IN***NICE VIEWS OF PARKER FROM FRONT OF HOME***FULL UNFINISHED BASEMENT FOR STORAGE OR FUTURE COMPLETION***MERE BLOCKS TO THE COMMUNITY POOL, PARK AND COMMUNITY CENTER***DRIVE YOUR GOLF CART TO THE RENOWNED PRADERA GOLF CLUB FOR A ROUND OF GOLF, DINNER, WORKOUT, ETC. WITH MEMBERSHIP***PRADERA IS A QUIET, SECLUDED SUBDIVISION JUST 25 MINUTES TO THE DENVER TECH CENTER***

    This property is off market, which means it's not currently listed for sale or rent on Zillow. This may be different from what's available on other websites or public sources.

    Facts & features

    Interior

    Bedrooms & bathrooms
    • Bedrooms: 4
    • Bathrooms: 4
    • Full bathrooms: 3
    • 1/2 bathrooms: 1
    Heating
    • Forced air
    Cooling
    • Central
    Appliances
    • Included: Dishwasher, Garbage disposal, Microwave, Range / Oven, Refrigerator
    • Laundry: In Unit, Sink
    Features
    • Ceiling Fan(s), Kitchen Island, Pantry, Walk-In Closet(s), Vaulted Ceiling(s), Granite Counters, Eat-in Kitchen, Built-in Features, Entrance Foyer, Open Floorplan, Jack & Jill Bath, Master Suite, Five Piece Bath, Smoke Free
    • Flooring: Tile, Carpet, Concrete
    • Windows: Double Pane Windows, Window Coverings, Window Treatments
    • Basement: Unfinished
    • Has fireplace: Yes
    • Fireplace features: Family Room, Master Bedroom, Gas Log
    Interior area
    • Total interior livable area: 5,431 sqft
    • Finished area below ground: 0.00

    Property

    Parking
    • Total spaces: 3
    • Parking features: Garage - Attached
    Features
    • Patio & porch: Patio, Covered
    • Exterior features: Wood
    • Fencing: Full
    • Has view: Yes
    • View description: City
    Lot
    • Size: 0.41 Acres
    • Features: Corner Lot, Cul-de-Sac, Sprinklers In Front, Sprinklers In Rear
    Details
    • Parcel number: 234921101012
    • Zoning description: PDU

    Construction

    Type & style
    • Home type: SingleFamily
    • Architectural style: Traditional
    Materials
    • Frame
    • Roof: Composition
    Condition
    • Year built: 2005

    Utilities & green energy

    • Sewer: Public Sewer
    • Water: Public

    Community & neighborhood

    Security
    • Security features: Smoke Detector(s), Carbon Monoxide Detector(s)
    Location
    • Region: Parker

    HOA & financial

    HOA
    • Has HOA: Yes
    • HOA fee: $28 monthly
    • Amenities included: Clubhouse, Pool
    • Services included: Trash, Maintenance Grounds

    Other

    Other facts
    • ViewYN: true
    • Sewer: Public Sewer
    • WaterSource: Public
    • Flooring: Carpet, Tile, Concrete
    • Heating: Forced Air
    • RoadSurfaceType: Paved
    • Appliances: Dishwasher, Refrigerator, Disposal, Double Oven, Microwave, Gas Water Heater, Oven
    • AssociationYN: true
    • FireplaceYN: true
    • InteriorFeatures: Ceiling Fan(s), Kitchen Island, Pantry, Walk-In Closet(s), Vaulted Ceiling(s), Granite Counters, Eat-in Kitchen, Built-in Features, Entrance Foyer, Open Floorplan, Jack & Jill Bath, Master Suite, Five Piece Bath, Smoke Free
    • GarageYN: true
    • AttachedGarageYN: true
    • Basement: Unfinished, Full, Interior Entry
    • HeatingYN: true
    • CoolingYN: true
    • PatioAndPorchFeatures: Patio, Covered
    • RoomsTotal: 13
    • FireplacesTotal: 2
    • AssociationFeeIncludes: Trash, Maintenance Grounds
    • ConstructionMaterials: Frame, Wood Siding, Rock
    • Roof: Composition
    • WindowFeatures: Double Pane Windows, Window Coverings, Window Treatments
    • FireplaceFeatures: Family Room, Master Bedroom, Gas Log
    • LotFeatures: Corner Lot, Cul-de-Sac, Sprinklers In Front, Sprinklers In Rear
    • ArchitecturalStyle: Traditional
    • RentIncludes: Water
    • CoveredSpaces: 3
    • Cooling: Central Air
    • BelowGradeFinishedArea: 0.00
    • StructureType: House
    • AssociationAmenities: Clubhouse, Pool
    • SecurityFeatures: Smoke Detector(s), Carbon Monoxide Detector(s)
    • Fencing: Full
    • ExteriorFeatures: Water Feature
    • LaundryFeatures: In Unit, Sink
    • View: City
    • MlsStatus: Pending
    • ZoningDescription: PDU
    • Road surface type: Paved

    Price history

    DateEventPrice
    6/30/2020Sold$689,000$127/sqft
    Source: Public Record Report a problem
    6/8/2020Pending sale$689,000$127/sqft
    Source: Kentwood Real Estate Dtc, Llc #9510609 Report a problem
    6/5/2020Listed for sale$689,000+45.1%$127/sqft
    Source: Kentwood Real Estate Dtc, Llc #9510609 Report a problem
    4/6/2011Listing removed$475,000$87/sqft
    Source: Kentwood Companies #970406 Report a problem
    2/22/2011Listed for sale$475,000-3.1%$87/sqft
    Source: Kentwood Companies #970406 Report a problem
    2/16/2005Sold$490,141$90/sqft
    Source: Public Record Report a problem

    Public tax history

    YearProperty taxesTax assessment
    2025$7,182 -2.3%$51,240 -18%
    2024$7,353 +15.2%$62,510 -1%
    2023$6,382 -0.7%$63,120 +35.7%
    2022$6,427 $46,510 -2.8%
    2021-- $47,840 +8.5%
    2020$5,943 +5.4%$44,090
    2019$5,637 0%$44,090 +6.9%
    2018$5,637 +4.6%$41,230
    2017$5,391 -4.1%$41,230 -0.9%
    2016$5,619 -4.8%$41,620
    2015$5,905 +15.3%$41,620 +20.1%
    2014$5,120 $34,650
    2013-- $34,650 +7.8%
    2012-- $32,140
    2011-- $32,140 -15.7%
    2010-- $38,140 -3.6%
    2009$2,477 $39,560
    2008-- $39,560 +11.9%
    2007-- $35,340
    2006$4,937 +157%$35,340 +152.1%
    2004$1,921 +142207.4%$14,020 +140100%
    2003$1 $10

    Find assessor info on the county website

    Neighborhood: 80134

    Nearby schools

    GreatSchools rating
    Schools provided by the listing agent
    • Elementary: Mountain View
    • Middle: Sagewood
    • High: Ponderosa
    • District: Douglas RE-1

    Source: The MLS. This data may not be complete. We recommend contacting the local school district to confirm school assignments for this home.

    Get a cash offer in 3 minutes
    Find out how much your home could sell for in as little as 3 minutes with a no-obligation cash offer.
    Estimated market value
    $885,000
    Get a cash offer in 3 minutes
    Find out how much your home could sell for in as little as 3 minutes with a no-obligation cash offer.
    Estimated market value
    $885,000