This home is tastefully updated in quatity finishes that create versatile, spacious and light filled living areas. The kitchen and great room are the natural gathering area of the main floor with an island open to the family room, breakfast nook in bay window overlooking a wrap-around deck, wainscoating and black granite countertops. The dining room provides the elegance for a dinner party or candle light dinner for two. French doors into the living room provide a separate, quiet space to enjoy. The primary suite is large and inviting with an ensuite bath featuring a free standing clawfoot tub, double vanity and huge walk in closet. There are two additional bedrooms and baths and a surprising expansive private suite that can be great guest quarters or additional flex space! The basement is unfinished with the exception of quarter bath. There is drive into the three car garage as well as a curved parking area in front of the house.
MANY NEW SYSTEMS AND FINISHES including new windows (complete list available)
Upgrades and Inclusions: New windows on main floor, the front (S) on second floor. New "quiet cool" system on upper floor. Three mirors in Dining room. New roof (4 yrs). New HVAC (3yrs). New double car garage door (1yr). New toilets. Wall mounted television in family room. Decorative fireplace in primary suite.
***THIS IS ONE OF SIX HOMES THAT BACK TO AND HAVE USE OF A PRIVATE PARK WITH PLAYGROUD, COVERED BBQ AREA, SPORTS COURTS, FIREPIT, AND GREEN SPACE!***
For sale
Price cut: $30K (6/30)
$1,170,000
2090 S Joliet Street, Aurora, CO 80014
4beds
5,028sqft
:
Get pre-qualified$7,023/mo
Single Family Residence
Built in 1994
0.35 Acres Lot
$1,131,100 Zestimate®
$233/sqft
$100/mo HOA
What's special
- 39 days |
- 956 |
- 47 |
Zillow last checked:
Listing updated:
Listed by:
Marilou Kiessig 303-888-6850 marilou@mariloukiessig.com,
RE/MAX of Cherry Creek
Source: REcolorado as distributed by MLS GRID,MLS#: 7726187
Facts & features
Interior
Bedrooms & bathrooms
- Bedrooms: 4
- Bathrooms: 4
- Full bathrooms: 3
- 1/4 bathrooms: 1
Bedroom
- Description: French Doors, Hardwood, Ceiling Fan
- Level: Upper
- Area: 266 Square Feet
- Dimensions: 19 x 14
Bedroom
- Description: 2nd...Off Main Hall
- Level: Upper
- Area: 156 Square Feet
- Dimensions: 13 x 12
Bedroom
- Description: 3rd...Off Main Hall
- Level: Upper
- Area: 132 Square Feet
- Dimensions: 11 x 12
Bedroom
- Description: In Nanny's Quarters
- Level: Upper
- Area: 273 Square Feet
- Dimensions: 13 x 21
Bathroom
- Description: Claw Foot Tub, Double Vanity
- Level: Upper
- Area: 196 Square Feet
- Dimensions: 14 x 14
Bathroom
- Level: Upper
- Area: 55 Square Feet
- Dimensions: 5 x 11
Bathroom
- Level: Upper
- Area: 60 Square Feet
- Dimensions: 5 x 12
Bathroom
- Level: Basement
- Area: 45 Square Feet
- Dimensions: 5 x 9
Heating
- Forced Air
Cooling
- Central Air, Evaporative Cooling
Appliances
- Included: Cooktop, Dishwasher, Disposal, Dryer, Gas Water Heater, Microwave, Oven, Range, Range Hood, Refrigerator, Self Cleaning Oven, Washer
Features
- Ceiling Fan(s), Entrance Foyer, Five Piece Bath, Granite Counters, Pantry, Walk-In Closet(s)
- Flooring: Tile, Wood
- Windows: Bay Window(s), Double Pane Windows, Window Coverings, Window Treatments
- Basement: Full
- Number of fireplaces: 1
- Fireplace features: Family Room
Interior area
- Total structure area: 5,028
- Total interior livable area: 5,028 sqft
- Finished area above ground: 3,592
- Finished area below ground: 0
Property
Parking
- Total spaces: 3
- Parking features: Concrete, Exterior Access Door
- Garage spaces: 3
Features
- Levels: Two
- Stories: 2
- Patio & porch: Deck, Front Porch, Wrap Around
- Exterior features: Private Yard
- Fencing: Full
Lot
- Size: 0.35 Acres
- Features: Level, Many Trees, Sprinklers In Front, Sprinklers In Rear
Details
- Parcel number: 033449550
- Zoning: Residential
- Special conditions: Standard
Construction
Type & style
- Home type: SingleFamily
- Architectural style: Contemporary
- Property subtype: Single Family Residence
Materials
- Brick, Frame, Stucco
- Foundation: Slab
- Roof: Composition
Condition
- Year built: 1994
Utilities & green energy
- Electric: 110V, 220 Volts
- Sewer: Public Sewer
- Utilities for property: Cable Available, Electricity Connected, Natural Gas Connected
Community & HOA
Community
- Security: Carbon Monoxide Detector(s), Smoke Detector(s)
- Subdivision: Havana Heights
HOA
- Has HOA: Yes
- Amenities included: Park, Playground
- HOA fee: $100 monthly
- HOA name: Red Fox Commons
- HOA phone: 720-766-4351
Location
- Region: Aurora
Financial & listing details
- Price per square foot: $233/sqft
- Tax assessed value: $883,700
- Annual tax amount: $4,754
- Date on market: 6/23/2026
- Listing terms: Cash,Conventional
- Exclusions: Personal Property
- Ownership: Individual
- Electric utility on property: Yes
- Road surface type: Paved
Estimated market value
$1,131,100
$1.07M - $1.19M
$4,307/mo
Price history
| Date | Event | Price |
|---|---|---|
| 6/30/2026 | Price change | $1,170,000-2.5%$233/sqft |
Source:  REcolorado as distributed by MLS GRID #7726187 Report a problem REcolorado as distributed by MLS GRID #7726187 Report a problem | ||
| 6/23/2026 | Listed for sale | $1,200,000+73.9%$239/sqft |
Source: REcolorado as distributed by MLS GRID #7726187 Report a problem | ||
| 7/19/2018 | Sold | $690,000-1.4%$137/sqft |
Source: Public Record Report a problem | ||
| 6/18/2018 | Pending sale | $700,000$139/sqft |
Source: PERRY & CO CHERRY CREEK NORTH #3063123 Report a problem | ||
| 6/14/2018 | Price change | $700,000-2.1%$139/sqft |
Source: PERRY & CO CHERRY CREEK NORTH #3063123 Report a problem | ||
| 5/31/2018 | Listed for sale | $715,000+49%$142/sqft |
Source: PERRY & CO CHERRY CREEK NORTH #3063123 Report a problem | ||
| 6/23/2009 | Sold | $480,000+26.6%$95/sqft |
Source: Public Record Report a problem | ||
| 7/18/1997 | Sold | $379,000$75/sqft |
Source: Public Record Report a problem | ||
Public tax history
| Year | Property taxes | Tax assessment |
|---|---|---|
| 2025 | $4,691 +13.4% | $55,231 -7.6% |
| 2024 | $4,136 +12.5% | $59,791 -6.7% |
| 2023 | $3,676 -0.6% | $64,092 +26.3% |
| 2022 | $3,699 | $50,749 -2.8% |
| 2021 | -- | $52,209 +7.2% |
| 2020 | $3,498 -3.3% | $48,713 |
| 2019 | $3,618 | $48,713 -0.8% |
| 2018 | $3,618 +1.5% | $49,082 |
| 2017 | $3,567 | $49,082 +14.2% |
| 2016 | -- | $42,976 |
| 2015 | -- | $42,976 +28.1% |
| 2014 | $3,169 +13.5% | $33,544 +4% |
| 2013 | $2,792 | $32,250 |
| 2012 | -- | $32,250 |
| 2011 | $3,004 +2.7% | $32,250 -16.7% |
| 2010 | $2,924 -9.9% | $38,700 |
| 2009 | $3,247 | $38,700 -8.9% |
| 2008 | -- | $42,475 |
| 2007 | -- | $42,475 +9.5% |
| 2006 | -- | $38,797 |
| 2005 | -- | $38,797 -5.3% |
| 2002 | $3,019 +9.4% | $40,960 +15.3% |
| 2001 | $2,760 | $35,530 |
Find assessor info on the county website
Monthly payment
Est. payment
Payment breakdown
Explore the cost of this home by adjusting the details. Changes won't be saved.Climate risks
Neighborhood: East Ridge - Ptarmigan Park
Nearby schools
GreatSchools rating
- 3/10Ponderosa Elementary SchoolGrades: PK-5Distance: 0.4 mi
- 3/10Prairie Middle SchoolGrades: 6-8Distance: 1.1 mi
- 6/10Overland High SchoolGrades: 9-12Distance: 0.9 mi
Schools provided by the listing agent
- Elementary: Ponderosa
- Middle: Prairie
- High: Overland
- District: Cherry Creek 5
Source: REcolorado as distributed by MLS GRID. This data may not be complete. We recommend contacting the local school district to confirm school assignments for this home.
- $904,7005 bd5 ba4.8k sqft2070 S Joliet St, Aurora, CO 80014Off Market

- $883,9005 bd5 ba5k sqft10963 E Evans Ave, Aurora, CO 80014Off Market
- $705,5004 bd4 ba3k sqft2110 S Joliet St, Aurora, CO 80014Off Market
- $652,3003 bd3 ba2.3k sqft2080 S Jamaica Ct, Aurora, CO 80014Off Market
- $624,8004 bd3 ba2.1k sqft2070 S Jamaica Ct, Aurora, CO 80014Off Market
- $700,0005 bd4 ba3.2k sqft2060 S Joliet St, Aurora, CO 80014Sold
- $904,3004 bd4 ba4.4k sqft10993 E Evans Ave, Aurora, CO 80014Off Market
- $665,8004 bd3 ba2.7k sqft2060 S Jamaica Ct, Aurora, CO 80014Off Market
A local agent can set up tours, give advice and negotiate with sellers.
Similar homes
- $1,160,0005 bd5 ba4k sqft4137 S Sheridan Blvd, Denver, CO 80235For Sale
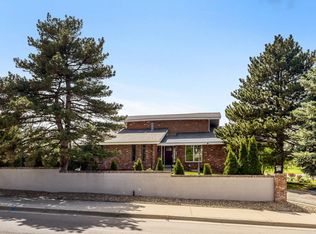
 MLS ID #1065283, Dene Yarwood, WK Real Estate. IRES as distributed by MLS GRID
 - $1,199,0005 bd6 ba6k sqft6103 S Kalispell Street, Centennial, CO 80016For Sale
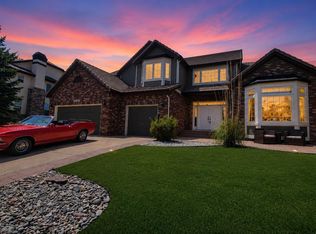
 MLS ID #3611589, Jennifer Oldham, Coldwell Banker Realty 24. REcolorado as distributed by MLS GRID
 - $975,0004 bd5 ba5.6k sqft5498 S Helena Street, Aurora, CO 80015For Sale
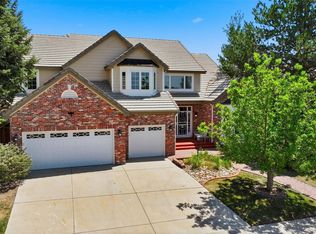 MLS ID #4702154, Karla Anderson, Compass - Denver. REcolorado as distributed by MLS GRID
 - $1,099,9904 bd4 ba3.3k sqft6838 S Elizabeth Street, Centennial, CO 80122For Sale
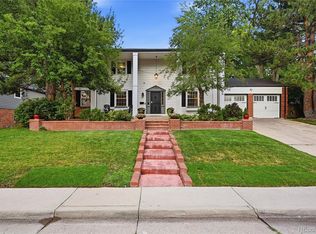 MLS ID #7557688, James Rauh, Key Real Estate Group LLC. REcolorado as distributed by MLS GRID
 - $1,250,0006 bd5 ba4.8k sqft6493 S Sedalia Street, Centennial, CO 80016For SaleMLS ID #8442780, Harold Sanderson, Assured Realty. REcolorado as distributed by MLS GRID
- $1,295,0005 bd4 ba3.9k sqft10295 E Aberdeen Avenue, Englewood, CO 80111For SaleMLS ID #2920485, Lexie White, HomeSmart. REcolorado as distributed by MLS GRID
- $1,050,0004 bd4 ba5.4k sqft10425 Carriage Club Dr, Lone Tree, CO 80124For SaleMLS ID #1064785, Bret Weinstein, Guide Real Estate. IRES as distributed by MLS GRID
- $1,100,0004 bd4 ba4.4k sqft3537 Meadow Creek Place, Littleton, CO 80126For SaleMLS ID #6746139, Chad Cabalka, RE/MAX Professionals. REcolorado as distributed by MLS GRID
- $929,9006 bd5 ba5.2k sqft6521 S Walden Way, Aurora, CO 80016For SaleMLS ID #8287417, Steven Izzi, Redfin Corporation. REcolorado as distributed by MLS GRID
- $1,150,0005 bd5 ba4.5k sqft3164 Greensborough Drive, Highlands Ranch, CO 80129For SaleMLS ID #8657844, Blessed Barrack, Equity Colorado Real Estate. REcolorado as distributed by MLS GRID
- $899,9004 bd4 ba3k sqft7304 E Cedar Avenue, Denver, CO 80230For SaleMLS ID #9338266, Jessica Zalkin, 8z Real Estate. REcolorado as distributed by MLS GRID
- $975,0004 bd4 ba3.2k sqft4987 E Lake Avenue, Centennial, CO 80121For SaleMLS ID #4083273, Julie Konrade, Coldwell Banker Realty 24. REcolorado as distributed by MLS GRID
- $1,225,0005 bd6 ba5.8k sqft12200 S Season Court, Parker, CO 80138For SaleMLS ID #9125299, Cory Wilks, Wilks Real Estate. REcolorado as distributed by MLS GRID
- $1,125,0005 bd5 ba6.2k sqft11551 Bent Oaks Street, Parker, CO 80138For SaleMLS ID #7004254, Matthew Thomson, Swan Realty Corp. REcolorado as distributed by MLS GRID
- $925,0004 bd4 ba4.7k sqft9153 Princeton Street, Highlands Ranch, CO 80130For SaleMLS ID #6132055, Jim Romano, RE/MAX Professionals. REcolorado as distributed by MLS GRID
- $1,425,0004 bd4 ba4.2k sqft9427 E 51st Drive, Denver, CO 80238For SaleMLS ID #5924478, Kari Barnes, RE/MAX Leaders. REcolorado as distributed by MLS GRID
- $1,192,0005 bd5 ba4.4k sqft10650 Stuart Street, Westminster, CO 80031For SaleMLS ID #5069606, Elizabeth Boone, Camber Realty, LTD. REcolorado as distributed by MLS GRID
- $1,700,0004 bd5 ba5.2k sqft5444 S Geneva Way, Englewood, CO 80111For SaleMLS ID #9869502, Nathan Brewer, Compass - Denver. REcolorado as distributed by MLS GRID
- $1,149,0005 bd5 ba5k sqft9393 S Holland Way, Littleton, CO 80127For SaleMLS ID #2237938, Spencer Helwig, RE/MAX Professionals. REcolorado as distributed by MLS GRID
- $1,297,0005 bd5 ba6k sqft8634 Selly Road, Parker, CO 80134For SaleMLS ID #4609954, Tom Gross, Kentwood Real Estate DTC, LLC. REcolorado as distributed by MLS GRID
