Welcome to this exquisite custom-designed home, crafted by the architect-seller with meticulous attention to detail. This generously proportioned property offers an impressive layout featuring 5 bedrooms, 4 bathrooms, and a finished walk-out basement complete with a mother-in-law suite. Step inside to discover an inviting ambiance, freshly painted, plush brand-new carpeting, and sleek luxury vinyl flooring throughout. As you enter, you'll be greeted by a soaring vaulted ceiling. The family room has large windows which flood the room with natural light. The bright and airy eat-in kitchen is a chef's dream, boasting a spacious island, ample cooking space, and abundant storage. It showcases elegant soapstone countertops, stainless steel appliances, and picturesque windows that frame the serene surroundings. Outside, your backyard retreat awaits, surrounded by lush mature landscaping and conveniently adjacent to a private community park. Whether you prefer unwinding under the pergola with a glass of wine or hosting gatherings on the multi-level wood deck, brick or flagstone patios, this outdoor space offers endless possibilities. The private park behind your home, accessible to only a few homes, provides the ultimate playground for leisure and entertainment. Venture upstairs to explore four spacious bedrooms, including the primary suite, with an en-suite bathroom and a walk-in closet. The finished walk-out basement offers versatility, with an additional bedroom featuring a 3/4 en-suite bathroom and a cozy living room with a sink and fridge. This space is ideal for visiting family or as a rental. Don't miss the sizable storage or shop area, perfect for pursuing your hobbies and activities. The lot has space to park your trailer and the option to build another garage. Check out the beautiful unique clerestory-lit garden shed. This exceptional home, situated on a 1/3-acre lot, exceeds all expectations and promises an absolute delight for its fortunate occupants.
Sold for $700,000
$700,000
2060 S Joliet Street, Aurora, CO 80014
5beds
3,213sqft
Single Family Residence
Built in 1994
0.33 Acres Lot
$717,800 Zestimate®
$218/sqft
$4,174 Estimated rent
Home value
$717,800
$682,000 - $754,000
$4,174/mo
Zestimate® history
Owner options
List your home for rent
$4,174/mo
Rent Zestimate®
Find your next renter with Zillow Rental Manager. Plus, with online applications, you can quickly screen prospective tenants – for free.
$4,174/mo
Rent Zestimate®
Refinance and save
$3,363/mo
Est. payment
Refinancing to a lower rate could help reduce your monthly payments and save thousands over the life of the loan.
$3,363/mo
Est. payment
Explore your selling options
Work with a Zillow partner agent
Leverage their expertise and Zillow's premium Showcase listings to get your home seen by more buyers.
Get startedList with your own agent
Get your home in front of millions of buyers by listing it on Zillow.
Learn how to do itSell it yourself
Take full control of how buyers see your home on Zillow by listing For Sale by Owner (FSBO).
List your homeWhat's special
Custom-designed homeEn-suite bathroomMulti-level wood deckMother-in-law suitePrimary suiteLush mature landscapingOutdoor space
Zillow last checked:
Listing updated:
Listed by:
Kennen Cohen 720-245-1825 kennen@kennencohen.com,
Your Castle Real Estate Inc
Bought with:
Cesar Reyes, 40012845
Megastar Realty
Source: REcolorado as distributed by MLS GRID,MLS#: 1647661
Facts & features
Interior
Bedrooms & bathrooms
- Bedrooms: 5
- Bathrooms: 4
- Full bathrooms: 1
- 3/4 bathrooms: 2
- 1/2 bathrooms: 1
- Main level bathrooms: 1
Primary bedroom
- Level: Upper
- Area: 182 Square Feet
- Dimensions: 14 x 13
Bedroom
- Level: Upper
- Area: 192 Square Feet
- Dimensions: 12 x 16
Bedroom
- Level: Upper
- Area: 143 Square Feet
- Dimensions: 13 x 11
Bedroom
- Level: Upper
- Area: 132 Square Feet
- Dimensions: 12 x 11
Bedroom
- Level: Basement
- Area: 132 Square Feet
- Dimensions: 11 x 12
Primary bathroom
- Description: Laundry Chute
- Level: Upper
- Area: 72 Square Feet
- Dimensions: 8 x 9
Bathroom
- Level: Main
- Area: 25 Square Feet
- Dimensions: 5 x 5
Bathroom
- Level: Upper
- Area: 60 Square Feet
- Dimensions: 6 x 10
Bathroom
- Level: Basement
- Area: 50 Square Feet
- Dimensions: 10 x 5
Dining room
- Level: Main
- Area: 90 Square Feet
- Dimensions: 9 x 10
Family room
- Level: Main
- Area: 238 Square Feet
- Dimensions: 14 x 17
Kitchen
- Description: Soapstone Counters, Both Gas And Electric Connections For Stove
- Level: Main
- Area: 260 Square Feet
- Dimensions: 20 x 13
Laundry
- Description: In Utility Room, Both Gas And Electric Connections
- Level: Basement
Living room
- Level: Main
- Area: 204 Square Feet
- Dimensions: 17 x 12
Living room
- Description: Walk Out Basement
- Level: Basement
- Area: 204 Square Feet
- Dimensions: 17 x 12
Mud room
- Level: Main
- Area: 50 Square Feet
- Dimensions: 5 x 10
Utility room
- Level: Basement
- Area: 140 Square Feet
- Dimensions: 10 x 14
Workshop
- Level: Basement
- Area: 342 Square Feet
- Dimensions: 19 x 18
Heating
- Forced Air
Cooling
- Attic Fan
Appliances
- Included: Dishwasher, Disposal, Microwave, Oven, Refrigerator
- Laundry: In Unit
Features
- Central Vacuum, Eat-in Kitchen, High Ceilings, Kitchen Island, Pantry, Primary Suite, Smoke Free, Stone Counters, Vaulted Ceiling(s), Walk-In Closet(s)
- Flooring: Carpet, Laminate
- Windows: Double Pane Windows
- Basement: Finished,Partial,Walk-Out Access
- Common walls with other units/homes: No Common Walls
Interior area
- Total structure area: 3,213
- Total interior livable area: 3,213 sqft
- Finished area above ground: 2,153
- Finished area below ground: 680
Property
Parking
- Total spaces: 3
- Parking features: Storage
- Attached garage spaces: 2
- Details: RV Spaces: 1
Features
- Levels: Two
- Stories: 2
- Patio & porch: Covered, Deck, Front Porch
- Exterior features: Garden, Lighting, Private Yard
- Fencing: Full
Lot
- Size: 0.33 Acres
- Features: Many Trees, Near Public Transit, Sprinklers In Front, Sprinklers In Rear
Details
- Parcel number: 033449533
- Special conditions: Standard
Construction
Type & style
- Home type: SingleFamily
- Property subtype: Single Family Residence
Materials
- Frame
- Foundation: Concrete Perimeter, Structural
- Roof: Composition
Condition
- Year built: 1994
Utilities & green energy
- Water: Public
Community & HOA
Community
- Security: Carbon Monoxide Detector(s), Security Entrance, Smoke Detector(s)
- Subdivision: Havana Heights
HOA
- Has HOA: Yes
- Amenities included: Park, Playground
- HOA fee: $100 monthly
- HOA name: Red Fox Commons
- HOA phone: 303-588-9679
Location
- Region: Aurora
Financial & listing details
- Price per square foot: $218/sqft
- Tax assessed value: $721,000
- Annual tax amount: $2,219
- Date on market: 10/12/2023
- Listing terms: Cash,Conventional,FHA,VA Loan
- Exclusions: Railroad And All Outdoor Lawn Art Except For The Fire Hydrant. Work Bench And Plywood Back Board, Stand Up Freezer
- Ownership: Individual
Price history
| Date | Event | Price |
|---|---|---|
| 11/10/2023 | Sold | $700,000+3.7%$218/sqft |
Source:  REcolorado as distributed by MLS GRID #1647661 Report a problem REcolorado as distributed by MLS GRID #1647661 Report a problem | ||
| 10/15/2023 | Pending sale | $675,000$210/sqft |
Source: REcolorado as distributed by MLS GRID #1647661 Report a problem | ||
| 10/12/2023 | Listed for sale | $675,000+603.9%$210/sqft |
Source: REcolorado as distributed by MLS GRID #1647661 Report a problem | ||
| 6/10/2008 | Listing removed | $95,900$30/sqft |
Source: Listhub #656170 Report a problem | ||
| 5/25/2008 | Listed for sale | $95,900$30/sqft |
Source: Listhub #656170 Report a problem | ||
Public tax history
| Year | Property taxes | Tax assessment |
|---|---|---|
| 2025 | $3,140 +13.4% | $45,063 +12.6% |
| 2024 | $2,769 +24.7% | $40,019 -9.3% |
| 2023 | $2,219 -0.6% | $44,128 +44% |
| 2022 | $2,233 | $30,642 -2.8% |
| 2021 | -- | $31,524 -9.2% |
| 2020 | $2,493 +14.9% | $34,720 |
| 2019 | $2,170 | $34,720 +17.9% |
| 2018 | $2,170 +1.5% | $29,441 |
| 2017 | $2,139 | $29,441 -2.2% |
| 2016 | -- | $30,105 |
| 2015 | -- | $30,105 +37.5% |
| 2014 | $2,220 +21.8% | $21,890 -8% |
| 2013 | $1,822 | $23,800 |
| 2012 | -- | $23,800 |
| 2011 | $1,968 +2.7% | $23,800 -6.1% |
| 2010 | $1,915 -4.2% | $25,350 |
| 2009 | $2,000 | $25,350 -3.1% |
| 2008 | -- | $26,164 |
| 2007 | -- | $26,164 +1.6% |
| 2006 | -- | $25,758 |
| 2005 | -- | $25,758 -2.1% |
| 2002 | $1,939 +16.8% | $26,310 +23.1% |
| 2001 | $1,660 | $21,370 |
Find assessor info on the county website
Neighborhood: East Ridge - Ptarmigan Park
Nearby homes
- $914,4005 bd5 ba4.8k sqft2070 S Joliet St, Aurora, CO 80014Off Market

- $672,2005 bd3 ba3k sqft2035 S Joliet Ct, Aurora, CO 80014Off Market
- $920,0004 bd4 ba5.4k sqft2046 S Joliet Ct, Aurora, CO 80014Sold
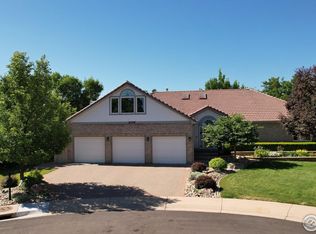
- $669,6004 bd3 ba2.7k sqft2060 S Jamaica Ct, Aurora, CO 80014Off Market
- $742,3004 bd3 ba2.7k sqft2050 S Jamaica Ct, Aurora, CO 80014Off Market
- $1,170,0004 bd4 ba5k sqft2090 S Joliet St, Aurora, CO 80014For Sale
- $620,0004 bd3 ba2k sqft2040 S Jamaica Ct, Aurora, CO 80014Sold
- $627,9004 bd3 ba2.1k sqft2070 S Jamaica Ct, Aurora, CO 80014Off Market
Nearby schools
GreatSchools rating
- 3/10Ponderosa Elementary SchoolGrades: PK-5Distance: 0.3 mi
- 3/10Prairie Middle SchoolGrades: 6-8Distance: 1.1 mi
- 6/10Overland High SchoolGrades: 9-12Distance: 0.9 mi
Schools provided by the listing agent
- Elementary: Ponderosa
- Middle: Prairie
- High: Overland
- District: Cherry Creek 5
Source: REcolorado as distributed by MLS GRID. This data may not be complete. We recommend contacting the local school district to confirm school assignments for this home.
Get a cash offer in 3 minutes
Find out how much your home could sell for in as little as 3 minutes with a no-obligation cash offer.
Estimated market value
$717,800
Get a cash offer in 3 minutes
Find out how much your home could sell for in as little as 3 minutes with a no-obligation cash offer.
Estimated market value
$717,800
- Colorado
- Arapahoe County
- Aurora
- 80014
- East Ridge - Ptarmigan Park
- 2060 S Joliet Street
Nearby cities
Nearby neighborhoods
Nearby zip codes
Other Aurora Topics
