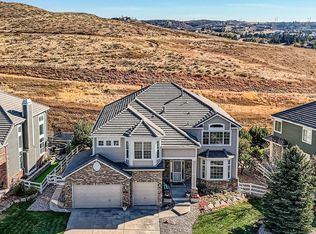
Walls of glass. Open space views. A backyard built for Colorado living. This beautifully updated Carriage Club home combines dramatic architecture, exceptional natural light, and one of the neighborhood's most desirable settings. From the moment you walk through the front door, the soaring two-story great room creates the kind of first impression buyers never forget. Natural light pours through expansive windows, highlighting the wide-plank hardwood floors and creating an open, airy feel throughout the main level. The thoughtfully designed floor plan offers exceptional flow for both everyday living and entertaining, with formal and casual spaces that feel connected while maintaining their own purpose. At the heart of the home, the beautifully updated kitchen features extensive cabinetry, granite countertops, JennAir appliances, a generous island, and a spacious breakfast nook overlooking the backyard. Whether hosting holidays, casual dinners, or weekend gatherings, this space was designed to bring people together. The main-floor office provides the ideal work-from- home setup, while the formal dining room adds flexibility for entertaining. Upstairs, the spacious primary suite captures beautiful mountain views and offers a luxurious five-piece bath and generous walk-in closet. Three additional bedrooms are thoughtfully arranged with both en-suite and Jack-and-Jill bath configurations, providing comfort and privacy for family and guests. Outside is where this home truly separates itself. The expansive Trex deck overlooks open space and a beautifully landscaped backyard, creating a peaceful setting rarely found in Lone Tree. The private sport court adds a unique lifestyle feature perfect for basketball, pickleball, recreation, or simply enjoying Colorado's outdoor lifestyle. The unfinished walk-out basement is ready for your touches. This home offers the perfect combination of luxury, lifestyle, and future potential in one of Lone Tree's premier neighborhoods.
Sold for $1,041,000
Zillow last checked:
Listing updated:
Bought with:
Gennadiy Golynko, 40047738
HomeSmart
Source: IRES as distributed by MLS GRID,MLS#: 1064785
Price history
| Date | Event | Price |
|---|---|---|
| 9/14/2026 | Sold | $1,041,000-0.9%$191/sqft |
Source:  IRES as distributed by MLS GRID #1064785 Report a problem IRES as distributed by MLS GRID #1064785 Report a problem | ||
| 8/3/2026 | Pending sale | $1,050,000$192/sqft |
Source: IRES as distributed by MLS GRID #1064785 Report a problem | ||
| 7/22/2026 | Listed for sale | $1,050,000+65.4%$192/sqft |
Source: IRES as distributed by MLS GRID #1064785 Report a problem | ||
| 7/7/2023 | Listing removed | -- |
Source: Zillow Rentals Report a problem | ||
| 6/26/2023 | Listed for rent | $4,000$1/sqft |
Source: Zillow Rentals Report a problem | ||
| 4/4/2006 | Sold | $635,000+32.3%$116/sqft |
Source: Public Record Report a problem | ||
| 12/26/2003 | Sold | $480,000+7.3%$88/sqft |
Source: Public Record Report a problem | ||
| 4/30/2001 | Sold | $447,401$82/sqft |
Source: Public Record Report a problem | ||
Nearby homes


Get a cash offer in 3 minutes
Find out how much your home could sell for in as little as 3 minutes with a no-obligation cash offer.
Estimated market value
$1,028,800
