Skip main navigation
Sold for $875,000
  • $875,000

    10384 Dunsford Drive, Lone Tree, CO 80124

    2beds
    4,554sqft
    Single Family Residence
    Built in 2001
    0.28 Acres Lot
    $883,800 Zestimate®
    $192/sqft
    $3,107 Estimated rent

    Home value

    $883,800

    $840,000 - $937,000

    $3,107/mo

    Zestimate® history
    Loading
    Loading...

    Owner options

    List your home for rent

    $3,107/mo

    Rent Zestimate®

    Find your next renter with Zillow Rental Manager. Plus, with online applications, you can quickly screen prospective tenants – for free.

    Learn more

    $3,107/mo

    Rent Zestimate®

    Refinance and save

    $5,235/mo

    Est. payment

    Refinancing to a lower rate could help reduce your monthly payments and save thousands over the life of the loan.

    See today's rates

    $5,235/mo

    Est. payment

    Explore your selling options

    Work with a Zillow partner agent

    Leverage their expertise and Zillow's premium Showcase listings to get your home seen by more buyers.

    Get started

    List with your own agent

    Get your home in front of millions of buyers by listing it on Zillow.

    Learn how to do it

    Sell it yourself

    Take full control of how buyers see your home on Zillow by listing For Sale by Owner (FSBO).

    List your home

    What's special

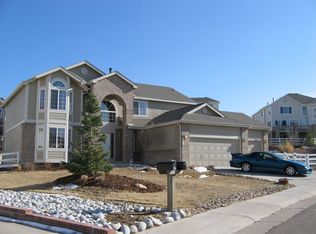
    WELCOME to Lone Tree's beautiful Carriage Club neighborhood! This meticulously maintained and updated 2-bedroom plus office ranch-style home offers 2,330 square feet of single-level living space and backs to a quiet section of Carriage Club Estates Park. As you approach the front door, you are greeted by a spacious patio with seating for six. Once inside, high ceilings in nearly every room create an expansive and inviting atmosphere. The open-concept family room and kitchen make entertaining a breeze, with the family room featuring a fireplace and a wall of windows that offer a view of the professionally landscaped backyard. The kitchen is a chef's dream and has been updated with new island cabinetry, counters, sink, and faucet. Additional kitchen features include a walk-in pantry and a beverage cooler. The main floor office is ideal for working from home, or add a closet or armoire to convert it into a 3rd bedroom. The primary bedroom is a true retreat, featuring a patio door with convenient access to the new hot tub, plus there are dual closets. The freshly updated primary bath includes new countertops, faucets, mirrors, and a gorgeous new frameless shower enclosure. The expansive basement is ready to be finished and offers unlimited potential. The large lot features a backyard with xeriscaping and three distinct zones for relaxing and entertaining: a wooded area with dual hammocks, a shaded patio with a retractable pergola, and a fire pit area. Additional highlights include new interior and exterior paint, newer carpet, plantation shutters, a new roof, a new driveway, and a new hot water heater! There is also a 3-car garage! Conveniently located near the Bluffs Regional Park, which offers miles of hiking and biking trails with breathtaking views. It is in close proximity to the Charles Schwab campus, Sky Ridge Medical Center, Park Meadows Mall Shopping District, and major highways I-25 and C-470. For a virtual tour of the property, please visit 10384Dunsford.com.

    Zillow last checked:

    Listing updated:

    Listed by:

    Paul Sobania 303-807-2355 PSobania@gmail.com,

    RE/MAX Professionals

    Bought with:

    Susan Rogers, 40011252

    Showcase Properties Unlimited

    Gordon Christensen, 1323200

    Gordon A Christensen, Individual Proprietor

    Source: REcolorado as distributed by MLS GRID,MLS#: 4891919MLS Logo

    Facts & features

    Interior

    Bedrooms & bathrooms
    • Bedrooms: 2
    • Bathrooms: 2
    • Full bathrooms: 2
    • Main level bathrooms: 2
    • Main level bedrooms: 2
    Primary bedroom
    • Description: Patio Door With Convenient Access To Outdoor Hot Tub! Dual Closets!
    • Level: Main
    • Area: 192 Square Feet
    • Dimensions: 12 x 16
    Bedroom
    • Level: Main
    Primary bathroom
    • Description: New Frameless Shower! New Counters, Faucets, And Mirrors!
    • Level: Main
    Bathroom
    • Level: Main
    Dining room
    • Description: High Ceilings!
    • Level: Main
    • Area: 150 Square Feet
    • Dimensions: 10 x 15
    Family room
    • Description: Wall Of Windows! Open Concept Family Room & Kitchen!
    • Level: Main
    • Area: 180 Square Feet
    • Dimensions: 12 x 15
    Kitchen
    • Description: Large Updated Kitchen! Walk-In Pantry!
    • Level: Main
    • Area: 272 Square Feet
    • Dimensions: 16 x 17
    Living room
    • Description: High Ceilings!
    • Level: Main
    • Area: 144 Square Feet
    • Dimensions: 12 x 12
    Office
    • Description: Home Office! Ideal For The Work-From-Home Professional.
    • Level: Main
    Heating
    • Forced Air, Natural Gas
    Cooling
    • Central Air
    Appliances
    • Laundry: In Unit
    Features
    • Basement: Full,Sump Pump,Unfinished
    • Number of fireplaces: 1
    • Fireplace features: Family Room
    Interior area
    • Total structure area: 4,554
    • Total interior livable area: 4,554 sqft
    • Finished area above ground: 2,330
    • Finished area below ground: 0

    Property

    Parking
    • Total spaces: 3
    • Parking features: Garage - Attached
    • Attached garage spaces: 3
    Features
    • Levels: One
    • Stories: 1
    • Patio & porch: Front Porch, Patio
    • Fencing: Full
    Lot
    • Size: 0.28 Acres
    • Features: Greenbelt
    Details
    • Parcel number: R0410175
    • Zoning: Residential
    • Special conditions: Standard

    Construction

    Type & style
    • Home type: SingleFamily
    • Architectural style: Traditional
    • Property subtype: Single Family Residence
    Materials
    • Frame, Other
    • Foundation: Concrete Perimeter, Structural
    • Roof: Composition
    Condition
    • Year built: 2001
    Details
    • Builder name: U.S. Home Corp

    Utilities & green energy

    • Sewer: Public Sewer
    • Water: Public

    Community & HOA

    Community
    • Subdivision: Carriage Club
    HOA
    • Has HOA: Yes
    • Amenities included: Park, Playground, Trail(s)
    • Services included: Maintenance Grounds, Recycling, Trash
    • HOA fee: $87 monthly
    • HOA name: Carriage Club HOA - Westwind Management
    • HOA phone: 303-369-1800
    Location
    • Region: Lone Tree

    Financial & listing details

    • Price per square foot: $192/sqft
    • Tax assessed value: $920,000
    • Annual tax amount: $3,962
    • Date on market: 5/28/2024
    • Listing terms: Cash,Conventional,FHA,VA Loan
    • Exclusions: Seller's Personal Property
    • Ownership: Individual
    • Road surface type: Paved

    Price history

    DateEventPrice
    10/17/2024Sold$875,000-2.8%$192/sqft
    Source: REcolorado as distributed by MLS GRID #4891919 Report a problem
    9/1/2024Pending sale$899,900$198/sqft
    Source: REcolorado as distributed by MLS GRID #4891919 Report a problem
    8/13/2024Price change$899,900-2.6%$198/sqft
    Source: REcolorado as distributed by MLS GRID #4891919 Report a problem
    7/2/2024Price change$924,000-2.6%$203/sqft
    Source: REcolorado as distributed by MLS GRID #4891919 Report a problem
    6/14/2024Price change$949,000-2.7%$208/sqft
    Source: REcolorado as distributed by MLS GRID #4891919 Report a problem
    6/8/2024Price change$974,900-2.5%$214/sqft
    Source: REcolorado as distributed by MLS GRID #4891919 Report a problem
    5/28/2024Listed for sale$999,950+116.2%$220/sqft
    Source: REcolorado as distributed by MLS GRID #4891919 Report a problem
    4/28/2005Sold$462,500+5.4%$102/sqft
    Source: Public Record Report a problem
    6/6/2001Sold$438,654$96/sqft
    Source: Public Record Report a problem

    Public tax history

    YearProperty taxesTax assessment
    2025$3,923 -1%$57,500 +10%
    2024$3,962 -3.9%$52,260 -1%
    2023$4,122 -3.8%$52,770 +16.4%
    2022$4,287 $45,330 -2.8%
    2021-- $46,640 +2.1%
    2020$4,216 +17.8%$45,690
    2019$3,579 -11.4%$45,690 +10.5%
    2018$4,042 +11.1%$41,350
    2017$3,637 -6.5%$41,350 -4.5%
    2016$3,889 -2.2%$43,320
    2015$3,975 +16%$43,320 +21.4%
    2014$3,427 $35,690
    2013-- $35,690 -2.1%
    2012-- $36,450
    2011-- $36,450 -14.8%
    2010-- $42,800 +9.7%
    2009$3,711 $39,010
    2008-- $39,010 +4.1%
    2007-- $37,470
    2006$3,533 +10.6%$37,470 +7.4%
    2004$3,196 -17.3%$34,880 +20.2%
    2003$3,863 $29,020 +37.2%
    2002-- $21,150 +108.4%
    2001$914 +133.1%$10,150 +139.3%
    2000$392 $4,241
    Find assessor info on the county website

    Neighborhood: 80124

    Nearby schools

    GreatSchools rating
    Schools provided by the listing agent
    • Elementary: Acres Green
    • Middle: Cresthill
    • High: Highlands Ranch
    • District: Douglas RE-1

    Source: REcolorado as distributed by MLS GRID. This data may not be complete. We recommend contacting the local school district to confirm school assignments for this home.

    Get a cash offer in 3 minutes
    Find out how much your home could sell for in as little as 3 minutes with a no-obligation cash offer.
    Estimated market value
    $883,800
    Get a cash offer in 3 minutes
    Find out how much your home could sell for in as little as 3 minutes with a no-obligation cash offer.
    Estimated market value
    $883,800