Open space. Beautiful updates. A floor plan designed for everyday living. This beautifully maintained Carriage Club Estates home combines a sought-after greenbelt setting, spacious traditional layout, and thoughtful updates throughout. Paved walking paths and the Carriage Club playground are just steps away.
Inside the beautiful Courbette floor plan, hardwood floors, fresh interior paint, and abundant natural light create a warm and inviting main level. A dedicated main-floor office provides an ideal work-from-home space, while custom wood blinds and brand-new carpet installed this year add to the home's fresh, move-in-ready feel.
Upstairs, all four bedrooms feature spacious walk-in closets. The updated primary suite includes a beautifully renovated ensuite bath with heated floors. The second bedroom has its own private ensuite, while bedrooms three and four share a Jack-and-Jill bath. An additional upstairs bonus room offers flexible space for a playroom, lounge, exercise room, or second office.
Outside, an expansive Trex deck overlooks the beautifully landscaped lawn and peaceful greenbelt, creating the perfect setting for outdoor dining, entertaining, or simply enjoying Colorado living with no home directly behind you.
The home has been thoughtfully cared for with updated exterior paint and newer major systems, including the roof, HVAC/AC, and water heater. The oversized three-car garage offers generous storage. And the huge unfinished basement provides abundant storage today and incredible potential for future living and recreation space.
With its beautiful greenbelt setting, four-bedroom-up floor plan, main-floor office, versatile bonus room, extensive updates, and room to grow, this Lone Tree home offers an exceptional combination of space, comfort, and future potential.
Accepting backups
$1,000,000
10392 Dunsford Drive, Lone Tree, CO 80124
4beds
5,208sqft
Single Family Residence
Built in 2000
9,583 Square Feet Lot
$1,001,100 Zestimate®
$192/sqft
$73/mo HOA
What's special
- 27 days
- 929
- 86
Zillow last checked:
Listing updated:
Listed by:
Jennifer Riggs 303-618-9358 jenny@theriggsbrokerage.com,
The Riggs Brokerage and Associates, LLC
Source: REcolorado as distributed by MLS GRID,MLS#: 4939462
Facts & features
Interior
Bedrooms & bathrooms
- Bedrooms: 4
- Bathrooms: 4
- Full bathrooms: 2
- 3/4 bathrooms: 1
- 1/4 bathrooms: 1
- Main level bathrooms: 1
Bedroom
- Description: Primary Bedroom Facing Backyard Open Space.
- Features: Primary Suite
- Level: Upper
- Area: 288 Square Feet
- Dimensions: 18 x 16
Bedroom
- Description: 2nd Bedrooom Upstairs With Private 3/4 Bathroom
- Level: Upper
- Area: 209 Square Feet
- Dimensions: 19 x 11
Bedroom
- Description: 3rd Bedroom Upstairs With Walk-In Closet
- Level: Upper
- Area: 165 Square Feet
- Dimensions: 15 x 11
Bedroom
- Description: 4th Bedroom Upstairs With Large Walk-In Closet
- Level: Upper
- Area: 242 Square Feet
- Dimensions: 22 x 11
Bathroom
- Description: Updated 5-Piece Bath With Dual Sinks And Ample Storage
- Features: Primary Suite
- Level: Upper
- Area: 140 Square Feet
- Dimensions: 14 x 10
Bathroom
- Description: 2nd Bedroom Private 3/4 Bath
- Features: En Suite Bathroom
- Level: Upper
- Area: 54 Square Feet
- Dimensions: 9 x 6
Bathroom
- Description: Full Jack & Jill Bathroom Conveniently Located Between Bedrooms 3 & R
- Level: Upper
- Area: 77 Square Feet
- Dimensions: 11 x 7
Bathroom
- Description: Powder Room On The Main Floor.
- Level: Main
- Area: 40 Square Feet
- Dimensions: 8 x 5
Bonus room
- Description: Large Flex Room Upstairs With Bright Windows And Plantation Shutters
- Level: Upper
- Area: 255 Square Feet
- Dimensions: 17 x 15
Dining room
- Description: Formal Dining Room Off The Kitchen
- Level: Main
- Area: 154 Square Feet
- Dimensions: 14 x 11
Family room
- Description: Open Concept Family Room Off The Eat-In Kitchen, Large Windows With Plantation Shutters And Gas Fireplace.
- Level: Main
- Area: 272 Square Feet
- Dimensions: 17 x 16
Kitchen
- Description: Stainless Steel Appliances, Gas Range, Warming Drawer And Wine Fridge.
- Level: Main
- Area: 320 Square Feet
- Dimensions: 20 x 16
Laundry
- Description: Laundry Room Off The Garage Entrance With Utility Sink And Storage. Washer & Dryer Not Included.
- Level: Main
- Area: 88 Square Feet
- Dimensions: 11 x 8
Living room
- Description: Formal Living Room Off Of The Foyer And Front Entrance.
- Level: Main
- Area: 143 Square Feet
- Dimensions: 13 x 11
Office
- Description: Formal Office On The Main Floor.
- Level: Main
- Area: 168 Square Feet
- Dimensions: 14 x 12
Heating
- Forced Air
Cooling
- Central Air
Appliances
- Included: Cooktop, Dishwasher, Disposal, Double Oven, Gas Water Heater, Microwave, Range Hood, Refrigerator, Warming Drawer, Wine Cooler
Features
- Ceiling Fan(s), Eat-in Kitchen, Entrance Foyer, Five Piece Bath, Granite Counters, Jack & Jill Bathroom, Kitchen Island, Pantry, Primary Suite, Smoke Free, Sound System, Walk-In Closet(s)
- Flooring: Carpet, Tile, Wood
- Windows: Double Pane Windows, Window Coverings
- Basement: Full,Unfinished
- Number of fireplaces: 1
- Fireplace features: Family Room, Gas
Interior area
- Total structure area: 5,208
- Total interior livable area: 5,208 sqft
- Finished area above ground: 3,509
- Finished area below ground: 0
Video & virtual tour
Property
Parking
- Total spaces: 3
- Parking features: Oversized
- Attached garage spaces: 3
Features
- Levels: Two
- Stories: 2
- Patio & porch: Deck
- Exterior features: Private Yard, Rain Gutters
- Fencing: Full
Lot
- Size: 9,583 Square Feet
- Features: Greenbelt, Landscaped, Level, Many Trees, Open Space, Sprinklers In Front, Sprinklers In Rear
Details
- Parcel number: R0410177
- Special conditions: Standard
Construction
Type & style
- Home type: SingleFamily
- Architectural style: Traditional
- Property subtype: Single Family Residence
Materials
- Brick, Vinyl Siding
- Roof: Composition
Condition
- Year built: 2000
Details
- Builder model: Courbette
- Builder name: U.S. Home Corp
Utilities & green energy
- Sewer: Public Sewer
- Water: Public
- Utilities for property: Electricity Connected, Internet Access (Wired), Natural Gas Connected
Community & HOA
Community
- Security: Carbon Monoxide Detector(s), Smoke Detector(s), Video Doorbell
- Subdivision: Carriage Club Estates
HOA
- Has HOA: Yes
- HOA fee: $73 monthly
- HOA name: Carriage Club Homeowners Association
- HOA phone: 303-369-1800
Location
- Region: Lone Tree
Financial & listing details
- Price per square foot: $192/sqft
- Tax assessed value: $1,012,577
- Annual tax amount: $6,553
- Date on market: 9/18/2026
- Listing terms: Cash,Conventional,Jumbo,VA Loan
- Exclusions: Seller's Personal Property, 1-Freezer/Fridge In Garage, Tvs (Wall Mounts Included), Washer & Dryer
- Ownership: Individual
- Electric utility on property: Yes
Estimated market value
$1,001,100
$951,000 - $1.05M
$4,886/mo
Price history
| Date | Event | Price |
|---|---|---|
| 9/20/2026 | Pending sale | $1,000,000$192/sqft |
Source:  REcolorado as distributed by MLS GRID #4939462 Report a problem REcolorado as distributed by MLS GRID #4939462 Report a problem | ||
| 9/18/2026 | Listed for sale | $1,000,000+124.7%$192/sqft |
Source: REcolorado as distributed by MLS GRID #4939462 Report a problem | ||
| 4/3/2002 | Sold | $445,000+2.5%$85/sqft |
Source: Public Record Report a problem | ||
| 11/8/2000 | Sold | $434,185$83/sqft |
Source: Public Record Report a problem | ||
Public tax history
| Year | Property taxes | Tax assessment |
|---|---|---|
| 2025 | $6,230 -1% | $63,290 -9.8% |
| 2024 | $6,293 +42.8% | $70,200 -1% |
| 2023 | $4,406 -3.8% | $70,880 +46.3% |
| 2022 | $4,582 | $48,450 -2.8% |
| 2021 | -- | $49,850 +0.2% |
| 2020 | $4,589 +15.5% | $49,730 |
| 2019 | $3,972 -11.4% | $49,730 +8.4% |
| 2018 | $4,486 +11.1% | $45,890 |
| 2017 | $4,036 -6.7% | $45,890 -4.7% |
| 2016 | $4,324 -2.2% | $48,170 |
| 2015 | $4,420 +18.5% | $48,170 +24.1% |
| 2014 | $3,729 | $38,830 |
| 2013 | -- | $38,830 +1.6% |
| 2012 | -- | $38,210 |
| 2011 | -- | $38,210 -17.2% |
| 2010 | -- | $46,170 +2% |
| 2009 | $2,153 | $45,270 |
| 2008 | -- | $45,270 +8.3% |
| 2007 | -- | $41,790 |
| 2006 | $3,941 +17.4% | $41,790 +14.1% |
| 2004 | $3,355 +9.5% | $36,620 +6.1% |
| 2003 | $3,063 | $34,520 |
| 2002 | -- | $34,520 +160.9% |
| 2001 | $1,191 +203.8% | $13,230 +212% |
| 2000 | $392 | $4,241 |
Find assessor info on the county website
Monthly payment
Est. payment
Payment breakdown
Explore the cost of this home by adjusting the details. Changes won't be saved.Climate risks
Neighborhood: 80124
Nearby schools
Schools provided by the listing agent
- Elementary: Acres Green
- Middle: Cresthill
- High: Highlands Ranch
- District: Douglas RE-1
Source: REcolorado as distributed by MLS GRID. This data may not be complete. We recommend contacting the local school district to confirm school assignments for this home.


Similar homes
- $799,9904 bd5 ba4.5k sqft10574 Jaguar Point, Lone Tree, CO 80124For Sale

 MLS ID #7253641, Stephanie Bryant, Huntington Properties LLC. REcolorado as distributed by MLS GRID
 - $979,0004 bd5 ba4.2k sqft10182 Knoll Circle, Littleton, CO 80130For Sale
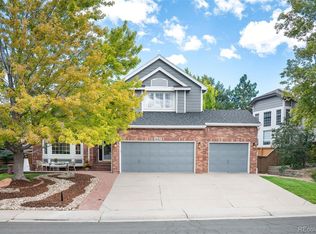 MLS ID #8675793, Heidi Wendling, LIV Sotheby's International Realty. REcolorado as distributed by MLS GRID
 - $998,5004 bd3 ba3.8k sqft2908 Oakshire Court, Littleton, CO 80126For Sale
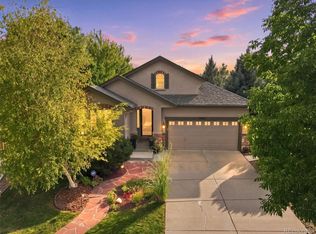 MLS ID #1958454, Marcus Harris, Coldwell Banker Realty 24. REcolorado as distributed by MLS GRID
 - $940,0005 bd4 ba4.2k sqft825 Huntington Drive, Highlands Ranch, CO 80126For Sale
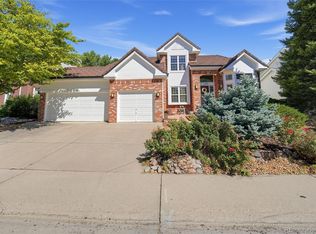 MLS ID #8209794, John Kinney, Realty One Group Premier Colorado. REcolorado as distributed by MLS GRID
 - $945,0005 bd4 ba4k sqft7271 Brixham Circle, Castle Pines, CO 80108For SaleMLS ID #6422583, Jessica Northrop, Compass - Denver. REcolorado as distributed by MLS GRID
- $1,075,0004 bd4 ba4.1k sqft1982 Ashleigh Court, Highlands Ranch, CO 80126For SaleMLS ID #6072891, Olivia Zuncic, Berkshire Hathaway HomeServices Colorado, LLC - Highlands Ranch Real Estate. REcolorado as distributed by MLS GRID
- $999,0004 bd5 ba5k sqft12794 S Robinson Ranch Drive, Parker, CO 80134For SaleMLS ID #1895614, Cody Charlesworth, Keller Williams Preferred Realty. REcolorado as distributed by MLS GRID
- $849,0004 bd3 ba3.6k sqft2003 Chesapeake Lane, Highlands Ranch, CO 80126For SaleMLS ID #7704779, Louis Royston, RE/MAX Professionals. REcolorado as distributed by MLS GRID
- $1,000,0004 bd4 ba4.2k sqft7716 S Louthan Court, Littleton, CO 80120For SaleMLS ID #6722336, Kyla Hammond, Your Castle Real Estate Inc. REcolorado as distributed by MLS GRID
- $1,045,0004 bd4 ba4.4k sqft3537 Meadow Creek Place, Littleton, CO 80126For SaleMLS ID #6746139, Chad Cabalka, RE/MAX Professionals. REcolorado as distributed by MLS GRID
- $925,0004 bd4 ba3.2k sqft4987 E Lake Avenue, Centennial, CO 80121For SaleMLS ID #9512653, Conrad Steller, The Steller Group, Inc. REcolorado as distributed by MLS GRID
- $869,0004 bd3 ba4.1k sqft5725 Glenstone Drive, Littleton, CO 80130For SaleMLS ID #7078305, Ryan Day, RE/MAX Professionals. REcolorado as distributed by MLS GRID
- $925,0006 bd5 ba4.2k sqft11043 Grayledge Circle, Highlands Ranch, CO 80130For SaleMLS ID #3790565, Kelly Engelhart, HomeSmart Realty. REcolorado as distributed by MLS GRID
- $920,0005 bd5 ba4.5k sqft10425 Colby Canyon Drive, Highlands Ranch, CO 80129For SaleMLS ID #8175724, Joe Hildebrand, RE/MAX Professionals. REcolorado as distributed by MLS GRID
- $975,0004 bd5 ba5.6k sqft5498 S Helena Street, Aurora, CO 80015For SaleMLS ID #4702154, Karla Anderson, Compass - Denver. REcolorado as distributed by MLS GRID
- $825,0004 bd3 ba4.3k sqft3594 Craftsbury Drive, Highlands Ranch, CO 80126For SaleMLS ID #9338890, Chris Lamee, Banyan Real Estate LLC. REcolorado as distributed by MLS GRID
- $799,9994 bd4 ba4.6k sqft652 Cinnabar Ln, Castle Rock, CO 80108For Sale
 MLS ID #1070381, Prerna Kapoor, Real. IRES as distributed by MLS GRID
 - $1,050,0005 bd5 ba3.9k sqft939 Greenway Lane, Castle Pines, CO 80108For SaleMLS ID #5180840, Jennifer Hebert, Coldwell Banker Realty 24. REcolorado as distributed by MLS GRID
- $1,137,0005 bd4 ba4.4k sqft117 Willowleaf Drive, Littleton, CO 80127For SaleMLS ID #5158944, Tyler Zakovich, Compass - Denver. REcolorado as distributed by MLS GRID
- $995,0006 bd5 ba5.6k sqft5791 Chisholm Place, Parker, CO 80134For SaleMLS ID #9676975, Laura Lawyer, Coldwell Banker Realty 24. REcolorado as distributed by MLS GRID
