Skip main navigation
Sold for $1,092,500
  • $1,092,500

    10431 Carriage Club Drive, Lone Tree, CO 80124

    6beds
    6,878sqft
    Single Family Residence
    Built in 2001
    9,583 Square Feet Lot
    $1,338,200 Zestimate®
    $159/sqft
    $6,766 Estimated rent

    Home value

    $1,338,200

    $1.23M - $1.46M

    $6,766/mo

    Zestimate® history
    Loading
    Loading...

    Owner options

    List your home for rent

    $6,766/mo

    Rent Zestimate®

    Find your next renter with Zillow Rental Manager. Plus, with online applications, you can quickly screen prospective tenants – for free.

    Learn more

    $6,766/mo

    Rent Zestimate®

    Refinance and save

    $5,268/mo

    Est. payment

    Refinancing to a lower rate could help reduce your monthly payments and save thousands over the life of the loan.

    See today's rates

    $5,268/mo

    Est. payment

    Explore your selling options

    Work with a Zillow partner agent

    Leverage their expertise and Zillow's premium Showcase listings to get your home seen by more buyers.

    Get started

    List with your own agent

    Get your home in front of millions of buyers by listing it on Zillow.

    Learn how to do it

    Sell it yourself

    Take full control of how buyers see your home on Zillow by listing For Sale by Owner (FSBO).

    List your home

    What's special

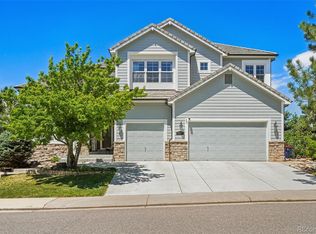
    *Seller is offering $5000 in concessions with a full price offer!* If you're looking for the right home in the highly sought after Carriage Club Estates, you’ve come to the right place. This home truly has it all. The stunning kitchen comes with granite countertops and stainless steel appliances. Enjoy breathtaking mountain views in the large breakfast nook while sipping your morning coffee or tea. As you make your way into the living and dining room, you’ll be greeted with 18ft ceilings. Head through the French doors into the main floor office to get some work done in peace. Plus, enjoy the brand new carpet! Need some fresh air? Take in the views of the Rocky Mountains from the back deck using either of the two entrances from the main floor. When you go upstairs, enter your own personal paradise through the French doors and relax in the sitting area or enjoy the views from the private balcony. Enjoy your own closet space with separate his and her closets that ensure that there is room for everything. To top off the luxury of the master suite, indulge yourself in the jetted bathtub or the oversized shower with two shower heads. Head down to the finished walk-out basement that offers a full kitchenette and a bonus room ready to use however you desire. This home invites you in with a charming atmosphere for you to host your friends and family. As you head into the backyard, enjoy a gas grill, raised garden beds and easy access to walking paths and the greenbelt. The combination of amenities and location is truly remarkable. The mountain views, proximity to outdoor activities like hiking, biking, pool and parks, as well as the convenience of nearby golf and tennis facilities, makes this home an ideal spot for both relaxation and recreation. And to top it off, enjoy glimpses of the downtown skyline from the back deck or private master balcony for a touch of urban charm. This home truly is a dream come true for anyone seeking the best in comfort, style, and lifestyle.

    Zillow last checked:

    Listing updated:

    Listed by:

    Asencio Renteria-Vigil 720-318-1360 AsencioNRV@icloud.com,

    Real Broker, LLC DBA Real

    Bought with:

    Elizabeth DeGraffenried, 100056697

    The Block Inc

    Source: REcolorado as distributed by MLS GRID,MLS#: 7238953MLS Logo

    Facts & features

    Interior

    Bedrooms & bathrooms
    • Bedrooms: 6
    • Bathrooms: 6
    • Full bathrooms: 4
    • 1/2 bathrooms: 2
    • Main level bathrooms: 1
    • Main level bedrooms: 1
    Primary bedroom
    • Level: Upper
    Bedroom
    • Level: Upper
    Bedroom
    • Level: Upper
    Bedroom
    • Level: Upper
    Bedroom
    • Level: Main
    Bedroom
    • Level: Basement
    Primary bathroom
    • Level: Upper
    Bathroom
    • Level: Upper
    Bathroom
    • Level: Upper
    Bathroom
    • Level: Basement
    Bathroom
    • Level: Basement
    Bathroom
    • Level: Main
    Bonus room
    • Description: Non-Conforming Room
    • Level: Basement
    Laundry
    • Level: Main
    Office
    • Level: Main
    Heating
    • Forced Air
    Cooling
    • Central Air
    Appliances
    • Included: Dishwasher, Disposal, Dryer, Oven, Refrigerator, Washer
    Features
    • Audio/Video Controls, Ceiling Fan(s), Granite Counters, High Ceilings, Jack & Jill Bathroom, Open Floorplan, Smoke Free, Tile Counters, Wet Bar
    • Flooring: Carpet, Tile
    • Basement: Walk-Out Access
    • Number of fireplaces: 2
    • Fireplace features: Living Room, Master Bedroom
    Interior area
    • Total structure area: 6,878
    • Total interior livable area: 6,878 sqft
    • Finished area above ground: 4,562
    • Finished area below ground: 2,141

    Property

    Parking
    • Total spaces: 3
    • Parking features: Garage - Attached
    • Attached garage spaces: 3
    Features
    • Levels: Two
    • Stories: 2
    • Patio & porch: Covered, Deck, Front Porch, Patio
    • Exterior features: Gas Grill
    • Fencing: Full
    Lot
    • Size: 9,583 Square Feet
    Details
    • Parcel number: R0410135
    • Special conditions: Standard

    Construction

    Type & style
    • Home type: SingleFamily
    • Property subtype: Single Family Residence
    Materials
    • Frame
    • Roof: Concrete
    Condition
    • Year built: 2001

    Utilities & green energy

    • Sewer: Public Sewer
    • Water: Public

    Community & HOA

    Community
    • Security: Carbon Monoxide Detector(s), Smoke Detector(s)
    • Subdivision: Carriage Club Estates
    HOA
    • Has HOA: Yes
    • Services included: Maintenance Grounds, Recycling, Trash
    • HOA fee: $86 monthly
    • HOA name: Carriage Club HOA Westwind Management Association
    • HOA phone: 303-369-1800
    Location
    • Region: Lone Tree

    Financial & listing details

    • Price per square foot: $159/sqft
    • Tax assessed value: $1,320,000
    • Annual tax amount: $8,188
    • Date on market: 6/6/2024
    • Listing terms: 1031 Exchange,Cash,Conventional,FHA,VA Loan
    • Ownership: Corporation/Trust

    Price history

    DateEventPrice
    10/18/2024Sold$1,092,500-7.4%$159/sqft
    Source: REcolorado as distributed by MLS GRID #7238953 Report a problem
    9/10/2024Pending sale$1,180,000$172/sqft
    Source: REcolorado as distributed by MLS GRID #7238953 Report a problem
    9/6/2024Price change$1,180,000-0.4%$172/sqft
    Source: REcolorado as distributed by MLS GRID #7238953 Report a problem
    8/27/2024Price change$1,185,000-3.3%$172/sqft
    Source: REcolorado as distributed by MLS GRID #7238953 Report a problem
    8/15/2024Pending sale$1,225,000$178/sqft
    Source: REcolorado as distributed by MLS GRID #7238953 Report a problem
    7/24/2024Price change$1,225,000-5.8%$178/sqft
    Source: REcolorado as distributed by MLS GRID #7238953 Report a problem
    6/29/2024Price change$1,300,000-3.7%$189/sqft
    Source: REcolorado as distributed by MLS GRID #7238953 Report a problem
    6/6/2024Listed for sale$1,350,000+117.2%$196/sqft
    Source: REcolorado as distributed by MLS GRID #7238953 Report a problem
    3/27/2023Listing removed--
    Source: REcolorado as distributed by MLS GRID #6108956 Report a problem
    2/17/2023Price change$5,900+7.3%$1/sqft
    Source: REcolorado as distributed by MLS GRID #6108956 Report a problem
    2/1/2023Listed for rent$5,500-6.8%$1/sqft
    Source: Zillow Rentals Report a problem
    1/11/2023Listing removed--
    Source: Zillow Rentals Report a problem
    1/5/2023Listed for rent$5,900+18.1%$1/sqft
    Source: Zillow Rentals Report a problem
    6/25/2021Listing removed--
    Source: Zillow Rental Manager Report a problem
    6/21/2021Price change$4,995-4.9%$1/sqft
    Source: Zillow Rental Manager Report a problem
    6/19/2021Listed for rent$5,250+14.1%$1/sqft
    Source: Zillow Rental Manager Report a problem
    1/18/2020Listing removed$4,600$1/sqft
    Source: Swan Realtor Group Brokerage #5879421 Report a problem
    10/26/2019Price change$4,600-3.2%$1/sqft
    Source: Swan Realtor Group Brokerage #5879421 Report a problem
    10/3/2019Listed for rent$4,750$1/sqft
    Source: Owner Report a problem
    5/3/2001Sold$621,475$90/sqft
    Source: Public Record Report a problem

    Public tax history

    YearProperty taxesTax assessment
    2025$8,106 -1%$82,500 -8.6%
    2024$8,188 +34.1%$90,240 -1%
    2023$6,105 -3.8%$91,120 +35.7%
    2022$6,347 $67,140 -2.8%
    2021-- $69,060 +14%
    2020$5,589 +15.3%$60,570
    2019$4,846 -11.4%$60,570 +8.2%
    2018$5,472 +11.1%$55,980
    2017$4,923 +83.5%$55,980 -6.3%
    2016$2,683 -2.2%$59,770
    2015$2,742 -46.7%$59,770 +11.5%
    2014$5,146 $53,590
    2013-- $53,590 +7.3%
    2012-- $49,930
    2011-- $49,930 -21.8%
    2010-- $63,880 +7.6%
    2009$5,648 $59,370
    2008-- $59,370 +1.9%
    2007-- $58,290
    2006$5,497 +15.9%$58,290 +12.7%
    2004$4,741 -28.7%$51,740 +3.6%
    2003$6,648 $49,940 +24.3%
    2002-- $40,180 +295.9%
    2001$914 +133.1%$10,150 +139.3%
    2000$392 $4,241
    Find assessor info on the county website

    Neighborhood: 80124

    Nearby schools

    GreatSchools rating
    Schools provided by the listing agent
    • Elementary: Acres Green
    • Middle: Cresthill
    • High: Highlands Ranch
    • District: Douglas RE-1

    Source: REcolorado as distributed by MLS GRID. This data may not be complete. We recommend contacting the local school district to confirm school assignments for this home.

    Get a cash offer in 3 minutes
    Find out how much your home could sell for in as little as 3 minutes with a no-obligation cash offer.
    Estimated market value
    $1,338,200
    Get a cash offer in 3 minutes
    Find out how much your home could sell for in as little as 3 minutes with a no-obligation cash offer.
    Estimated market value
    $1,338,200