Skip main navigation
Sold for $1,250,000
  • Tax assessed value
    $1,250,000

    10426 Carriage Club Drive, Lone Tree, CO 80124

    5beds
    6,651sqft
    Single Family Residence
    Built in 2001
    9,583 Square Feet Lot
    $1,425,600 Zestimate®
    $188/sqft
    $6,183 Estimated rent

    Home value

    $1,425,600

    $1.31M - $1.55M

    $6,183/mo

    Zestimate® history
    Loading
    Loading...

    Owner options

    List your home for rent

    $6,183/mo

    Rent Zestimate®

    Find your next renter with Zillow Rental Manager. Plus, with online applications, you can quickly screen prospective tenants – for free.

    Learn more

    $6,183/mo

    Rent Zestimate®

    Refinance and save

    $6,011/mo

    Est. payment

    Refinancing to a lower rate could help reduce your monthly payments and save thousands over the life of the loan.

    See today's rates

    $6,011/mo

    Est. payment

    Explore your selling options

    Work with a Zillow partner agent

    Leverage their expertise and Zillow's premium Showcase listings to get your home seen by more buyers.

    Get started

    List with your own agent

    Get your home in front of millions of buyers by listing it on Zillow.

    Learn how to do it

    Sell it yourself

    Take full control of how buyers see your home on Zillow by listing For Sale by Owner (FSBO).

    List your home

    What's special

    Open space viewsPark meadows mallNew paver patioBuilt-in hickory sideboardGlass shower doorsNewer dual zone hvacGame room
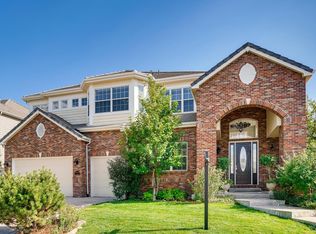
    Welcome to Lone Tree’s highly sought-after Carriage Club Estates neighborhood! This beautiful, executive home has a spacious and open floor plan and backs to the 253 acre Bluffs Regional Park. The popular Longfellow floor plan has 5 bedrooms, 5 bathrooms, nearly 6,100 finished square feet, is light, bright and perfect for entertaining family and friends! Exceptionally well cared for, the home has many improvements and is move-in ready! Entering the home’s foyer, the soaring 20’ ceilings perfectly frame the wall of windows and open space views! The kitchen has new quartz countertops and high-end stainless steel appliances, including an Electrolux induction cooktop and double wall ovens. From the kitchen, walk out to the new paver patio, fully shaded on those hot summer evenings! The large dining room has built-in hickory sideboard and live edge walnut countertop. The main floor den is ideal for the work from home professional! The main floor also features marble and hickory flooring plus designer light fixtures! The upper level primary suite is luxurious with a three-sided fireplace, cozy retreat and primary bathroom with vaulted ceilings, heated natural stone floor and frameless Euro glass shower enclosure. Cross the upper level bridge to the three secondary bedrooms. The west bedroom has an ensuite bathroom and the remaining bedrooms share a jack-n-jill bathroom each with their own private sinks. All bathrooms throughout have been updated with new light fixtures, countertops, sinks, faucets and glass shower doors. The finished basement has a wonderful floor plan with huge family room, game room, wet bar, guest bedroom, bathroom with steam shower, indoor putting green and ample storage. Seller is offering a $5,000 flooring allowance at closing! Other highlights include: newer dual zone HVAC, 3-car garage, and concrete tile roof. Conveniently located near light rail, Park Meadows Mall, I25 and C470! Visit the 3D virtual tour, www.10426CarriageClub.com.

    Zillow last checked:

    Listing updated:

    Listed by:

    Paul Sobania 303-807-2355 PSobania@gmail.com,

    RE/MAX Professionals

    Bought with:

    Katrina Johnson, 100082097

    Mountain States Realty Group

    Source: REcolorado as distributed by MLS GRID,MLS#: 4167104MLS Logo

    Facts & features

    Interior

    Bedrooms & bathrooms
    • Bedrooms: 5
    • Bathrooms: 5
    • Full bathrooms: 3
    • 3/4 bathrooms: 1
    • 1/2 bathrooms: 1
    • Main level bathrooms: 1
    Primary bedroom
    • Description: Primary Suite With Retreat And With Three Sided Gas Fireplace!
    • Level: Upper
    • Area: 378 Square Feet
    • Dimensions: 14 x 27
    Bedroom
    • Description: West Bedroom With Ensuite Bathroom
    • Level: Upper
    • Area: 140 Square Feet
    • Dimensions: 10 x 14
    Bedroom
    • Description: Bluff Regional Park Views!
    • Level: Upper
    • Area: 140 Square Feet
    • Dimensions: 10 x 14
    Bedroom
    • Description: Currently Staged As A Gym.
    • Level: Upper
    • Area: 120 Square Feet
    • Dimensions: 10 x 12
    Bedroom
    • Description: Guest Suite Perfect For Family!
    • Level: Basement
    • Area: 154 Square Feet
    • Dimensions: 11 x 14
    Primary bathroom
    • Description: Natural Stone Heated Floors!
    • Level: Upper
    Bathroom
    • Description: New Granite Vanity, Lights, Fixtures And Toilet!
    • Level: Main
    Bathroom
    • Description: Ensuite Bathroom!
    • Level: Upper
    Bathroom
    • Description: Jack-N-Jill Bathroom With Individual Sinks!
    • Level: Upper
    Bathroom
    • Description: Walk-In Steam Shower!
    • Level: Basement
    Dining room
    • Description: Hickory Built-In Sideboard And Live Edge Walnut Countertop!
    • Level: Main
    • Area: 168 Square Feet
    • Dimensions: 12 x 14
    Family room
    • Description: Two-Story Wall Of Windows And Gas Fireplace!
    • Level: Main
    • Area: 324 Square Feet
    • Dimensions: 18 x 18
    Family room
    • Description: Huge Rec. Room 35' X 26'! Hickory Wet Bar With Granite, Wine Storage And Dual Refrigerators!
    • Level: Basement
    • Area: 910 Square Feet
    • Dimensions: 26 x 35
    Kitchen
    • Description: Gourmet Kitchen With New Quartz Countertops!
    • Level: Main
    • Area: 240 Square Feet
    • Dimensions: 12 x 20
    Laundry
    • Description: With Utility Sink And Front Load Washer & Dryer!
    • Level: Main
    Living room
    • Description: Open Floor Plan Overlooking Front!
    • Level: Main
    • Area: 168 Square Feet
    • Dimensions: 12 x 14
    Office
    • Description: Spacious Main Floor Office With Views!
    • Level: Main
    • Area: 204 Square Feet
    • Dimensions: 12 x 17
    Heating
    • Forced Air, Natural Gas
    Cooling
    • Central Air
    Appliances
    • Included: Cooktop, Dishwasher, Disposal, Double Oven, Dryer, Gas Water Heater, Humidifier, Microwave, Range, Range Hood, Refrigerator, Self Cleaning Oven, Washer, Water Softener, Wine Cooler
    Features
    • Built-in Features, Ceiling Fan(s), Central Vacuum, Eat-in Kitchen, Entrance Foyer, Five Piece Bath, High Ceilings, High Speed Internet, Jack & Jill Bathroom, Kitchen Island, Open Floorplan, Primary Suite, Quartz Counters, Sound System, Tile Counters, Vaulted Ceiling(s), Walk-In Closet(s), Wet Bar, Wired for Data
    • Flooring: Carpet, Tile, Wood
    • Windows: Bay Window(s), Double Pane Windows, Window Coverings
    • Basement: Cellar,Finished,Full
    • Number of fireplaces: 3
    • Fireplace features: Basement, Family Room, Master Bedroom
    Interior area
    • Total structure area: 6,651
    • Total interior livable area: 6,651 sqft
    • Finished area above ground: 4,420
    • Finished area below ground: 1,673

    Property

    Parking
    • Total spaces: 3
    • Parking features: Concrete
    • Attached garage spaces: 3
    Features
    • Levels: Two
    • Stories: 2
    • Patio & porch: Covered, Front Porch, Patio
    • Exterior features: Fire Pit, Gas Valve, Rain Gutters, Smart Irrigation
    • Spa features: Steam Room
    • Fencing: Full
    • Has view: Yes
    • View description: Meadow
    Lot
    • Size: 9,583 Square Feet
    • Features: Borders Public Land, Open Space, Sprinklers In Front, Sprinklers In Rear
    Details
    • Parcel number: R0410116
    • Zoning: Residential
    • Special conditions: Standard

    Construction

    Type & style
    • Home type: SingleFamily
    • Architectural style: Traditional
    • Property subtype: Single Family Residence
    Materials
    • Brick, Frame, Wood Siding
    • Foundation: Concrete Perimeter, Structural
    • Roof: Concrete
    Condition
    • Year built: 2001

    Utilities & green energy

    • Sewer: Public Sewer
    • Water: Public
    • Utilities for property: Cable Available, Electricity Connected, Internet Access (Wired), Natural Gas Connected, Phone Connected

    Community & HOA

    Community
    • Security: Smart Locks, Smoke Detector(s), Video Doorbell
    • Subdivision: Carriage Club
    HOA
    • Has HOA: Yes
    • Amenities included: Park, Trail(s)
    • Services included: Reserve Fund, Maintenance Grounds, Recycling, Trash
    • HOA fee: $81 monthly
    • HOA name: Carriage Club - Westwind Property Management Group
    • HOA phone: 303-369-1800
    Location
    • Region: Lone Tree

    Financial & listing details

    • Price per square foot: $188/sqft
    • Tax assessed value: $1,250,000
    • Annual tax amount: $6,256
    • Date on market: 10/31/2023
    • Listing terms: Cash,Conventional,Jumbo,VA Loan
    • Exclusions: Seller's Personal Property.
    • Ownership: Individual
    • Electric utility on property: Yes
    • Road surface type: Paved

    Price history

    DateEventPrice
    1/30/2024Sold$1,250,000-3.8%$188/sqft
    Source: REcolorado as distributed by MLS GRID #4167104 Report a problem
    12/25/2023Pending sale$1,299,000$195/sqft
    Source: REcolorado as distributed by MLS GRID #4167104 Report a problem
    12/8/2023Price change$1,299,000-5.5%$195/sqft
    Source: REcolorado as distributed by MLS GRID #4167104 Report a problem
    10/31/2023Listed for sale$1,375,000+102.2%$207/sqft
    Source: REcolorado as distributed by MLS GRID #4167104 Report a problem
    11/15/2011Sold$680,000-6.2%$102/sqft
    Source: Public Record Report a problem
    5/3/2011Listed for sale$725,000+30.5%$109/sqft
    Source: RE/MAX Professionals #992755 Report a problem
    5/2/2001Sold$555,416$84/sqft
    Source: Public Record Report a problem

    Public tax history

    YearProperty taxesTax assessment
    2025$8,437 -1%$78,120 -16.7%
    2024$8,522 +36.2%$93,770 -1%
    2023$6,256 -3.8%$94,670 +37.6%
    2022$6,505 $68,800 -2.8%
    2021-- $70,780 +14.8%
    2020$5,687 +12.2%$61,630
    2019$5,067 -11.4%$61,630 +5.3%
    2018$5,721 +11.1%$58,530
    2017$5,147 -7.2%$58,530 -5.3%
    2016$5,546 +95.7%$61,780
    2015$2,834 -48.8%$61,780 +7.2%
    2014$5,534 $57,630
    2013-- $57,630 +10.7%
    2012-- $52,080
    2011-- $52,080 -17.2%
    2010-- $62,890 +16.7%
    2009$2,563 $53,890
    2008-- $53,890 -9.7%
    2007-- $59,680
    2006$5,628 +15.8%$59,680 +12.5%
    2004$4,861 -21.8%$53,050 +13.6%
    2003$6,214 $46,680 +44.4%
    2002-- $32,320 +218.4%
    2001$914 +133.1%$10,150 +139.3%
    2000$392 $4,241
    Find assessor info on the county website

    Neighborhood: 80124

    Nearby schools

    GreatSchools rating
    Schools provided by the listing agent
    • Elementary: Acres Green
    • Middle: Cresthill
    • High: Highlands Ranch
    • District: Douglas RE-1

    Source: REcolorado as distributed by MLS GRID. This data may not be complete. We recommend contacting the local school district to confirm school assignments for this home.

    Get a cash offer in 3 minutes
    Find out how much your home could sell for in as little as 3 minutes with a no-obligation cash offer.
    Estimated market value
    $1,425,600
    Get a cash offer in 3 minutes
    Find out how much your home could sell for in as little as 3 minutes with a no-obligation cash offer.
    Estimated market value
    $1,425,600