Skip main navigation
Sold for $1,315,000
  • $1,315,000

    10441 Carriage Club Drive, Lone Tree, CO 80124

    5beds
    6,714sqft
    Single Family Residence
    Built in 2001
    9,148 Square Feet Lot
    $1,311,200 Zestimate®
    $196/sqft
    $6,188 Estimated rent

    Home value

    $1,311,200

    $1.25M - $1.38M

    $6,188/mo

    Zestimate® history
    Loading
    Loading...

    Owner options

    List your home for rent

    $6,188/mo

    Rent Zestimate®

    Find your next renter with Zillow Rental Manager. Plus, with online applications, you can quickly screen prospective tenants – for free.

    Learn more

    $6,188/mo

    Rent Zestimate®

    Refinance and save

    $6,324/mo

    Est. payment

    Refinancing to a lower rate could help reduce your monthly payments and save thousands over the life of the loan.

    See today's rates

    $6,324/mo

    Est. payment

    Explore your selling options

    Work with a Zillow partner agent

    Leverage their expertise and Zillow's premium Showcase listings to get your home seen by more buyers.

    Get started

    List with your own agent

    Get your home in front of millions of buyers by listing it on Zillow.

    Learn how to do it

    Sell it yourself

    Take full control of how buyers see your home on Zillow by listing For Sale by Owner (FSBO).

    List your home

    What's special

    Finished walkout basementHot tubSweeping west-facing mountain viewsCustom theater roomPrimary suiteFrench doorsDouble ovens
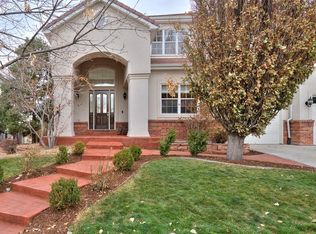
    The home comes equipped with solar panels, which typically cover $200–$300 worth of electricity each month, significantly reducing your utility costs. Trash service is covered by the HOA, so tenants don’t need to pay for it separately. This beautifully maintained two-story home offers sweeping west-facing mountain views through a wall of windows and elegant French doors that open to a peaceful greenbelt, neighborhood park, and scenic walking trail. Inside, you'll find a thoughtfully designed floor plan featuring a gourmet kitchen with white cherry cabinetry, slab granite countertops, a butler's pantry, double ovens, and stainless appliances. Rich wood trim, a cozy gas fireplace, and dramatic high ceilings in the formal dining area create a warm and inviting atmosphere throughout. The main-level primary suite is a true retreat, offering a luxurious 5-piece bath with jetted tub, a spacious walk-in closet, its own fireplace, and private deck access through French doors. Additional features include a main-floor laundry/mudroom with utility sink. Upstairs includes three generously sized bedrooms one with an en suite bath and two connected by a Jack-and-Jill bathroom as well as a versatile loft/study space perfect for work or relaxation. The finished walkout basement is ideal for entertaining, complete with a custom theater room (projector and screen included), a large game/rec room with pool table area, wet bar with kegerator, craft/bonus room, guest/exercise space, private guest bath, and ample storage. Step outside to the lower-level hot tub and enjoy the low-maintenance concrete tile roof. Located just minutes from the Bluff's Regional Park trails, I-25, light rail, and top-tier dining and shopping this home offers both tranquility and convenience! Trash service is included for added convenience.

    Zillow last checked:

    Listing updated:

    Listed by:

    Fang Zhang 720-579-6648 fang.anjoyrealty@gmail.com,

    AnJoy Realty, LLC,

    Ruth Febriana 720-278-8652,

    AnJoy Realty, LLC

    Bought with:

    Meghan Metzler, 100103120

    LIV Sotheby's International Realty

    Source: REcolorado as distributed by MLS GRID,MLS#: 6251744MLS Logo

    Facts & features

    Interior

    Bedrooms & bathrooms
    • Bedrooms: 5
    • Bathrooms: 5
    • Full bathrooms: 4
    • 1/2 bathrooms: 1
    • Main level bathrooms: 2
    • Main level bedrooms: 1
    Primary bedroom
    • Level: Main
    Bedroom
    • Level: Upper
    Bedroom
    • Level: Upper
    Bedroom
    • Level: Upper
    Bedroom
    • Level: Basement
    Primary bathroom
    • Level: Main
    Bathroom
    • Level: Main
    Bathroom
    • Level: Upper
    Bathroom
    • Level: Upper
    Bathroom
    • Level: Basement
    Bonus room
    • Level: Basement
    Dining room
    • Level: Main
    Family room
    • Level: Main
    Game room
    • Level: Basement
    Kitchen
    • Level: Main
    Laundry
    • Level: Main
    Living room
    • Level: Main
    Loft
    • Level: Upper
    Media room
    • Level: Basement
    Heating
    • Natural Gas
    Cooling
    • Central Air
    Appliances
    • Included: Bar Fridge, Convection Oven, Cooktop, Dishwasher, Disposal, Double Oven, Down Draft, Gas Water Heater, Microwave, Refrigerator
    Features
    • Basement: Walk-Out Access
    Interior area
    • Total structure area: 6,714
    • Total interior livable area: 6,714 sqft
    • Finished area above ground: 4,030
    • Finished area below ground: 2,100

    Property

    Parking
    • Total spaces: 3
    • Parking features: Garage - Attached
    • Attached garage spaces: 3
    Features
    • Levels: Two
    • Stories: 2
    • Patio & porch: Deck
    • Exterior features: Balcony, Private Yard
    Lot
    • Size: 9,148 Square Feet
    Details
    • Parcel number: R0410125
    • Special conditions: Standard

    Construction

    Type & style
    • Home type: SingleFamily
    • Property subtype: Single Family Residence
    Materials
    • Frame, Stone
    • Roof: Concrete
    Condition
    • Year built: 2001

    Utilities & green energy

    • Sewer: Public Sewer
    • Water: Public

    Community & HOA

    Community
    • Subdivision: Carriage Club
    HOA
    • Has HOA: Yes
    • HOA fee: $86 monthly
    • HOA name: Westwind Management
    • HOA phone: 303-369-1800
    Location
    • Region: Lone Tree

    Financial & listing details

    • Price per square foot: $196/sqft
    • Tax assessed value: $1,501,292
    • Annual tax amount: $9,314
    • Date on market: 8/7/2025
    • Listing terms: Cash,Conventional,VA Loan
    • Ownership: Individual

    Price history

    DateEventPrice
    9/8/2025Sold$1,315,000+1.5%$196/sqft
    Source: REcolorado as distributed by MLS GRID #6251744 Report a problem
    8/9/2025Listing removed$5,400$1/sqft
    Source: Zillow Rentals Report a problem
    8/8/2025Pending sale$1,295,000$193/sqft
    Source: REcolorado as distributed by MLS GRID #6251744 Report a problem
    8/7/2025Listed for sale$1,295,000+0.3%$193/sqft
    Source: REcolorado as distributed by MLS GRID #6251744 Report a problem
    8/2/2025Listed for rent$5,400$1/sqft
    Source: Zillow Rentals Report a problem
    2/10/2022Sold$1,290,816+3.3%$192/sqft
    Source: Public Record Report a problem
    1/13/2022Pending sale$1,250,000$186/sqft
    Source: RE/MAX International #2311705 Report a problem
    1/7/2022Listed for sale$1,250,000+72.4%$186/sqft
    Source: RE/MAX International #2311705 Report a problem
    3/15/2013Sold$725,000-3.3%$108/sqft
    Source: Public Record Report a problem
    9/24/2012Price change$750,000-1.3%$112/sqft
    Source: RE/MAX Professionals #1131362 Report a problem
    6/29/2012Price change$760,000-1.8%$113/sqft
    Source: RE/MAX Professionals #1131362 Report a problem
    5/4/2012Listed for sale$774,000+6.8%$115/sqft
    Source: RE/MAX Professionals #1131362 Report a problem
    1/10/2007Sold$725,000+16.4%$108/sqft
    Source: Public Record Report a problem
    8/30/2001Sold$622,668$93/sqft
    Source: Public Record Report a problem

    Public tax history

    YearProperty taxesTax assessment
    2025$9,314 -1%$93,830 -9%
    2024$9,408 +44%$103,120 -1%
    2023$6,535 -3.8%$104,130 +44.9%
    2022$6,795 $71,860 -2.8%
    2021-- $73,930 +15.1%
    2020$5,929 +14.9%$64,250
    2019$5,160 -11.4%$64,250 +7.8%
    2018$5,827 +11.1%$59,610
    2017$5,242 -9%$59,610 -7.1%
    2016$5,758 -2.2%$64,150
    2015$5,886 +2.5%$64,150 +7.3%
    2014$5,743 $59,810
    2013-- $59,810 +4%
    2012-- $57,520
    2011-- $57,520 -3%
    2010-- $59,310 +8%
    2009$2,613 $54,930
    2008-- $54,930 -5.5%
    2007-- $58,110
    2006$5,480 +4.1%$58,110 +1.1%
    2004$5,264 -23.7%$57,450 +10.9%
    2003$6,897 $51,810 +97.5%
    2002-- $26,236 +158.5%
    2001$914 +133.1%$10,150 +139.3%
    2000$392 $4,241
    Find assessor info on the county website

    Neighborhood: 80124

    Nearby schools

    GreatSchools rating
    Schools provided by the listing agent
    • Elementary: Acres Green
    • Middle: Cresthill
    • High: Highlands Ranch
    • District: Douglas RE-1

    Source: REcolorado as distributed by MLS GRID. This data may not be complete. We recommend contacting the local school district to confirm school assignments for this home.

    Get a cash offer in 3 minutes
    Find out how much your home could sell for in as little as 3 minutes with a no-obligation cash offer.
    Estimated market value
    $1,311,200
    Get a cash offer in 3 minutes
    Find out how much your home could sell for in as little as 3 minutes with a no-obligation cash offer.
    Estimated market value
    $1,311,200