Skip main navigation
For sale
  • Price increase: $25K (7/7)
    $1,300,000

    10456 Carriage Club Drive, Lone Tree, CO 80124

    5beds
    6,610sqft
    : 
    Loading
    Get pre-qualified
    Single Family Residence
    Built in 2003
    9,148 Square Feet Lot
    $-- Zestimate®
    $197/sqft
    $86/mo HOA

    What's special

    Lovely mountain viewsLifetime playsetSpacious primary suiteDesignated workout roomDouble ovenStainless steel appliancesEnsuite bathroom
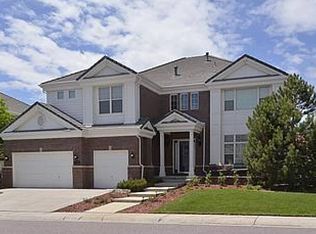
    Welcome! Check out this beautiful executive home in Carriage Club, ideally located adjacent to Douglas County-Bluffs Regional Trail Open Space, featuring 3 miles of walking, hiking, biking and horseback riding trails! Step into this gorgeous home to find a grand foyer with 20 foot ceilings, an elegant spiral staircase to the second story, and wall to wall windows with custom plantation shutters. This home's highly flexible floor plan features 5 bedrooms and 5 bathrooms, a private office, AND another 2000+ square feet of finished living space in the basement. You're sure to love the gourmet kitchen, with slab granite counter tops including a large island, a 5 burner gas cook top, stainless steel appliances including a NEW double oven, NEW 48 inch GE Monogram refrigerator, NEW garbage disposal, and tons of cabinet space with an adjacent butler's pantry. Venture upstairs to discover an open landing and bridge along with 4 bedrooms and 3 baths. On one side of the overlook is the spacious primary suite, which offers newer wainscoting and crown molding, lovely mountain views, a cozy double-sided fireplace and sitting area, dual walk-in closets and a luxurious 5-piece bathroom with vaulted ceilings. On the other side are 2 more bedrooms sharing a Jack-and-Jill style bathroom, and one more bedroom with its own ensuite bathroom - an ideal setup for guests. The finished basement has new carpet, tile, and paint, and provides tons of options for customizing your ideal living setup.  You'll find a huge rec/game/media space with a built-in wet bar, a designated workout room, and the 5th bedroom and bathroom with a walk-in steam shower. Many upgrades have already been made to this home, including a new 50 gallon water heater, newer paint and crown molding in 3 bedrooms, updated landscaping with new lighting in the front and back yards, a Lifetime Playset, exterior paint and light fixtures, a new whole house humidifier, a radon mitigation system, and more. This home is a MUST SEE!
    194 days
    |
    690
    |
    18
    |

    Zillow last checked:

    Listing updated:

    Listed by:

    Anthony English tony@hqhomes.com,

    HQ Homes

    Source: REcolorado as distributed by MLS GRID,MLS#: 8235634MLS Logo

    Loading...

      Facts & features

      Interior

      Bedrooms & bathrooms
      • Bedrooms: 5
      • Bathrooms: 5
      • Full bathrooms: 3
      • 3/4 bathrooms: 1
      • 1/2 bathrooms: 1
      • Main level bathrooms: 1
      Bedroom
      • Level: Upper
      Bedroom
      • Features: Primary Suite
      • Level: Upper
      Bedroom
      • Level: Upper
      Bedroom
      • Level: Upper
      Bedroom
      • Level: Basement
      Bathroom
      • Level: Upper
      Bathroom
      • Features: Primary Suite
      • Level: Upper
      Bathroom
      • Level: Basement
      Bathroom
      • Level: Upper
      Bathroom
      • Level: Main
      Office
      • Level: Main
      Heating
      • Forced Air
      Cooling
      • Central Air
      Appliances
      • Included: Bar Fridge, Cooktop, Dishwasher, Double Oven, Microwave, Refrigerator
      Features
      • Basement: Finished
      Interior area
      • Total structure area: 6,610
      • Total interior livable area: 6,610 sqft
      • Finished area above ground: 4,379
      • Finished area below ground: 2,119

      Property

      Parking
      • Total spaces: 3
      • Parking features: Garage - Attached
      • Attached garage spaces: 3
      Features
      • Levels: Two
      • Stories: 2
      Lot
      • Size: 9,148 Square Feet
      Details
      • Parcel number: R0410119
      • Special conditions: Standard

      Construction

      Type & style
      • Home type: SingleFamily
      • Property subtype: Single Family Residence
      Materials
      • Frame
      • Roof: Concrete
      Condition
      • Year built: 2003

      Utilities & green energy

      • Sewer: Public Sewer

      Community & HOA

      Community
      • Subdivision: Carriage Club
      HOA
      • Has HOA: Yes
      • HOA fee: $86 monthly
      • HOA name: Westwind Mgmt
      • HOA phone: 303-369-1800
      Location
      • Region: Lone Tree

      Financial & listing details

      • Price per square foot: $197/sqft
      • Tax assessed value: $1,409,423
      • Annual tax amount: $8,424
      • Date on market: 1/5/2026
      • Listing terms: Cash,Conventional,FHA,Assumable,VA Loan
      • Exclusions: Washer, Dryer, Personal Property
      • Ownership: Individual

        Estimated market value

        Not available

        Estimated sales range

        Not available

        Not available

        Price history

        DateEventPrice
        7/7/2026Price change$1,300,000+2%$197/sqft
        Source: REcolorado as distributed by MLS GRID #8235634 Report a problem
        5/17/2026Price change$1,275,000-1.9%$193/sqft
        Source: REcolorado as distributed by MLS GRID #8235634 Report a problem
        1/5/2026Listed for sale$1,300,000-10.3%$197/sqft
        Source: REcolorado as distributed by MLS GRID #8235634 Report a problem
        6/13/2022Sold$1,450,000+101.4%$219/sqft
        Source: Public Record Report a problem
        12/28/2006Sold$720,000+17.2%$109/sqft
        Source: Public Record Report a problem
        4/17/2003Sold$614,257$93/sqft
        Source: Public Record Report a problem

        Public tax history

        YearProperty taxesTax assessment
        2025$8,424 -1%$88,080 -5.9%
        2024$8,509 +37.6%$93,620 -1%
        2023$6,185 -3.8%$94,530 +39%
        2022$6,432 $68,020 -2.8%
        2021-- $69,980 +15%
        2020$5,617 +12.2%$60,870
        2019$5,007 -11.4%$60,870 +5.2%
        2018$5,654 +11.1%$57,840
        2017$5,087 -6.2%$57,840 -4.3%
        2016$5,424 -2.2%$60,420
        2015$5,544 +122.5%$60,420 +16.5%
        2014$2,491 $51,880
        2013-- $51,880 +8.4%
        2012-- $47,870
        2011-- $47,870 -22.3%
        2010-- $61,580 +9.7%
        2009$2,669 $56,120
        2008-- $56,120 +2.1%
        2007-- $54,960
        2006$5,183 +29%$54,960 +4.4%
        2004$4,019 +154.1%$52,640 +195.4%
        2003$1,581 $17,820 +15.7%
        2002-- $15,396 +51.7%
        2001$914 +133.1%$10,150 +139.3%
        2000$392 $4,241
        Find assessor info on the county website

        Monthly payment

        Est. payment

        Payment breakdown

        Explore the cost of this home by adjusting the details. Changes won't be saved.
        All calculations are estimates and provided by Zillow, Inc. for informational purposes only. Actual amounts may vary.
        HOA fees may include property taxes on listings classified as Co-Ops. Contact the listing agent and/or owner for fee details.
        Mortgage interest rates are dependent on a number of factors, including credit score, down payment, and repayment length. Interest rate data provided by Zillow Group Marketplace, Inc. as of 1/1/1970 from various mortgage lenders with which we have lead or other similar arrangements; the Estimated Payment is an average of those rates.
        See how much you could borrow to make a competitive offer.

        Climate risks

        Neighborhood: 80124

        Getting around

        7 / 100
        Car-Dependent
        26 / 100
        Somewhat Bikeable

        Nearby schools

        GreatSchools rating
        Schools provided by the listing agent
        • Elementary: Acres Green
        • Middle: Cresthill
        • High: Highlands Ranch
        • District: Douglas RE-1

        Source: REcolorado as distributed by MLS GRID. This data may not be complete. We recommend contacting the local school district to confirm school assignments for this home.

        A local agent can set up tours, give advice and negotiate with sellers.

        Browse local experts

        Similar homes