Positioned on a generous lot along a quiet street, this exceptional Parkwood Cape May showcases timeless architecture with two inviting covered porches that create outstanding curb appeal. Thoughtfully designed across three finished levels, the home features extensive crown molding, cased windows, and rich hickory hardwood floors throughout the main and upper levels. A grand foyer welcomes you with a formal dining room and a private office with elegant pocket doors. The gourmet kitchen impresses with ceiling-height cabinetry, granite countertops, premium Thermador appliances, and an open layout that flows seamlessly into the bright living spaces. A full bath and functional mudroom with a large storage closet add everyday convenience. Upstairs, the luxurious primary suite offers a spa-inspired five-piece bath, custom walk-in closet, and private covered “pajama porch.” Two additional bedrooms each feature access to their own full bathrooms, and the upstairs laundry room is ideally located.The finished basement provides exceptional flexibility with a spacious great room, mini kitchen, guest bedroom, full bath, and abundant storage perfect for entertaining, guests, or multi-generational living. Outside, enjoy the composite deck overlooking the beautifully landscaped yard. Additional features include a three car garage with a workbench, dedicated electrical outlets for hobbies, programmable exterior lighting, and holiday lighting outlets with timers. Ideally located near Wicker Park and within walking distance of Northfield High School, this remarkable Central Park home combines timeless craftsmanship with modern luxury.
For sale
Price cut: $25K (8/6)
$1,399,999
9427 E 51st Drive, Denver, CO 80238
4beds
4,251sqft
:
Get pre-qualified$8,457/mo
Single Family Residence
Built in 2016
6,969 Square Feet Lot
$-- Zestimate®
$329/sqft
$58/mo HOA
What's special
- 15 days |
- 743 |
- 42 |
Zillow last checked:
Listing updated:
Listed by:
Kari Barnes 303-619-9200 kbarnes09@gmail.com,
RE/MAX Leaders
Source: REcolorado as distributed by MLS GRID,MLS#: 5924478
Facts & features
Interior
Bedrooms & bathrooms
- Bedrooms: 4
- Bathrooms: 4
- Full bathrooms: 3
- 3/4 bathrooms: 1
- Main level bathrooms: 1
Bedroom
- Features: Primary Suite
- Level: Upper
Bedroom
- Level: Upper
Bedroom
- Level: Upper
Bedroom
- Level: Basement
Bathroom
- Level: Main
Bathroom
- Features: En Suite Bathroom
- Level: Upper
Bathroom
- Level: Upper
Bathroom
- Level: Basement
Dining room
- Level: Main
Dining room
- Level: Main
Family room
- Level: Main
Great room
- Level: Basement
Kitchen
- Level: Main
Kitchen
- Level: Basement
Laundry
- Level: Upper
Office
- Level: Main
Heating
- Forced Air
Cooling
- Central Air
Appliances
- Included: Dishwasher, Disposal, Dryer, Humidifier, Microwave, Oven, Range, Range Hood, Refrigerator, Tankless Water Heater, Washer
Features
- Ceiling Fan(s), Eat-in Kitchen, Five Piece Bath, Granite Counters, Kitchen Island, Primary Suite, Vaulted Ceiling(s), Walk-In Closet(s), Wet Bar
- Flooring: Carpet, Tile, Wood
- Windows: Double Pane Windows, Window Coverings, Window Treatments
- Basement: Full
- Number of fireplaces: 1
Interior area
- Total structure area: 4,251
- Total interior livable area: 4,251 sqft
- Finished area above ground: 2,765
- Finished area below ground: 1,313
Video & virtual tour
Property
Parking
- Total spaces: 3
- Parking features: Concrete, Floor Coating, Oversized, Tandem
- Attached garage spaces: 3
Features
- Levels: Two
- Stories: 2
- Patio & porch: Covered, Deck, Front Porch
- Exterior features: Garden, Gas Valve, Private Yard
- Fencing: Partial
Lot
- Size: 6,969 Square Feet
- Features: Landscaped, Level, Sprinklers In Front, Sprinklers In Rear
Details
- Parcel number: 115206017
- Zoning: M-RX-5
- Special conditions: Standard
Construction
Type & style
- Home type: SingleFamily
- Architectural style: Traditional
- Property subtype: Single Family Residence
Materials
- Concrete, Frame
- Roof: Composition
Condition
- Year built: 2016
Utilities & green energy
- Sewer: Public Sewer
- Water: Public
Community & HOA
Community
- Subdivision: Central Park
HOA
- Has HOA: Yes
- HOA fee: $58 monthly
- HOA name: MCA Central Park
- HOA phone: 303-388-0724
Location
- Region: Denver
Financial & listing details
- Price per square foot: $329/sqft
- Tax assessed value: $1,608,400
- Annual tax amount: $16,588
- Date on market: 7/24/2026
- Listing terms: Cash,Conventional,VA Loan
- Exclusions: Staging Items
- Ownership: Individual
Estimated market value
Not available
Estimated sales range
Not available
Not available
Price history
| Date | Event | Price |
|---|---|---|
| 8/6/2026 | Price change | $1,399,999-1.8%$329/sqft |
Source:  REcolorado as distributed by MLS GRID #5924478 Report a problem REcolorado as distributed by MLS GRID #5924478 Report a problem | ||
| 7/23/2026 | Listed for sale | $1,425,000+38%$335/sqft |
Source: REcolorado as distributed by MLS GRID #5924478 Report a problem | ||
| 12/29/2016 | Sold | $1,032,457$243/sqft |
Source: Public Record Report a problem | ||
Public tax history
| Year | Property taxes | Tax assessment |
|---|---|---|
| 2024 | $15,023 +43.6% | $104,080 -3.4% |
| 2023 | $10,463 +1.4% | $107,790 +45.6% |
| 2022 | $10,321 -4.2% | $74,040 -2.8% |
| 2021 | $10,771 +1.5% | $76,180 -5.3% |
| 2020 | $10,608 +32.6% | $80,409 -0.7% |
| 2019 | $7,999 | $80,971 +39.2% |
| 2018 | $7,999 +0.2% | $58,150 |
| 2017 | $7,987 +1304.6% | $58,150 +224.5% |
| 2016 | $569 | $17,920 |
Find assessor info on the county website
Monthly payment
Est. payment
Payment breakdown
Explore the cost of this home by adjusting the details. Changes won't be saved.Climate risks
Neighborhood: Central Park
Nearby schools
GreatSchools rating
- 7/10Willow ElementaryGrades: PK-5Distance: 0.6 mi
- 9/10Denver Green School NorthfieldGrades: 6-8Distance: 0.7 mi
- 8/10Northfield High SchoolGrades: 9-12Distance: 0.4 mi
Schools provided by the listing agent
- Elementary: Willow
- Middle: Denver Green
- High: Northfield
- District: Denver 1
Source: REcolorado as distributed by MLS GRID. This data may not be complete. We recommend contacting the local school district to confirm school assignments for this home.
- $1,256,7004 bd4 ba3.2k sqft9407 E 51st Dr, Denver, CO 80238Off Market
- $1,114,3003 bd3 ba4.6k sqft9428 E 52nd Ave, Denver, CO 80238Off Market

- $1004,000 sqft9401 E 51st Dr, Denver, CO 80238Off Market
- $1,321,4004 bd3 ba3.1k sqft9408 E 52nd Ave, Denver, CO 80238Off Market
- $1,406,7004 bd4 ba4.5k sqft9408 E 52nd Ave., Denver, CO 80238Off Market
- $1,285,7005 bd5 ba4.4k sqft9438 E 52nd Ave, Denver, CO 80238Off Market
- $867,1004 bd3 ba2.7k sqft9406 E 51st Dr, Denver, CO 80238Off Market
- $983,7005 bd4 ba3.9k sqft9406 51st, Denver, CO 80238Off Market
A local agent can set up tours, give advice and negotiate with sellers.
Similar homes
- $1,300,0005 bd5 ba4.3k sqft7945 E Prairie Meadow Drive, Denver, CO 80238For Sale
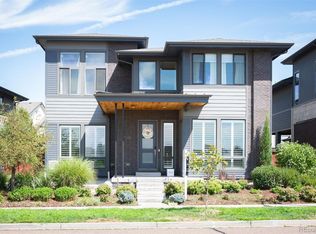
 MLS ID #6571005, Jennifer Kurpinsky, LIV Sotheby's International Realty. REcolorado as distributed by MLS GRID
 - $1,215,0005 bd4 ba4k sqft2647 Xanthia Court, Denver, CO 80238For Sale
 MLS ID #7314250, Jay Epperson, Compass - Denver. REcolorado as distributed by MLS GRID
 - $1,385,0005 bd5 ba4.4k sqft9731 E 34th Place, Denver, CO 80238For Sale
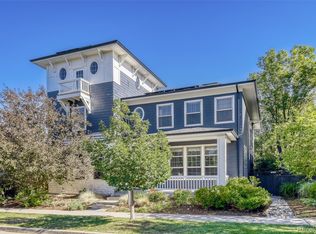 MLS ID #5747109, Andrew Nagel, RE/MAX of Cherry Creek. REcolorado as distributed by MLS GRID
 - $974,5004 bd5 ba3.5k sqft5881 N Beeler St, Denver, CO 80238For Sale

 MLS ID #1065607, Taylor Wilson, Compass-Denver. IRES as distributed by MLS GRID
 - $992,0005 bd4 ba3.8k sqft8576 E 35th Avenue, Denver, CO 80238For SaleMLS ID #5481971, Meltem Yilmazturk, Corcoran Perry & Co.. REcolorado as distributed by MLS GRID
- $1,400,0004 bd4 ba3.3k sqft122 Jackson Street, Denver, CO 80206For SaleMLS ID #4093890, Deviree Vallejo, LIV Sotheby's International Realty. REcolorado as distributed by MLS GRID
- $1,425,0003 bd3 ba3.5k sqft460 S Garfield Street, Denver, CO 80209For SaleMLS ID #2978495, Michael T. Mahoney, Compass - Denver. REcolorado as distributed by MLS GRID
- $1,425,0004 bd3 ba2.9k sqft2030 S Humboldt Street, Denver, CO 80210For SaleMLS ID #2434552, Kim Kronenberger, RE/MAX Professionals. REcolorado as distributed by MLS GRID
- $950,0004 bd5 ba3.8k sqft5093 Valentia Street, Denver, CO 80238For SaleMLS ID #9618819, Tom Gross, Kentwood Real Estate DTC, LLC. REcolorado as distributed by MLS GRID
- $1,395,0004 bd4 ba3.2k sqft5034 Utica Street, Denver, CO 80212For SaleMLS ID #4601582, Deborah Woodward, HomeSmart. REcolorado as distributed by MLS GRID
- $1,425,0004 bd4 ba3.7k sqft754 E 7th Avenue, Denver, CO 80203For SaleMLS ID #7481220, EMPOWERHOME Team, Keller Williams DTC. REcolorado as distributed by MLS GRID
- $1,328,0004 bd3 ba3.7k sqft3286 Alkire Way, Golden, CO 80401For SaleMLS ID #6174882, Zuzana Zitna, Keller Williams Integrity Real Estate LLC. REcolorado as distributed by MLS GRID
- $1,249,0004 bd4 ba3.7k sqft16186 Xenia St, Brighton, CO 80602For SaleMLS ID #1064384, Danielle Cruz, Your Castle Real Estate LLC. IRES as distributed by MLS GRID
- $715,0003 bd3 ba2.5k sqft2844 Havana Street, Denver, CO 80238For SaleMLS ID #7557565, John Carranza, Central Park Realty LLC. REcolorado as distributed by MLS GRID
- $1,425,0004 bd4 ba4.5k sqft14355 Navajo St, Westminster, CO 80023For SaleMLS ID #1063095, Gwenivere Snyder, LIV Sotheby's Intl Realty. IRES as distributed by MLS GRID
- $1,275,0004 bd4 ba3k sqft222 S Marion Parkway, Denver, CO 80209For SaleMLS ID #2684762, Ryan Dillon, Madison & Company Properties. REcolorado as distributed by MLS GRID
- $1,499,0005 bd4 ba5.2k sqft4464 Fairway Ln, Broomfield, CO 80023For SaleMLS ID #1065840, Lysa Johnson, Compass - Boulder. IRES as distributed by MLS GRID
- $1,250,0003 bd4 ba3.9k sqft6 S Madison Street, Denver, CO 80209For SaleMLS ID #9966950, Ann Meadows, RE/MAX of Cherry Creek. REcolorado as distributed by MLS GRID
- $1,050,0003 bd3 ba4k sqft480 Yosemite Way, Denver, CO 80230For SaleMLS ID #4481835, Brady Efting, Compass - Denver. REcolorado as distributed by MLS GRID
- $1,550,0005 bd5 ba4.9k sqft9779 Bay Hill Drive, Lone Tree, CO 80124For SaleMLS ID #3091109, Chrissy Graham, Compass - Denver. REcolorado as distributed by MLS GRID
