Skip main navigation
Off market
  • $1,114,300

    9428 E 52nd Ave, Denver, CO 80238

    3beds
    4,672sqft
    SingleFamily
    Built in 2016
    6,838 Square Feet Lot
    $1,114,300 Zestimate®
    $239/sqft
    $4,421 Estimated rent

    Home value

    $1,114,300

    $1.06M - $1.18M

    $4,421/mo

    Zestimate® history
    Loading
    Loading...

    Owner options

    List your home for rent

    $4,421/mo

    Rent Zestimate®

    Find your next renter with Zillow Rental Manager. Plus, with online applications, you can quickly screen prospective tenants – for free.

    Learn more

    $4,421/mo

    Rent Zestimate®

    Refinance and save

    $6,819/mo

    Est. payment

    Refinancing to a lower rate could help reduce your monthly payments and save thousands over the life of the loan.

    See today's rates

    $6,819/mo

    Est. payment

    Explore your selling options

    Work with a Zillow partner agent

    Leverage their expertise and Zillow's premium Showcase listings to get your home seen by more buyers.

    Get started

    List with your own agent

    Get your home in front of millions of buyers by listing it on Zillow.

    Learn how to do it

    Sell it yourself

    Take full control of how buyers see your home on Zillow by listing For Sale by Owner (FSBO).

    List your home

    What's special

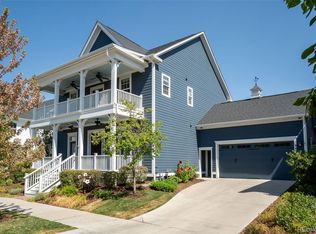
    This stunning craftsman-style home with main floor master bedroom is conveniently located steps away from Stapleton's desirable Wicker Park and offers 3 large bedrooms, 3 baths, and 4,672 total square feet. As you enter this gorgeous Parkwood home, you will be drawn in by the abundant natural light flooding the expansive living room, chef's kitchen, and dining area from the south-facing window wall and French doors which overlook an elaborate custom outdoor living space. The amazing backyard has a 25x25 brick paver patio, shade sail structure, custom lighting, professional landscaping with water feature, numerous perennials, shrubs, and trees, and a raised and irrigated garden bed. The enormous open-concept layout on the main level features a formal dining room (or flex/study), butler pantry, an unrivalled mudroom connecting the main entryway to the attached 2-car garage, and an oversized laundry area with a convenient utility sink. The spacious main-floor master bedroom includes a 5-piece bath, his/her walk-in closets with Elfa closet systems, and a beautiful tray ceiling. Upstairs showcases a flexible office/loft space, and has (2) large bedrooms and a full bath. The 1,947 sqft unfinished basement provides the perfect canvas for those looking to increase their finished living space, with 9' ceilings, 3 egress windows, and a bathroom rough-in. Additional features include: smart devices/locks, lighting, garage, and water shutoff, (2) whole house fans, security system w/ hardwired cameras, 5.1 surround sound with ceiling mounted speakers, upgraded Dacor/Bosch appliances including double ovens, pull-out cabinet drawers, quartz countertops, custom glass kitchen backsplash and chandelier, and distinctive copper pendants over the kitchen island. Whether entertaining in your fantastic backyard, preparing and enjoying your favorite meal for family and friends, or watching the sunset from your front porch, this home is truly one of Stapleton's finest!

    This property is off market, which means it's not currently listed for sale or rent on Zillow. This may be different from what's available on other websites or public sources.

    Facts & features

    Interior

    Bedrooms & bathrooms
    • Bedrooms: 3
    • Bathrooms: 3
    • Full bathrooms: 2
    • 1/2 bathrooms: 1
    Heating
    • Forced air, Gas
    Cooling
    • Central
    Appliances
    • Included: Dishwasher, Garbage disposal, Microwave, Refrigerator
    • Laundry: In Unit, Sink
    Features
    • Ceiling Fan(s), Kitchen Island, Pantry, Sound System, Walk-In Closet(s), Stone Counters, Eat-in Kitchen, Built-in Features, Smart Thermostat, Entrance Foyer, Wired for Data, Open Floorplan, Quartz Counters, Master Suite, Five Piece Bath, Smoke Free, Smart Lights
    • Flooring: Tile, Carpet, Hardwood
    • Windows: Double Pane Windows, Window Coverings
    • Basement: Finished
    • Has fireplace: Yes
    • Fireplace features: Great Room
    • Common walls with other units/homes: No Common Walls
    Interior area
    • Total interior livable area: 4,672 sqft
    • Finished area below ground: 0.00

    Property

    Parking
    • Total spaces: 2
    • Parking features: Garage - Attached
    Features
    • Patio & porch: Patio, Covered, Front Porch
    • Exterior features: Cement / Concrete
    • Fencing: Full
    Lot
    • Size: 6,838 Square Feet
    • Features: Level, Landscaped, Near Public Transit, Many Trees, Sprinklers In Front, Sprinklers In Rear, Irrigated
    • Residential vegetation: Grassed
    Details
    • Parcel number: 0115206002000
    • Zoning description: M-RX-5
    • Other equipment: Gas Valve

    Construction

    Type & style
    • Home type: SingleFamily
    • Architectural style: Traditional
    Materials
    • Roof: Composition
    Condition
    • Year built: 2016

    Utilities & green energy

    • Sewer: Public Sewer
    • Water: Public
    Green energy
    • Energy efficient items: Windows, Insulation, Water Heater, HVAC, Appliances, Thermostat, Lighting, Construction
    • Water conservation: Water-Smart Landscaping,Smart Irrigation

    Community & HOA

    Community
    • Security: Security System, Smoke Detector(s), Carbon Monoxide Detector(s), Radon Mitigation System, Smart Cameras, Smart Security System, Smart Locks, Water Leak/Flood Alarm
    HOA
    • Has HOA: Yes
    • Amenities included: Pool, Tennis Court(s), Playground, Trail(s), Park
    • Services included: Maintenance Grounds
    • HOA fee: $43 monthly
    Location
    • Region: Denver

    Financial & listing details

    • Price per square foot: $239/sqft
    • Tax assessed value: $1,296,700
    • Annual tax amount: $12,007
    • Road surface type: Paved, Alley Paved

    Price history

    DateEventPrice
    6/10/2020Sold$827,000-2.7%$177/sqft
    Source: YOUR CASTLE REAL ESTATE solds #3371408_80238 Report a problem
    5/8/2020Pending sale$850,000$182/sqft
    Source: Your Castle Real Estate Inc #3371408 Report a problem
    3/9/2020Price change$850,000-4%$182/sqft
    Source: Your Castle Real Estate Inc #3371408 Report a problem
    3/5/2020Price change$885,000-1.7%$189/sqft
    Source: Your Castle Real Estate Inc #3371408 Report a problem
    1/22/2020Listed for sale$900,000+20%$193/sqft
    Source: Coldwell Banker Devonshire #3266826 Report a problem
    12/23/2016Sold$749,927$161/sqft
    Source: Public Record Report a problem

    Public tax history

    YearProperty taxesTax assessment
    2024$12,007 +44.6%$83,190 -4.1%
    2023$8,306 +1.4%$86,710 +47.5%
    2022$8,193 +6%$58,780 -2.8%
    2021$7,726 +1.5%$60,470 +4.9%
    2020$7,610 +5.2%$57,672 -0.7%
    2019$7,230 $58,075 +10.5%
    2018$7,230 +0.2%$52,560
    2017$7,219 +1175.6%$52,560 +195.1%
    2016$566 $17,810
    Find assessor info on the county website

    Neighborhood: Central Park

    Nearby schools

    GreatSchools rating
    Schools provided by the listing agent
    • Elementary: Swigert International
    • Middle: McAuliffe International
    • High: Northfield
    • District: Denver 1

    Source: The MLS. This data may not be complete. We recommend contacting the local school district to confirm school assignments for this home.

    Get a cash offer in 3 minutes
    Find out how much your home could sell for in as little as 3 minutes with a no-obligation cash offer.
    Estimated market value
    $1,114,300
    Get a cash offer in 3 minutes
    Find out how much your home could sell for in as little as 3 minutes with a no-obligation cash offer.
    Estimated market value
    $1,114,300