Skip main navigation
For sale
  • $1,425,000

    9731 E 34th Place, Denver, CO 80238

    5beds
    4,424sqft
    : 
    Loading
    Get pre-qualified
    Single Family Residence
    Built in 2006
    5,400 Square Feet Lot
    $-- Zestimate®
    $322/sqft
    $56/mo HOA

    What's special

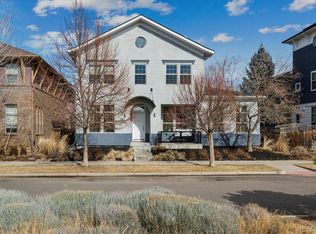
    New to the market, this move-in-ready Harvard Communities home is in the highly sought-after Eastbridge neighborhood of Central Park. Recent updates include new carpet, refinished hardwood floors, fresh interior paint throughout the home, and new backyard sod, making the home truly ready for its next owner. Additional features include Brazilian Cherry hardwood flooring ,Hand Trowel walls, Mexican Saltillo Tile , Bedroom barndoors and the 3rd Level bedroom nook. The open-concept main level is filled with natural light and features spacious living and dining areas ideal for everyday living and entertaining. Built In Library shelving with Rolling Ladder. Dining Room features an Architectural tray ceiling with detailed molding. The chef's kitchen offers abundant cabinetry, a large center island, quality appliances, and seamless access to the outdoor living areas. Upstairs, you'll find spacious bedrooms, including a luxurious primary suite with fireplace and designed as a private retreat. The finished basement provides additional flexible living space perfect for a recreation room, home gym, guest suite, or media room. Enjoy Colorado living year-round in the beautifully landscaped backyard featuring a hot tub that is included with the home. Located in one of Central Park's most desirable neighborhoods and easy access to the Westerly Creek Trails. Residents enjoy convenient access to parks, trails, pools, schools, shopping, dining, and community events. This is a rare opportunity to own a Harvard Communities home in a prime Eastbridge location. Trails and open space surround this part of Central Park-Don't miss out!
    36 days
    |
    1,103
    |
    26
    |

    Zillow last checked:

    Listing updated:

    Listed by:

    Andrew Nagel 303-320-1556 andrewnagel@comcast.net,

    RE/MAX of Cherry Creek

    Source: REcolorado as distributed by MLS GRID,MLS#: 5747109MLS Logo

    Loading...

      Facts & features

      Interior

      Bedrooms & bathrooms
      • Bedrooms: 5
      • Bathrooms: 5
      • Full bathrooms: 4
      • 1/2 bathrooms: 1
      • Main level bathrooms: 1
      Bedroom
      • Description: Bedroom #5 , Walk In Closet .Perfect For Out Of Town Guests
      • Features: Primary Suite
      • Level: Basement
      • Area: 182 Square Feet
      • Dimensions: 13 x 14
      Bedroom
      • Description: With Fireplace, Ceiling Fan, Walk In Closet With Organizer
      • Level: Upper
      • Area: 260 Square Feet
      • Dimensions: 20 x 13
      Bedroom
      • Description: Bedroom #2
      • Features: Primary Suite
      • Level: Upper
      • Area: 120 Square Feet
      • Dimensions: 12 x 10
      Bedroom
      • Description: Bedroom #3 En Suite
      • Level: Upper
      • Area: 120 Square Feet
      • Dimensions: 12 x 10
      Bedroom
      • Description: Bedroom #4 .3rd Level, Barndoor, Balcony, Nook
      • Level: Upper
      • Area: 180 Square Feet
      • Dimensions: 15 x 12
      Bathroom
      • Description: Powder Room
      • Features: Primary Suite
      • Level: Main
      Bathroom
      • Description: Primary Suite, Fireplace, Bathroom Barndoor
      • Level: Upper
      Bathroom
      • Description: Services Bedroom #2 And #4
      • Level: Upper
      Bathroom
      • Description: Bedroom #3 En Suite
      • Level: Upper
      Bathroom
      • Description: Services Bedroom #5 And Recreation Rooms, Mexican Saltillo Tile
      • Level: Basement
      Dining room
      • Description: Elegant Coffered Ceiling
      • Level: Main
      • Area: 192 Square Feet
      • Dimensions: 12 x 16
      Dining room
      • Description: Kitchen Dining Area
      • Level: Main
      • Area: 88 Square Feet
      • Dimensions: 11 x 8
      Exercise room
      • Level: Basement
      • Area: 216 Square Feet
      • Dimensions: 18 x 12
      Family room
      • Description: Fireplace, Built-Ins
      • Level: Main
      • Area: 224 Square Feet
      • Dimensions: 14 x 16
      Great room
      • Description: With Fireplace
      • Level: Basement
      • Area: 182 Square Feet
      • Dimensions: 13 x 14
      Kitchen
      • Description: Granite Countertops, Pantry, Large Island With Seating Under Cabinet Lighting, Wine Refrigerator
      • Level: Main
      • Area: 306 Square Feet
      • Dimensions: 18 x 17
      Laundry
      • Description: Utility Sink, Cabinets, Mudroom Area Featuring Mexican Saltillo Tile
      • Level: Main
      Living room
      • Description: Custom Library Wall With Rolling Ladder
      • Level: Main
      • Area: 180 Square Feet
      • Dimensions: 12 x 15
      Utility room
      • Description: Storage Room
      • Level: Basement
      • Area: 209 Square Feet
      • Dimensions: 11 x 19
      Heating
      • Forced Air, Natural Gas
      Cooling
      • Central Air
      Appliances
      • Included: Convection Oven, Cooktop, Dishwasher, Disposal, Double Oven, Humidifier, Microwave, Oven, Refrigerator, Self Cleaning Oven, Wine Cooler
      Features
      • Built-in Features, Ceiling Fan(s), Eat-in Kitchen, Entrance Foyer, Five Piece Bath, Granite Counters, High Ceilings, High Speed Internet, Kitchen Island, Open Floorplan, Pantry, Primary Suite, Radon Mitigation System, Smoke Free, Walk-In Closet(s)
      • Flooring: Carpet, Wood
      • Windows: Window Coverings
      • Basement: Crawl Space,Finished,Sump Pump
      • Number of fireplaces: 3
      • Fireplace features: Basement, Family Room, Gas, Gas Log, Master Bedroom
      Interior area
      • Total structure area: 4,424
      • Total interior livable area: 4,424 sqft
      • Finished area above ground: 3,150
      • Finished area below ground: 826
      Video & virtual tour

      Property

      Parking
      • Total spaces: 3
      • Parking features: Dry Walled, Exterior Access Door, Tandem
      • Attached garage spaces: 3
      Features
      • Levels: Three Or More
      • Patio & porch: Front Porch, Patio
      • Exterior features: Balcony, Dog Run, Garden, Gas Valve, Lighting, Private Yard
      • Has spa: Yes
      • Spa features: Spa/Hot Tub
      • Fencing: Full
      • Has view: Yes
      • View description: Mountain(s)
      Lot
      • Size: 5,400 Square Feet
      • Features: Irrigated, Landscaped, Level, Many Trees, Master Planned, Near Public Transit, Sprinklers In Front, Sprinklers In Rear
      Details
      • Parcel number: 127401011
      • Zoning: R-MU-20
      • Special conditions: Standard

      Construction

      Type & style
      • Home type: SingleFamily
      • Property subtype: Single Family Residence
      Materials
      • Cedar, Cement Siding, Stone
      • Foundation: Slab
      • Roof: Composition
      Condition
      • Year built: 2006

      Utilities & green energy

      • Electric: 220 Volts
      • Sewer: Public Sewer
      • Water: Public

      Community & HOA

      Community
      • Subdivision: Central Park
      HOA
      • Has HOA: Yes
      • Amenities included: Park, Playground, Pool, Tennis Court(s), Trail(s)
      • HOA fee: $56 monthly
      • HOA name: Central Park MCA
      • HOA phone: 303-388-0724
      Location
      • Region: Denver

      Financial & listing details

      • Price per square foot: $322/sqft
      • Tax assessed value: $1,314,800
      • Annual tax amount: $12,348
      • Date on market: 6/17/2026
      • Listing terms: Cash,Conventional,FHA,Jumbo,VA Loan
      • Exclusions: None
      • Ownership: Individual

        Estimated market value

        Not available

        Estimated sales range

        Not available

        Not available

        Price history

        DateEventPrice
        6/17/2026Listed for sale$1,425,000+54.4%$322/sqft
        Source: REcolorado as distributed by MLS GRID #5747109 Report a problem
        11/22/2006Sold$922,730$209/sqft
        Source: Public Record Report a problem

        Public tax history

        YearProperty taxesTax assessment
        2024$12,182 +23.9%$84,400 -4%
        2023$9,834 +1.4%$87,930 +26.4%
        2022$9,701 +3.2%$69,590 -2.8%
        2021$9,403 +1.5%$71,600 +2%
        2020$9,261 +4.1%$70,205 -0.7%
        2019$8,896 $70,697 +9.3%
        2018$8,896 +0.2%$64,670
        2017$8,882 +3.4%$64,670 +1.4%
        2016$8,594 +9.6%$63,780
        2015$7,839 +0.1%$63,780 +13.1%
        2014$7,829 -8.8%$56,380
        2013$8,586 -9%$56,380 -24.3%
        2012$9,436 -2.8%$74,510 +37.2%
        2011$9,703 +1.1%$54,310 -31.9%
        2010$9,597 +24.6%$79,770
        2009$7,699 +0%$79,770 +26.2%
        2008$7,697 +158.4%$63,200
        2007$2,978 $63,200
        Find assessor info on the county website

        Monthly payment

        Est. payment

        Payment breakdown

        Explore the cost of this home by adjusting the details. Changes won't be saved.
        All calculations are estimates and provided by Zillow, Inc. for informational purposes only. Actual amounts may vary.
        HOA fees may include property taxes on listings classified as Co-Ops. Contact the listing agent and/or owner for fee details.
        Mortgage interest rates are dependent on a number of factors, including credit score, down payment, and repayment length. Interest rate data provided by Zillow Group Marketplace, Inc. as of 1/1/1970 from various mortgage lenders with which we have lead or other similar arrangements; the Estimated Payment is an average of those rates.
        See how much you could borrow to make a competitive offer.

        Climate risks

        Neighborhood: Central Park

        Getting around

        36 / 100
        Car-Dependent
        28 / 100
        Some Transit
        62 / 100
        Bikeable

        Nearby schools

        GreatSchools rating
        Schools provided by the listing agent
        • Elementary: Westerly Creek
        • Middle: McAuliffe International
        • High: Northfield
        • District: Denver 1

        Source: REcolorado as distributed by MLS GRID. This data may not be complete. We recommend contacting the local school district to confirm school assignments for this home.

        A local agent can set up tours, give advice and negotiate with sellers.

        Browse local experts

        Similar homes