Skip main navigation
Sold for $1,310,000
  • $1,310,000

    9729 E 34th Place, Denver, CO 80238

    5beds
    4,235sqft
    Single Family Residence
    Built in 2006
    4,950 Square Feet Lot
    $1,303,900 Zestimate®
    $309/sqft
    $6,629 Estimated rent

    Home value

    $1,303,900

    $1.24M - $1.38M

    $6,629/mo

    Zestimate® history
    Loading
    Loading...

    Owner options

    List your home for rent

    $6,629/mo

    Rent Zestimate®

    Find your next renter with Zillow Rental Manager. Plus, with online applications, you can quickly screen prospective tenants – for free.

    Learn more

    $6,629/mo

    Rent Zestimate®

    Refinance and save

    $7,650/mo

    Est. payment

    Refinancing to a lower rate could help reduce your monthly payments and save thousands over the life of the loan.

    See today's rates

    $7,650/mo

    Est. payment

    Explore your selling options

    Work with a Zillow partner agent

    Leverage their expertise and Zillow's premium Showcase listings to get your home seen by more buyers.

    Get started

    List with your own agent

    Get your home in front of millions of buyers by listing it on Zillow.

    Learn how to do it

    Sell it yourself

    Take full control of how buyers see your home on Zillow by listing For Sale by Owner (FSBO).

    List your home

    What's special

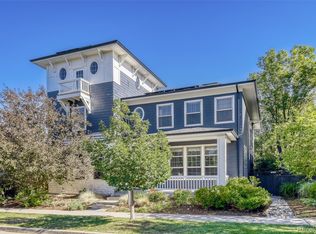
    Rare Main-Floor Primary Suite in Central Park! A floor plan that makes sense and is loaded with upgrades. Discover luxury living in this stunning 2-story home built by award-winning Harvard Homes in the heart of Central Park. Featuring 5 bedrooms, 4 full + ½ baths, a dedicated study, and a sweet basement finish! The impressive main level boasts extensive Brazilian hardwood floors, custom wood shutters throughout, 10' ceilings, 14' dramatic living/great room ceiling, extensive molding around doors/entryways, recessed lighting, upgraded fixtures, custom paint & hardware, and solid-core 5-panel doors for a sophisticated, solid feel. The professionally finished basement, expertly designed by locally renowned Denver designer Diane Gordon, provides additional living space with 9' ceilings—perfect with a media room, gym/game room, full bar, and a guest suite. Upstairs bedrooms offer a generous size with 9' ceilings and abundant natural light. Professional landscaping and inviting outdoor seating areas complement the premium south-facing lot on a quiet one-way street. Prime location: Just steps from scenic Westerly Creek walking trails, the front door faces one of Central Park's charming pocket parks, and it's walkable to the Recreation Center, Stanley Marketplace, and Eastbridge shops/dining, with easy access to I-70, the Anschutz Medical Campus, and RTD light rail. Quiet, family-friendly, and vibrant—this is Central Park at its best. Built with Harvard Homes' signature quality and energy-efficient craftsmanship, this move-in-ready gem blends timeless elegance with modern convenience. Don't miss this exceptional opportunity—homes like this sell fast! (Perfect for buyers seeking luxury finishes and unbeatable location. Schedule your private tour today!)

    Zillow last checked:

    Listing updated:

    Listed by:

    Matthew Sadler 303-250-5808 MATT.SADLER@COMCAST.NET,

    Keller Williams Integrity Real Estate LLC

    Bought with:

    Kelly Kummer, 100029706

    Compass - Denver

    Source: REcolorado as distributed by MLS GRID,MLS#: 8572948MLS Logo

    Facts & features

    Interior

    Bedrooms & bathrooms
    • Bedrooms: 5
    • Bathrooms: 5
    • Full bathrooms: 4
    • 1/2 bathrooms: 1
    • Main level bathrooms: 2
    • Main level bedrooms: 1
    Bedroom
    • Description: Vaulted, Ceiling Fan, Plantation Shutters, Patio Access
    • Features: Primary Suite
    • Level: Main
    • Area: 208 Square Feet
    • Dimensions: 13 x 16
    Bedroom
    • Description: En Suite
    • Level: Upper
    • Area: 154 Square Feet
    • Dimensions: 11 x 14
    Bedroom
    • Level: Upper
    • Area: 187 Square Feet
    • Dimensions: 11 x 17
    Bedroom
    • Level: Upper
    • Area: 154 Square Feet
    • Dimensions: 11 x 14
    Bedroom
    • Description: Attached Full Bathroom
    • Level: Basement
    • Area: 154 Square Feet
    • Dimensions: 11 x 14
    Bathroom
    • Description: 5 Piece, 6'x4' Walk-In Shower With Dual Shower Heads, Oversized Tub
    • Features: Primary Suite
    • Level: Main
    • Area: 150 Square Feet
    • Dimensions: 10 x 15
    Bathroom
    • Level: Main
    Bathroom
    • Level: Upper
    Bathroom
    • Features: En Suite Bathroom
    • Level: Upper
    Bathroom
    • Level: Basement
    Dining room
    • Description: Butler Pantry Between Dining And Kitchen
    • Level: Main
    • Area: 143 Square Feet
    • Dimensions: 11 x 13
    Game room
    • Description: Professional Full Bar And Gaming/Bonus/Exercise Room
    Great room
    • Description: 14' High Ceilings, 42"gas Fireplace, Open To Kitchen
    • Level: Main
    • Area: 270 Square Feet
    • Dimensions: 15 x 18
    Kitchen
    • Level: Main
    Laundry
    • Description: Mud Room, Utility Sink, Shelving
    • Level: Main
    Media room
    • Level: Basement
    Office
    • Description: Plantation Shutters, Private
    • Level: Main
    • Area: 143 Square Feet
    • Dimensions: 11 x 13
    Utility room
    • Description: 200 Square Feet Of Storage And Mechanical Room, Crawl Space Access
    • Level: Basement
    Heating
    • Forced Air
    Cooling
    • Central Air
    Appliances
    • Included: Bar Fridge, Convection Oven, Dishwasher, Disposal, Double Oven, Down Draft, Dryer, Gas Water Heater, Microwave, Range, Range Hood, Refrigerator, Washer, Wine Cooler
    Features
    • Built-in Features, Ceiling Fan(s), Eat-in Kitchen, Five Piece Bath, High Ceilings, High Speed Internet, Kitchen Island, Open Floorplan, Pantry, Primary Suite, Quartz Counters, Radon Mitigation System, Smoke Free, Solid Surface Counters, Sound System, Vaulted Ceiling(s), Walk-In Closet(s), Wet Bar
    • Flooring: Carpet, Tile, Wood
    • Windows: Bay Window(s), Double Pane Windows, Window Coverings, Window Treatments
    • Basement: Finished
    • Number of fireplaces: 1
    • Fireplace features: Great Room
    Interior area
    • Total structure area: 4,235
    • Total interior livable area: 4,235 sqft
    • Finished area above ground: 2,868
    • Finished area below ground: 1,167

    Property

    Parking
    • Total spaces: 2
    • Parking features: Electric Vehicle Charging Station(s), Insulated Garage, Storage
    • Attached garage spaces: 2
    Features
    • Levels: Two
    • Stories: 2
    • Patio & porch: Front Porch, Patio
    • Exterior features: Barbecue, Gas Grill, Private Yard, Rain Gutters
    • Fencing: Full
    Lot
    • Size: 4,950 sqft
    • Features: Level, Sprinklers In Front, Sprinklers In Rear
    Details
    • Parcel number: 127401012
    • Zoning: R-MU-20
    • Special conditions: Standard

    Construction

    Type & style
    • Home type: SingleFamily
    • Architectural style: Contemporary
    • Property subtype: Single Family Residence
    Materials
    • Frame, Stucco
    • Foundation: Slab
    • Roof: Composition
    Condition
    • Updated/Remodeled
    • Year built: 2006
    Details
    • Builder model: Courtyard Residence

    Utilities & green energy

    • Electric: 220 Volts, 220 Volts in Garage
    • Sewer: Public Sewer
    • Water: Public
    • Utilities for property: Cable Available, Electricity Connected, Natural Gas Connected

    Community & neighborhood

    Security
    • Security features: Carbon Monoxide Detector(s), Security System, Smoke Detector(s), Video Doorbell
    Location
    • Region: Denver
    • Subdivision: Central Park

    HOA & financial

    HOA
    • Has HOA: Yes
    • HOA fee: $58 monthly
    • Amenities included: Park, Playground, Pool, Tennis Court(s), Trail(s)
    • Association name: MCA
    • Association phone: 303-388-0724

    Other

    Other facts
    • Listing terms: Cash,Conventional
    • Ownership: Individual

    Price history

    DateEventPrice
    3/30/2026Sold$1,310,000-1.1%$309/sqft
    Source: REcolorado as distributed by MLS GRID #8572948 Report a problem
    2/19/2026Pending sale$1,325,000$313/sqft
    Source: REcolorado as distributed by MLS GRID #8572948 Report a problem
    2/12/2026Listed for sale$1,325,000+82.8%$313/sqft
    Source: REcolorado as distributed by MLS GRID #8572948 Report a problem
    12/26/2012Sold$725,000-0.7%$171/sqft
    Source: Public Record Report a problem
    10/25/2012Listed for sale$729,900-2.7%$172/sqft
    Source: Kentwood CityProperties #1138938 Report a problem
    12/7/2006Sold$750,370$177/sqft
    Source: Public Record Report a problem

    Public tax history

    YearProperty taxesTax assessment
    2024$12,526 +29.1%$86,780 -3.9%
    2023$9,705 +1.4%$90,320 +31.5%
    2022$9,573 +8.4%$68,680 -2.8%
    2021$8,831 +1.5%$70,660 +7.2%
    2020$8,698 +4.7%$65,930 -0.7%
    2019$8,304 $66,392 +10%
    2018$8,304 +0.2%$60,370
    2017$8,292 -1.7%$60,370 -3.6%
    2016$8,436 +18.5%$62,610
    2015$7,117 +0.1%$62,610 +22.3%
    2014$7,108 -0.3%$51,190
    2013$7,127 +10.1%$51,190 +0.1%
    2012$6,475 -2.5%$51,130 +0%
    2011$6,643 +1.1%$51,128 -6.4%
    2010$6,570 -4.2%$54,610
    2009$6,857 +0%$54,610 -3%
    2008$6,855 +152.6%$56,290
    2007$2,713 $56,290

    Find assessor info on the county website

    Neighborhood: Central Park

    Nearby schools

    GreatSchools rating
    Schools provided by the listing agent
    • Elementary: Westerly Creek
    • Middle: Bill Roberts E-8
    • High: Northfield
    • District: Denver 1

    Source: REcolorado as distributed by MLS GRID. This data may not be complete. We recommend contacting the local school district to confirm school assignments for this home.

    Get a cash offer in 3 minutes
    Find out how much your home could sell for in as little as 3 minutes with a no-obligation cash offer.
    Estimated market value
    $1,303,900
    Get a cash offer in 3 minutes
    Find out how much your home could sell for in as little as 3 minutes with a no-obligation cash offer.
    Estimated market value
    $1,303,900