What if every day felt like a Colorado vacation? Welcome to a quality-built, all-brick ranch on a quiet cul-de-sac in sought-after West Applewood. Offering 3,407 finished square feet on a spacious 0.43-acre lot, this home provides room to live, work, and entertain. It features four bedrooms, three bathrooms, a private office with plantation shutters, abundant storage, and an oversized four-car garage. Vaulted ceilings and skylights fill the living room with natural light, while white oak hardwood floors add warmth throughout the main level. Custom cabinetry, stainless steel appliances, dimmable lighting, automated Hunter Douglas blinds, and a Mendota gas fireplace blend style with everyday comfort. Both main-level bathrooms have been remodeled. The primary suite features a spa-inspired bathroom with a steam shower and granite countertops.
The finished basement offers two additional bedrooms, a full bathroom, music room, spacious family/game room with a wet bar, and dedicated storage.
Step outside to a private retreat surrounded by mature landscaping. The beautifully remodeled heated pool and spacious new deck are ready for relaxing and entertaining. A Bullfrog hot tub, tiki bar, gazebo, separate workout studio, and fully fenced yard complete the outdoor experience. Recent landscaping upgrades include new trees and plantings, a raised landscape wall, and an upgraded sprinkler system.
Quality continues behind the scenes with multi-zone hydronic heating powered by a high-efficiency boiler. Additional improvements include active radon mitigation, oversized gutters, fresh exterior paint, and a stone-coated steel roof rated for hail up to two inches and winds up to 120 mph.
Minutes from Applewood Golf Course, nearby schools, foothill trails, downtown Golden, Red Rocks, shopping, major highways, Intermountain Health Lutheran Hospital, and mountain adventures. This exceptional home delivers luxury, comfort, and the Colorado lifestyle.
Sold for $1,535,000
$1,535,000
3286 Alkire Way, Golden, CO 80401
4beds
3,721sqft
Single Family Residence
Built in 1993
0.43 Acres Lot
$1,534,600 Zestimate®
$413/sqft
$4,378 Estimated rent
Home value
$1,534,600
$1.46M - $1.63M
$4,378/mo
Zestimate® history
Owner options
List your home for rent
$4,378/mo
Rent Zestimate®
Find your next renter with Zillow Rental Manager. Plus, with online applications, you can quickly screen prospective tenants – for free.
$4,378/mo
Rent Zestimate®
Refinance and save
$9,502/mo
Est. payment
Refinancing to a lower rate could help reduce your monthly payments and save thousands over the life of the loan.
$9,502/mo
Est. payment
Explore your selling options
Work with a Zillow partner agent
Leverage their expertise and Zillow's premium Showcase listings to get your home seen by more buyers.
Get startedList with your own agent
Get your home in front of millions of buyers by listing it on Zillow.
Learn how to do itSell it yourself
Take full control of how buyers see your home on Zillow by listing For Sale by Owner (FSBO).
List your homeWhat's special
Zillow last checked:
Listing updated:
Listed by:
Zuzana Zitna 407-539-4963 zuzana.zitna@kw.com,
Keller Williams Integrity Real Estate LLC
Bought with:
Tanner Schuetz, 100091469
Grant Real Estate Company
Source: REcolorado as distributed by MLS GRID,MLS#: 6174882
Facts & features
Interior
Bedrooms & bathrooms
- Bedrooms: 4
- Bathrooms: 3
- Full bathrooms: 2
- 3/4 bathrooms: 1
- Main level bathrooms: 2
- Main level bedrooms: 2
Bedroom
- Description: Spacious Primary Suite With Automated Hunter Douglas Blinds, Walk-In Closet, And Private Remodeled Bathroom.
- Features: Primary Suite
- Level: Main
Bedroom
- Description: Bright Secondary Bedroom, Perfect For Guests.
- Level: Main
Bedroom
- Description: Generously Sized Lower-Level Bedroom Offering Privacy For Family Or Guests.
- Level: Basement
Bedroom
- Description: Comfortable Lower-Level Bedroom With Convenient Access To The Full Bathroom.
- Level: Basement
Bathroom
- Description: Spa-Inspired En-Suite Bathroom With Steam Shower, Custom Cabinetry, And Granite Countertops.
- Features: Primary Suite
- Level: Main
Bathroom
- Description: Beautifully Remodeled Full Bathroom With Updated Finishes And Cabinetry.
- Level: Main
Bathroom
- Description: Full Basement Bathroom Conveniently Located Near Both Lower-Level Bedrooms.
- Level: Basement
Dining room
- Description: Inviting Dining Area With White Oak Hardwood Flooring And Easy Access To The Kitchen.
- Level: Main
Family room
- Description: Versatile Family Room Ideal As A Formal Dining Area, Large Family Gathering Space, Or Additional Entertaining Room.
- Level: Main
Great room
- Description: Flexible Entertainment Area With Room For Games, Gatherings, And Recreation.
- Level: Basement
Kitchen
- Description: Updated Kitchen With Custom Cabinetry, Stainless Steel Appliances, Generous Workspace, And Dimmable Lighting.
- Level: Main
Laundry
- Description: Functional Laundry Room With Custom Cabinetry, Granite Countertop, And Additional Storage.
- Level: Main
Living room
- Description: Vaulted Ceilings, Skylights, White Oak Flooring, Mendota Gas Fireplace, And Abundant Natural Light.
- Level: Main
Office
- Description: Private Office With Elegant Plantation Shutters And Built-In Shelving, Ideal For Working From Home.
- Level: Main
Utility room
- Description: Dedicated Utility Room Housing The High-Efficiency Boiler And Multi-Zone Hydronic Heating Equipment.
- Level: Basement
Heating
- Hot Water, Natural Gas
Cooling
- Attic Fan, Central Air
Appliances
- Included: Bar Fridge, Dishwasher, Disposal, Dryer, Gas Water Heater, Microwave, Oven, Range, Range Hood, Refrigerator, Self Cleaning Oven, Tankless Water Heater, Washer, Wine Cooler
- Laundry: In Unit
Features
- Ceiling Fan(s), Eat-in Kitchen, Entrance Foyer, Granite Counters, High Ceilings, Open Floorplan, Pantry, Primary Suite, Radon Mitigation System, Vaulted Ceiling(s), Walk-In Closet(s), Wet Bar
- Flooring: Carpet, Tile, Wood
- Windows: Skylight(s), Window Coverings, Window Treatments
- Basement: Finished,Full,Sump Pump
- Number of fireplaces: 1
- Fireplace features: Gas, Living Room
Interior area
- Total structure area: 3,721
- Total interior livable area: 3,721 sqft
- Finished area above ground: 2,151
- Finished area below ground: 0
Property
Parking
- Total spaces: 4
- Parking features: Garage - Attached
- Attached garage spaces: 4
Features
- Levels: One
- Stories: 1
- Entry location: Exterior Access
- Patio & porch: Covered, Deck, Patio
- Exterior features: Barbecue, Dog Run, Fire Pit, Garden, Gas Grill, Gas Valve, Lighting, Private Yard, Rain Gutters, Water Feature
- Has private pool: Yes
- Pool features: Outdoor Pool, Private
- Has spa: Yes
- Spa features: Steam Room, Spa/Hot Tub, Heated
- Fencing: Full
Lot
- Size: 0.43 Acres
- Features: Cul-De-Sac, Landscaped, Sprinklers In Rear
Details
- Parcel number: 136133
- Zoning: R-1A
- Special conditions: Standard
Construction
Type & style
- Home type: SingleFamily
- Architectural style: Traditional
- Property subtype: Single Family Residence
Materials
- Brick
- Foundation: Slab
- Roof: Stone-Coated Steel
Condition
- Updated/Remodeled
- Year built: 1993
Details
- Warranty included: Yes
Utilities & green energy
- Electric: 110V, 220 Volts
- Sewer: Public Sewer
- Water: Public
- Utilities for property: Electricity Connected, Natural Gas Connected
Community & HOA
Community
- Subdivision: Roxbury Estates
HOA
- Has HOA: No
Location
- Region: Golden
Financial & listing details
- Price per square foot: $413/sqft
- Tax assessed value: $1,335,095
- Annual tax amount: $8,291
- Date on market: 8/6/2026
- Listing terms: 1031 Exchange,Cash,Conventional,FHA,Jumbo,Assumable,VA Loan
- Exclusions: Seller's Personal Property And Staging Items.
- Ownership: Individual
- Electric utility on property: Yes
- Road surface type: Paved
Price history
| Date | Event | Price |
|---|---|---|
| 9/30/2026 | Sold | $1,535,000+15.6%$413/sqft |
Source:  REcolorado as distributed by MLS GRID #6174882 Report a problem REcolorado as distributed by MLS GRID #6174882 Report a problem | ||
| 8/9/2026 | Pending sale | $1,328,000$357/sqft |
Source: REcolorado as distributed by MLS GRID #6174882 Report a problem | ||
| 8/6/2026 | Listed for sale | $1,328,000+165.6%$357/sqft |
Source: REcolorado as distributed by MLS GRID #6174882 Report a problem | ||
| 8/26/2010 | Sold | $500,000-6.5%$134/sqft |
Source: Public Record Report a problem | ||
| 6/5/2010 | Listed for sale | $534,950+84.5%$144/sqft |
Source: RE/MAX Professionals, Inc. #892843 Report a problem | ||
| 4/10/1997 | Sold | $290,000$78/sqft |
Source: Public Record Report a problem | ||
Public tax history
| Year | Property taxes | Tax assessment |
|---|---|---|
| 2025 | $6,537 -9.1% | $83,444 +16.8% |
| 2024 | $7,195 +23.2% | $71,428 |
| 2023 | $5,839 -0.7% | $71,428 +26.2% |
| 2022 | $5,879 +4.4% | $56,595 -2.8% |
| 2021 | $5,630 | $58,224 +4.6% |
| 2020 | $5,630 +1.3% | $55,663 |
| 2019 | $5,556 +5.2% | $55,663 +8% |
| 2018 | $5,283 | $51,524 |
| 2017 | $5,283 +2% | $51,524 -0.8% |
| 2016 | $5,178 | $51,952 |
| 2015 | $5,178 +25.1% | $51,952 +30.9% |
| 2014 | $4,137 +5.3% | $39,703 |
| 2013 | $3,928 +6.1% | $39,703 +4.2% |
| 2012 | $3,701 -1.9% | $38,088 |
| 2011 | $3,773 +0.2% | $38,088 -2.5% |
| 2010 | $3,766 +17.5% | $39,050 |
| 2009 | $3,205 -19.1% | $39,050 -5% |
| 2008 | $3,960 +18.6% | $41,090 |
| 2007 | $3,340 +2.4% | $41,090 +20.1% |
| 2006 | $3,261 -5% | $34,210 -3% |
| 2005 | $3,433 +8.5% | $35,280 |
| 2004 | $3,165 -9.4% | $35,280 |
| 2003 | $3,494 +1.8% | $35,280 -8% |
| 2002 | $3,433 +21.9% | $38,340 +34.1% |
| 2001 | $2,815 -0.9% | $28,600 |
| 2000 | $2,840 | $28,600 |
Find assessor info on the county website
Neighborhood: Applewood
Nearby homes
- $441,3006 bd4 ba5.4k sqft3276 Alkire Way, Golden, CO 80401Sold
- $1,868,0004 bd6 ba6k sqft3296 Alkire Way, Golden, CO 80401Off Market

- $776,6004 bd3 ba1.8k sqft3281 Alkire Ct, Golden, CO 80401Off Market
- $740,0003 bd3 ba2.5k sqft3301 Alkire Ct, Golden, CO 80401Sold
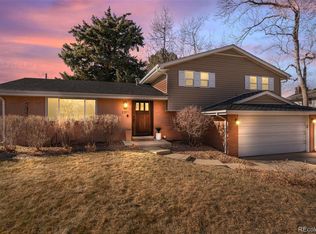
- $1,116,9003 bd3 ba3.1k sqft3285 Alkire Way, Golden, CO 80401Off Market
- $1,349,8004 bd3 ba2.9k sqft3275 Alkire Way, Golden, CO 80401Off Market
- $921,8004 bd3 ba3k sqft13206 W 33rd Pl, Golden, CO 80401Off Market
- $644,5003 bd2 ba1.7k sqft3271 Alkire Ct, Golden, CO 80401Off Market
Nearby schools
GreatSchools rating
- 7/10Maple Grove Elementary SchoolGrades: PK-5Distance: 0.3 mi
- 4/10Everitt Middle SchoolGrades: 6-8Distance: 2.2 mi
- 6/10Wheat Ridge High SchoolGrades: 9-12Distance: 2.4 mi
Schools provided by the listing agent
- Elementary: Maple Grove
- Middle: Everitt
- High: Golden
- District: Jefferson County R-1
Source: REcolorado as distributed by MLS GRID. This data may not be complete. We recommend contacting the local school district to confirm school assignments for this home.
Get a cash offer in 3 minutes
Find out how much your home could sell for in as little as 3 minutes with a no-obligation cash offer.
Estimated market value
$1,534,600
Get a cash offer in 3 minutes
Find out how much your home could sell for in as little as 3 minutes with a no-obligation cash offer.
Estimated market value
$1,534,600
- Colorado
- Jefferson County
- Golden
- 80401
- Applewood
- 3286 Alkire Way
