Skip main navigation
Sold for $2,165,000
Street View
  • $2,165,000

    3276 Alkire Way, Golden, CO 80401

    6beds
    5,482sqft
    Single Family Residence
    Built in 1982
    0.32 Acres Lot
    $2,143,300 Zestimate®
    $395/sqft
    $6,173 Estimated rent

    Home value

    $2,143,300

    $2.01M - $2.27M

    $6,173/mo

    Zestimate® history
    Loading
    Loading...

    Owner options

    List your home for rent

    $6,173/mo

    Rent Zestimate®

    Find your next renter with Zillow Rental Manager. Plus, with online applications, you can quickly screen prospective tenants – for free.

    Learn more

    $6,173/mo

    Rent Zestimate®

    Refinance and save

    $12,583/mo

    Est. payment

    Refinancing to a lower rate could help reduce your monthly payments and save thousands over the life of the loan.

    See today's rates

    $12,583/mo

    Est. payment

    Explore your selling options

    Work with a Zillow partner agent

    Leverage their expertise and Zillow's premium Showcase listings to get your home seen by more buyers.

    Get started

    List with your own agent

    Get your home in front of millions of buyers by listing it on Zillow.

    Learn how to do it

    Sell it yourself

    Take full control of how buyers see your home on Zillow by listing For Sale by Owner (FSBO).

    List your home

    What's special

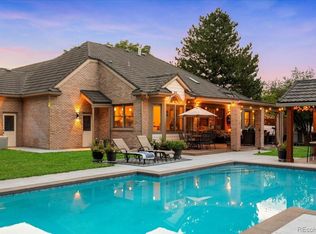
    Impeccable 6-bedroom, 4 bath beautifully maintained home in the heart of Applewood, one of the most highly sought after communities in the Metro area. This home features an inviting entry with wood floors throughout, a large great room with vaulted ceilings and a wood burning fireplace, a main floor bedroom or office, kitchen, formal dining area, ½ bathroom, cozy living room with a gas fireplace, and laundry room. The eat in kitchen boasts upgraded cherry cabinets and granite counters with a large walk-in pantry. Head upstairs and find a spacious landing, air-conditioned rooms, 2 secondary bedrooms, the primary bedroom with an updated ensuite bathroom, wood burning fireplace, private deck overlooking the backyard, and large walk-in closet. A retreat at the end of the day! Enjoy the beautiful private landscaped yard with mature trees, sit back and relax or entertain friends and family on the expansive deck. Walking distance to recognized Blue Ribbon Maple Grove Elementary School and the Manning School of Academics and Arts. This house is centrally located, near hiking trails, including South Table Mountain trail, Clear Creek biking path, tennis courts, parks, Applewood Golf Course, and the new SCL Health hospital campus. Large, finished basement with 2 additional bedrooms, full bath, and additional family room. Don’t miss out on making this your next home!

    Zillow last checked:

    Listing updated:

    Listed by:

    Jennifer Goslau 303-489-4553 jgoslau@livsothebysrealty.com,

    LIV Sotheby's International Realty,

    Amy Costello 720-703-2121,

    LIV Sotheby's International Realty

    Bought with:

    Ciaran O'Brien, 100070051

    MODUS Real Estate

    Source: REcolorado as distributed by MLS GRID,MLS#: 5560315MLS Logo

    Facts & features

    Interior

    Bedrooms & bathrooms
    • Bedrooms: 6
    • Bathrooms: 4
    • Full bathrooms: 3
    • 1/2 bathrooms: 1
    • Main level bathrooms: 1
    • Main level bedrooms: 1
    Primary bedroom
    • Description: Includes Sitting Area, Private Deck, Ensuite Remodeled Bathroom, And Walk In Closet
    • Level: Upper
    Bedroom
    • Description: 6th Bedroom Or Office
    • Level: Main
    Bedroom
    • Level: Upper
    Bedroom
    • Level: Upper
    Bedroom
    • Level: Basement
    Bedroom
    • Level: Basement
    Primary bathroom
    • Description: Beautifully Remodeled
    • Level: Upper
    Bathroom
    • Description: Share Bathroom For Two Bedrooms
    • Level: Upper
    Bathroom
    • Level: Basement
    Bathroom
    • Level: Main
    Dining room
    • Level: Main
    Family room
    • Level: Basement
    Great room
    • Level: Main
    Kitchen
    • Level: Main
    Laundry
    • Level: Main
    Living room
    • Level: Main
    Sun room
    • Level: Main
    Utility room
    • Level: Basement
    Heating
    • Hot Water, Wood
    Cooling
    • Central Air
    Appliances
    • Included: Cooktop, Dishwasher, Double Oven, Dryer, Gas Water Heater, Microwave, Washer
    Features
    • Ceiling Fan(s), Granite Counters, High Ceilings, Jack & Jill Bathroom, Primary Suite
    • Flooring: Carpet, Tile, Wood
    • Basement: Finished
    • Number of fireplaces: 3
    • Fireplace features: Gas, Great Room, Living Room, Master Bedroom, Wood Burning
    Interior area
    • Total structure area: 5,482
    • Total interior livable area: 5,482 sqft
    • Finished area above ground: 3,624
    • Finished area below ground: 1,858

    Property

    Parking
    • Total spaces: 3
    • Parking features: Oversized
    • Attached garage spaces: 3
    Features
    • Levels: Three Or More
    • Patio & porch: Deck, Wrap Around
    • Exterior features: Private Yard
    • Fencing: Full
    Lot
    • Size: 0.32 Acres
    • Features: Cul-De-Sac, Sloped
    Details
    • Parcel number: 167070
    • Zoning: R-1A
    • Special conditions: Standard

    Construction

    Type & style
    • Home type: SingleFamily
    • Property subtype: Single Family Residence
    Materials
    • Frame, Wood Siding
    Condition
    • Updated/Remodeled
    • Year built: 1982

    Utilities & green energy

    • Sewer: Public Sewer
    • Water: Public
    • Utilities for property: Electricity Connected, Natural Gas Connected

    Community & neighborhood

    Location
    • Region: Golden
    • Subdivision: Roxbury Estates

    Other

    Other facts
    • Listing terms: Cash,Conventional,Jumbo,VA Loan
    • Ownership: Individual
    • Road surface type: Paved

    Price history

    DateEventPrice
    4/27/2026Sold$2,165,000+3.1%$395/sqft
    Source: Public Record Report a problem
    4/5/2026Price change$2,100,000+5%$383/sqft
    Source: Owner Report a problem
    4/4/2026Listed for sale$2,000,000+53.8%$365/sqft
    Source: Owner Report a problem
    8/16/2024Sold$1,300,000$237/sqft
    Source: REcolorado as distributed by MLS GRID #5560315 Report a problem
    7/29/2024Pending sale$1,300,000$237/sqft
    Source: REcolorado as distributed by MLS GRID #5560315 Report a problem
    6/27/2024Price change$1,300,000-3.7%$237/sqft
    Source: REcolorado as distributed by MLS GRID #5560315 Report a problem
    4/25/2024Listed for sale$1,350,000+157.1%$246/sqft
    Source: REcolorado as distributed by MLS GRID #5560315 Report a problem
    11/30/2007Listing removed$525,000$96/sqft
    Source: Obeo #164330 Report a problem
    11/14/2007Listed for sale$525,000+1.4%$96/sqft
    Source: Obeo #164330 Report a problem
    4/12/2005Sold$518,000+21.9%$94/sqft
    Source: Public Record Report a problem
    12/10/1999Sold$425,000$78/sqft
    Source: Public Record Report a problem

    Public tax history

    YearProperty taxesTax assessment
    2025$7,904 +0.3%$88,978 +13.7%
    2024$7,883 +30.8%$78,265
    2023$6,027 -0.7%$78,265 +34%
    2022$6,068 +5.7%$58,414 -2.8%
    2021$5,742 $60,095 +5.9%
    2020$5,742 +1.3%$56,771
    2019$5,666 +2.6%$56,771 +5.4%
    2018$5,521 $53,839
    2017$5,521 -6%$53,839 -8.6%
    2016$5,870 $58,896
    2015$5,870 +18.7%$58,896 +24.1%
    2014$4,946 +14.4%$47,465
    2013$4,325 +1.7%$47,465 +13.2%
    2012$4,255 -7.1%$41,941 -11.6%
    2011$4,581 +0.4%$47,437 +4.4%
    2010$4,562 +13.3%$45,420
    2009$4,026 +0.4%$45,420 +13.9%
    2008$4,009 -0.6%$39,880 -19.1%
    2007$4,034 +2.3%$49,320 +24%
    2006$3,943 -5.7%$39,760 -7.5%
    2005$4,181 +8.5%$42,970
    2004$3,855 -3.7%$42,970
    2003$4,002 +1.8%$42,970 -2.1%
    2002$3,932 +6.5%$43,910 +17.1%
    2001$3,690 -0.9%$37,490
    2000$3,723 $37,490

    Find assessor info on the county website

    Neighborhood: Applewood

    Nearby schools

    GreatSchools rating
    Schools provided by the listing agent
    • Elementary: Maple Grove
    • Middle: Everitt
    • High: Golden
    • District: Jefferson County R-1

    Source: REcolorado as distributed by MLS GRID. This data may not be complete. We recommend contacting the local school district to confirm school assignments for this home.