Skip main navigation
Sold for $740,000
  • $740,000

    3301 Alkire Court, Golden, CO 80401

    3beds
    2,520sqft
    Single Family Residence
    Built in 1966
    9,409 Square Feet Lot
    $731,000 Zestimate®
    $294/sqft
    $3,718 Estimated rent

    Home value

    $731,000

    $687,000 - $775,000

    $3,718/mo

    Zestimate® history
    Loading
    Loading...

    Owner options

    List your home for rent

    $3,718/mo

    Rent Zestimate®

    Find your next renter with Zillow Rental Manager. Plus, with online applications, you can quickly screen prospective tenants – for free.

    Learn more

    $3,718/mo

    Rent Zestimate®

    Refinance and save

    $4,286/mo

    Est. payment

    Refinancing to a lower rate could help reduce your monthly payments and save thousands over the life of the loan.

    See today's rates

    $4,286/mo

    Est. payment

    Explore your selling options

    Work with a Zillow partner agent

    Leverage their expertise and Zillow's premium Showcase listings to get your home seen by more buyers.

    Get started

    List with your own agent

    Get your home in front of millions of buyers by listing it on Zillow.

    Learn how to do it

    Sell it yourself

    Take full control of how buyers see your home on Zillow by listing For Sale by Owner (FSBO).

    List your home

    What's special

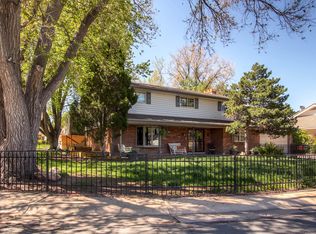
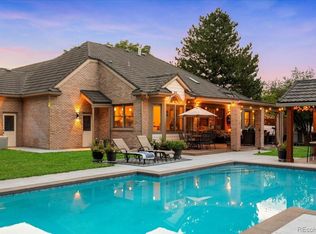
    In one of Golden’s most cherished and rarely available neighborhoods—where front-porch chats, weekend strolls, and impromptu block parties are just part of the rhythm of life—this Applewood West home is a rare chance to live where community truly matters. With vaulted ceilings that welcome you into the light-filled living room and gleaming hardwood floors that extend through the main living and dining areas, this home exudes warmth and timeless charm. Featuring 3 spacious bedrooms, including a primary suite with en suite bath, the layout balances privacy and flexibility. A separate family room with cozy fireplace invites relaxed evenings or playtime, while the basement offers a versatile bonus room - ideal for a guest room, home office, gym, or studio. Step outside into a large, private backyard, perfect for gardening, entertaining, or simply soaking up Colorado’s sunshine. The location truly shines: just steps from Applewood Golf Course and within walking distance to the neighborhood schools, where kids and neighbors walk and bike together daily. This home offers quick access to trails, shops, and dining at Applewood Village, as well as Downtown Golden, with easy connections to Denver and the Rockies. If you've been looking for a home that delivers lifestyle, space, and community in a location where listings are few and far between - this is it. Don’t miss your chance to own in Applewood West. Homes here don’t come up often - and when they do, they don’t last.

    Zillow last checked:

    Listing updated:

    Listed by:

    Jolynn Crownover 303-565-0670 jolynn@crownrealestateco.com,

    Real Broker, LLC DBA Real

    Bought with:

    Michael Glunk, 100085376

    HomeSmart Realty

    Source: REcolorado as distributed by MLS GRID,MLS#: 6917629MLS Logo

    Facts & features

    Interior

    Bedrooms & bathrooms
    • Bedrooms: 3
    • Bathrooms: 3
    • Full bathrooms: 1
    • 3/4 bathrooms: 1
    • 1/2 bathrooms: 1
    Bedroom
    • Description: Spacious Primary Bedroom With En Suite And Walk-In Closet.
    • Features: Primary Suite
    • Level: Upper
    Bedroom
    • Description: Bright And Spacious Bedroom With New Luxury Vinyl Flooring.
    • Level: Upper
    Bedroom
    • Description: Spacious 3rd Bedroom.
    • Level: Upper
    Bathroom
    • Description: Primary Bathroom With Walk-In Shower.
    • Features: Primary Suite
    • Level: Upper
    Bathroom
    • Description: Second Upstairs Bathroom With Tub.
    • Level: Upper
    Bathroom
    • Description: Bonus Powder Room - Great For Guests And Everyday Convenience.
    • Level: Lower
    Bonus room
    • Description: Breakfast Nook Overlooking Large Backyard.
    • Level: Main
    Bonus room
    • Description: Large Finished Room In Basement - Great For 4th Bedroom, Home Office, Gym, Or Additional Storage.
    • Level: Basement
    Bonus room
    • Description: Large Storage Room With Built-In Shelving And Workspace.
    • Level: Basement
    Dining room
    • Description: Formal Dining Space With Hardwood Floors And Vaulted Ceilings.
    • Level: Main
    Family room
    • Description: Bonus Living Room With Cozy Fireplace And Access To Large Backyard And Covered Patio.
    • Level: Lower
    Kitchen
    • Description: Eat-In Kitchen With Stainless-Steel Appliances And Gas Stove.
    • Level: Main
    Laundry
    • Description: Convenient Laundry Room Location With Cabinets And Shelving.
    • Level: Lower
    Living room
    • Description: Bright And Spacious With Hardwood Floors And Vaulted Ceilings.
    • Level: Main
    Utility room
    • Description: Basement Utility Room With Storage Shelves.
    • Level: Basement
    Heating
    • Forced Air
    Cooling
    • Central Air
    Appliances
    • Included: Dishwasher, Dryer, Microwave, Oven, Refrigerator, Washer
    Features
    • Ceiling Fan(s), Eat-in Kitchen, High Ceilings, Open Floorplan, Primary Suite, Vaulted Ceiling(s)
    • Flooring: Carpet, Laminate, Tile, Wood
    • Windows: Double Pane Windows
    • Basement: Finished,Partial
    • Number of fireplaces: 1
    • Fireplace features: Family Room
    Interior area
    • Total structure area: 2,520
    • Total interior livable area: 2,520 sqft
    • Finished area above ground: 1,845
    • Finished area below ground: 371

    Property

    Parking
    • Total spaces: 2
    • Parking features: Concrete
    • Attached garage spaces: 2
    Features
    • Levels: Tri-Level
    • Patio & porch: Covered, Patio
    • Exterior features: Private Yard
    • Fencing: Full
    Lot
    • Size: 9,409 Square Feet
    • Features: Sprinklers In Front, Sprinklers In Rear
    Details
    • Parcel number: 065268
    • Zoning: R-1A
    • Special conditions: Standard

    Construction

    Type & style
    • Home type: SingleFamily
    • Property subtype: Single Family Residence
    Materials
    • Brick, Frame
    • Foundation: Slab
    • Roof: Composition
    Condition
    • Year built: 1966

    Utilities & green energy

    • Sewer: Public Sewer
    • Utilities for property: Cable Available, Internet Access (Wired), Natural Gas Available

    Community & HOA

    Community
    • Subdivision: Applewood West
    HOA
    • Has HOA: No
    Location
    • Region: Golden

    Financial & listing details

    • Price per square foot: $294/sqft
    • Tax assessed value: $725,305
    • Annual tax amount: $4,527
    • Date on market: 2/12/2026
    • Listing terms: Cash,Conventional,FHA,VA Loan
    • Exclusions: Seller's Personal Property And Any Staging Items. Other Inclusions (Preferred): Piano; Leather Sofa – Lower Level
    • Ownership: Individual
    • Electric utility on property: Yes
    • Road surface type: Paved

    Price history

    DateEventPrice
    3/9/2026Sold$740,000+13.8%$294/sqft
    Source: REcolorado as distributed by MLS GRID #6917629 Report a problem
    2/16/2026Pending sale$650,000$258/sqft
    Source: REcolorado as distributed by MLS GRID #6917629 Report a problem
    2/12/2026Listed for sale$650,000+78.1%$258/sqft
    Source: REcolorado as distributed by MLS GRID #6917629 Report a problem
    8/26/2013Sold$365,000-1.1%$145/sqft
    Source: Public Record Report a problem
    7/11/2013Price change$369,000-2.4%$146/sqft
    Source: Perry & Co. #1207556 Report a problem
    6/22/2013Listed for sale$378,000+32.6%$150/sqft
    Source: Perry & Co. #1207556 Report a problem
    4/14/2005Sold$285,000+11.8%$113/sqft
    Source: Public Record Report a problem
    12/17/2003Sold$254,900$101/sqft
    Source: Public Record Report a problem

    Public tax history

    YearProperty taxesTax assessment
    2025$4,527 +0.3%$45,332 +1.1%
    2024$4,514 +13.7%$44,820
    2023$3,969 -0.7%$44,820 +16.5%
    2022$3,996 +6.9%$38,471 -2.8%
    2021$3,737 $39,578 +7.1%
    2020$3,737 +1.3%$36,942
    2019$3,687 +9.5%$36,942 +12.5%
    2018$3,368 $32,848
    2017$3,368 +19.6%$32,848 +16.3%
    2016$2,816 $28,250
    2015$2,816 +28.4%$28,250 +34.2%
    2014$2,193 +6.9%$21,046
    2013$2,052 +1.7%$21,046 +5.8%
    2012$2,019 -1.7%$19,900
    2011$2,053 +0.4%$19,900 -2.3%
    2010$2,045 -5.4%$20,360
    2009$2,162 +0.4%$20,360 -4.9%
    2008$2,152 +7.6%$21,410
    2007$2,000 +2.3%$21,410 +8.6%
    2006$1,955 -6.7%$19,710 -4.9%
    2005$2,096 +8.4%$20,720
    2004$1,933 -1.7%$20,720
    2003$1,967 +2.6%$20,720 -0.7%
    2002$1,917 +20.6%$20,870 +32.7%
    2001$1,589 -0.7%$15,730
    2000$1,601 $15,730
    Find assessor info on the county website

    Neighborhood: Applewood

    Nearby schools

    GreatSchools rating
    Schools provided by the listing agent
    • Elementary: Maple Grove
    • Middle: Everitt
    • High: Golden
    • District: Jefferson County R-1

    Source: REcolorado as distributed by MLS GRID. This data may not be complete. We recommend contacting the local school district to confirm school assignments for this home.

    Get a cash offer in 3 minutes
    Find out how much your home could sell for in as little as 3 minutes with a no-obligation cash offer.
    Estimated market value
    $731,000
    Get a cash offer in 3 minutes
    Find out how much your home could sell for in as little as 3 minutes with a no-obligation cash offer.
    Estimated market value
    $731,000