Located just moments from the best of Cherry Creek North, this beautifully updated townhome puts you steps away from the neighborhood's acclaimed restaurants, boutique shopping, fitness studios, and coffee shops-the vibrant Cherry Creek lifestyle, right outside your door. Beautiful professional landscaping greets you at the entry, with mature trees and flowering plantings setting the tone before you even step inside. On the main level, an abundance of natural light pours through tall glass doors and windows, washing over an open, airy layout where wood flooring connects sunlit living spaces designed for both everyday life and entertaining. The bright, updated kitchen features granite countertops, new stainless-steel appliances, a gas range, and a peninsula with seating, opening seamlessly to the sun-filled living room and out through glass doors to a private back patio, blurring the line between indoor and outdoor living. The oversized primary suite is a light-filled retreat with a spacious five-piece bath, a walk-in closet, two additional closets, and a dedicated dressing area. The finished basement adds flexible living space with a large family room, an office or home gym, and a 3/4 bath, while the private back patio-complete with low-maintenance landscaping-extends your living space outdoors year-round. With lock-and-leave living and Cherry Creek North's shops, restaurants, and studios just moments away, this sun-drenched townhome offers the rare combination of a light, airy home and one of Denver's most desirable locations.
Accepting backups
Price cut: $50K (8/20)
$1,350,000
122 Jackson Street, Denver, CO 80206
4beds
3,388sqft
Townhouse
Built in 1992
2,500 Square Feet Lot
$-- Zestimate®
$398/sqft
$640/mo HOA
What's special
- 61 days
- 253
- 5
Zillow last checked:
Listing updated:
Listed by:
Deviree Vallejo 303-931-0097 Deviree@livsothebysrealty.com,
LIV Sotheby's International Realty
Source: REcolorado as distributed by MLS GRID,MLS#: 4093890
Facts & features
Interior
Bedrooms & bathrooms
- Bedrooms: 4
- Bathrooms: 4
- Full bathrooms: 2
- 3/4 bathrooms: 1
- 1/2 bathrooms: 1
- Main level bathrooms: 1
Bedroom
- Description: Overized Primary Suite On Second Level, Incredible Closet Space
- Features: Primary Suite
- Level: Upper
- Area: 293.38 Square Feet
- Dimensions: 16.2 x 18.11
Bedroom
- Description: Fantastic Guest Suite With Vaulted Fillings
- Level: Upper
- Area: 281.99 Square Feet
- Dimensions: 17.3 x 16.3
Bedroom
- Description: Private Bedroom Overlooking The Back Patio
- Level: Upper
- Area: 255.51 Square Feet
- Dimensions: 16.7 x 15.3
Bedroom
- Description: Non Conforming Bedroom, Ideal For Home Gym Or Office
- Level: Basement
- Area: 174.23 Square Feet
- Dimensions: 13.3 x 13.1
Bathroom
- Description: Powder Room Tucked In Behind Foyer, New Vanity And Light Fixture
- Level: Main
- Area: 30.4 Square Feet
- Dimensions: 7.6 x 4
Bathroom
- Description: Five Piece Bath
- Features: Primary Suite
- Level: Upper
- Area: 164.79 Square Feet
- Dimensions: 10.11 x 16.3
Bathroom
- Description: Jack And Jill Bath With Access From Both Guest Suites
- Level: Upper
- Area: 76.15 Square Feet
- Dimensions: 7.11 x 10.71
Bathroom
- Level: Basement
- Area: 45.36 Square Feet
- Dimensions: 7.2 x 6.3
Dining room
- Description: Formal Dining Room With Tons Of Natural Light
- Level: Main
- Area: 137.64 Square Feet
- Dimensions: 12.4 x 11.1
Family room
- Description: Spacious Family Room
- Level: Basement
- Area: 500.18 Square Feet
- Dimensions: 28.1 x 17.8
Kitchen
- Description: Open And Airy Kitchen With New Appliances And Large Eat In Peninsula Opening To Living Room
- Level: Main
- Area: 198.86 Square Feet
- Dimensions: 16.3 x 12.2
Laundry
- Description: Laundry On Second Level Next To Primary Suite
- Level: Upper
Living room
- Description: Gas Fireplace With Tile Surround, Built In Storage And Shelving, Full Wall Of Patio Doors That Open To Private Outdoor Space
- Level: Main
- Area: 240.86 Square Feet
- Dimensions: 13.3 x 18.11
Heating
- Forced Air, Natural Gas
Cooling
- Central Air
Appliances
- Included: Cooktop, Dishwasher, Disposal, Microwave, Oven, Range, Range Hood, Refrigerator, Self Cleaning Oven
- Laundry: Laundry Closet
Features
- Built-in Features, Ceiling Fan(s), Eat-in Kitchen, Entrance Foyer, Five Piece Bath, Granite Counters, High Ceilings, Jack & Jill Bathroom, Pantry, Primary Suite, Solid Surface Counters, Walk-In Closet(s)
- Flooring: Carpet, Tile, Wood
- Windows: Double Pane Windows
- Basement: Finished,Full,Sump Pump
- Number of fireplaces: 1
- Fireplace features: Gas, Gas Log, Living Room
- Common walls with other units/homes: 2+ Common Walls
Interior area
- Total structure area: 3,388
- Total interior livable area: 3,388 sqft
- Finished area above ground: 2,508
- Finished area below ground: 810
Video & virtual tour
Property
Parking
- Total spaces: 2
- Parking features: Garage
- Garage spaces: 2
Features
- Levels: Three Or More
- Patio & porch: Patio
- Exterior features: Private Yard
- Fencing: Partial
Lot
- Size: 2,500 Square Feet
- Features: Sprinklers In Front
Details
- Parcel number: 512131027
- Zoning: G-RH-3
- Special conditions: Standard
Construction
Type & style
- Home type: Townhouse
- Property subtype: Townhouse
- Attached to another structure: Yes
Materials
- Other, Stucco
- Roof: Composition
Condition
- Year built: 1992
Utilities & green energy
- Sewer: Public Sewer
- Water: Public
Community & HOA
Community
- Security: Smart Locks, Video Doorbell
- Subdivision: Cherry Creek
HOA
- Has HOA: Yes
- Services included: Insurance, Maintenance Grounds, Maintenance Structure, Snow Removal, Water
- HOA fee: $640 monthly
- HOA name: Cherry Creek Crossing
- HOA phone: 720-280-9472
Location
- Region: Denver
Financial & listing details
- Price per square foot: $398/sqft
- Tax assessed value: $1,443,100
- Annual tax amount: $6,820
- Date on market: 8/4/2026
- Listing terms: Cash,Conventional,Other
- Exclusions: Seller's Personal Property, Staging Furniture & Accessories.
- Ownership: Individual
- Road surface type: Paved
Estimated market value
Not available
Estimated sales range
Not available
Not available
Price history
| Date | Event | Price |
|---|---|---|
| 9/11/2026 | Pending sale | $1,350,000$398/sqft |
Source:  REcolorado as distributed by MLS GRID #4093890 Report a problem REcolorado as distributed by MLS GRID #4093890 Report a problem | ||
| 8/20/2026 | Price change | $1,350,000-3.6%$398/sqft |
Source: REcolorado as distributed by MLS GRID #4093890 Report a problem | ||
| 8/4/2026 | Listed for sale | $1,400,000+59.3%$413/sqft |
Source: REcolorado as distributed by MLS GRID #4093890 Report a problem | ||
| 12/19/2019 | Listing removed | $879,000$259/sqft |
Source: Compass - Denver #4596814 Report a problem | ||
| 11/26/2019 | Pending sale | $879,000$259/sqft |
Source: Compass - Denver #4596814 Report a problem | ||
| 11/4/2019 | Price change | $879,000-2.2%$259/sqft |
Source: Compass - Denver #4596814 Report a problem | ||
| 10/7/2019 | Listed for sale | $899,000$265/sqft |
Source: Compass - Denver #4596814 Report a problem | ||
| 10/1/2019 | Pending sale | $899,000$265/sqft |
Source: Compass - Denver #4596814 Report a problem | ||
| 9/19/2019 | Listed for sale | $899,000-2.7%$265/sqft |
Source: Compass - Denver #4596814 Report a problem | ||
| 8/19/2019 | Listing removed | $924,000$273/sqft |
Source: Compass - Denver #5392000 Report a problem | ||
| 7/15/2019 | Price change | $924,000-2.6%$273/sqft |
Source: Compass - Denver #5392000 Report a problem | ||
| 6/28/2019 | Listed for sale | $949,000+41.6%$280/sqft |
Source: Compass - Denver #5392000 Report a problem | ||
| 10/11/2018 | Listing removed | $4,500$1/sqft |
Source: Colorado and Company Report a problem | ||
| 10/1/2018 | Listed for rent | $4,500-10%$1/sqft |
Source: Colorado and Company Report a problem | ||
| 4/14/2018 | Listing removed | $5,000$1/sqft |
Source: Colorado and Company Report a problem | ||
| 2/23/2018 | Listed for rent | $5,000$1/sqft |
Source: Colorado and Company Report a problem | ||
| 6/27/2013 | Sold | $670,000+102.7%$198/sqft |
Source: Public Record Report a problem | ||
| 6/11/1996 | Sold | $330,480$98/sqft |
Source: Public Record Report a problem | ||
Public tax history
| Year | Property taxes | Tax assessment |
|---|---|---|
| 2025 | $6,820 +2.2% | $101,740 +18.2% |
| 2024 | $6,672 +17% | $86,110 -3.9% |
| 2023 | $5,704 +3.6% | $89,650 +25% |
| 2022 | $5,507 +4.5% | $71,730 -2.8% |
| 2021 | $5,269 +2.9% | $73,800 +3.9% |
| 2020 | $5,121 +3.9% | $71,007 -0.7% |
| 2019 | $4,927 | $71,503 +12.3% |
| 2018 | $4,927 +0.3% | $63,680 |
| 2017 | $4,912 +5.4% | $63,680 +6.8% |
| 2016 | $4,659 +24.3% | $59,630 |
| 2015 | $3,749 0% | $59,630 +32.1% |
| 2014 | $3,751 | $45,140 |
Find assessor info on the county website
Monthly payment
Est. payment
Payment breakdown
Explore the cost of this home by adjusting the details. Changes won't be saved.Climate risks
Neighborhood: Cherry Creek
Nearby schools
Schools provided by the listing agent
- Elementary: Steck
- Middle: Hill
- High: George Washington
- District: Denver 1
Source: REcolorado as distributed by MLS GRID. This data may not be complete. We recommend contacting the local school district to confirm school assignments for this home.

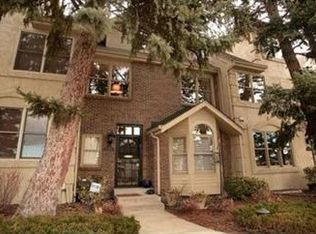
Similar homes
- $1,300,0003 bd4 ba3.4k sqft132 S Monroe Street, Denver, CO 80209For Sale
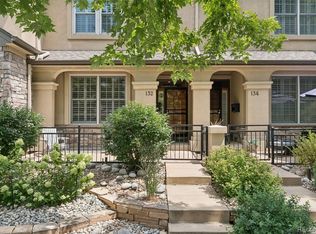
 MLS ID #8028451, Kate Perry, LIV Sotheby's International Realty. REcolorado as distributed by MLS GRID
 - $1,099,9003 bd4 ba2.9k sqftCherry Park Townhomes, Denver, CO 80209For Sale
 MLS ID #3853312, Doug Kincaid, RE/MAX of Cherry Creek. REcolorado as distributed by MLS GRID
 - $1,295,0003 bd5 ba3.6k sqft1040 E 7th Avenue, Denver, CO 80218For Sale
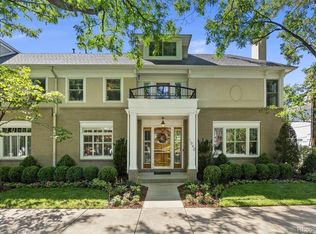 MLS ID #3495964, Kristin Michas, LIV Sotheby's International Realty. REcolorado as distributed by MLS GRID
 - $1,020,0003 bd4 ba2.6k sqft12 S Monroe Street, Denver, CO 80209For Sale
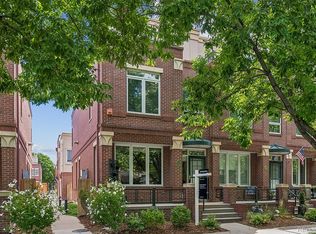 MLS ID #3990995, Carla Bartell, Compass - Denver. REcolorado as distributed by MLS GRID
 - $1,350,0005 bd5 ba4.4k sqft500 N Monaco Street Parkway, Denver, CO 80220For SaleMLS ID #7870979, Carrie Wernecke, Camber Realty, LTD. REcolorado as distributed by MLS GRID
- $950,0003 bd3 ba2.6k sqft6 S Monroe St, Denver, CO 80209For Sale
 MLS ID #1063482, Jorge Becerra, 8z Real Estate. IRES as distributed by MLS GRID
 - $1,350,0004 bd3 ba2.9k sqft2030 S Humboldt Street, Denver, CO 80210For SaleMLS ID #2434552, Kim Kronenberger, RE/MAX Professionals. REcolorado as distributed by MLS GRID
- $1,899,0003 bd4 ba3.6k sqft544 Monroe Street, Denver, CO 80206For SaleMLS ID #7703410, Jen Niederhauser, Camber Realty, LTD. REcolorado as distributed by MLS GRID
- $1,385,0005 bd3 ba3.5k sqft2260 Leyden Street, Denver, CO 80207For SaleMLS ID #9666818, Sydney Westland, Mavi Unlimited Inc. REcolorado as distributed by MLS GRID
- $1,650,0005 bd4 ba3.4k sqft1031 Fillmore Street, Denver, CO 80206For SaleMLS ID #1857171, Stephanie Lepard, Kentwood Real Estate DTC, LLC. REcolorado as distributed by MLS GRID
- $1,095,0003 bd2 ba1.8k sqft800 Monroe Street, Denver, CO 80206For SaleMLS ID #2333990, Tyler Dulin, Resident Realty South Metro. REcolorado as distributed by MLS GRID
- $1,450,0003 bd3 ba4.5k sqft2552 E Alameda Avenue #76, Denver, CO 80209For SaleMLS ID #1900381, Lisa Cramer, Camber Realty, LTD. REcolorado as distributed by MLS GRID
- $1,325,0005 bd4 ba3.1k sqftSouthmoor Park, Denver, CO 80237For SaleMLS ID #4798786, Debbie Jacobs, Coldwell Banker Realty 24. REcolorado as distributed by MLS GRID
- $1,799,0004 bd4 ba3.2k sqft556 S Garfield Street, Denver, CO 80209For SaleMLS ID #8440657, Zachary Seibel, MODUS Real Estate. REcolorado as distributed by MLS GRID
- $1,999,0004 bd4 ba3.4k sqft521 Adams Street, Denver, CO 80206For SaleMLS ID #9771916, Tara Maynard, Redfin Corporation. REcolorado as distributed by MLS GRID
- $1,445,0004 bd3 ba2.1k sqft822 S Race Street, Denver, CO 80209For SaleMLS ID #7613986, Shelley Bridge, RE/MAX of Cherry Creek. REcolorado as distributed by MLS GRID
- $1,550,0004 bd3 ba3k sqft5425 E 3rd Avenue, Denver, CO 80220For SaleMLS ID #8680313, Pauline Goetz, Legacy 100 Real Estate Partners LLC. REcolorado as distributed by MLS GRID
- $1,250,0003 bd4 ba4.3k sqftPolo Club, Denver, CO 80209For SaleMLS ID #3606355, Lisa Cramer, Camber Realty, LTD. REcolorado as distributed by MLS GRID
- $1,200,0006 bd4 ba3.7k sqft7200 E Exposition Avenue, Denver, CO 80224For SaleMLS ID #5202702, Andrew Botcherby, RE/MAX Real Estate Group Inc. REcolorado as distributed by MLS GRID
- $1,495,0004 bd4 ba3.2k sqft5680 S Happy Canyon Road, Cherry Hills Village, CO 80111For SaleMLS ID #1779867, Heather Bacon, RE/MAX of Cherry Creek. REcolorado as distributed by MLS GRID
