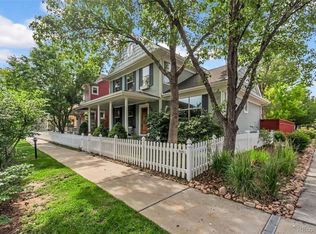
Freshly updated with newly refinished hardwood floors, brand new carpet, and a crisp, refreshed look throughout, 7304 E Cedar Ave blends comfort, functionality, and effortless East Denver living in one beautifully light-filled package. Situated on a desirable corner lot in the heart of Lowry, this 4-bedroom, 4-bath home offers thoughtful updates, inviting gathering spaces, and the kind of layout that simply lives well.
The newly refinished hardwood floors, soaring 9' ceilings, and abundant natural light create an airy, welcoming feel from the moment you step inside. The south-facing family room is warm and inviting year-round, anchored by a cozy fireplace and designed for everything from slow Sunday mornings to lively evenings with friends.
The kitchen flows seamlessly into the living and dining spaces, while the covered patio creates the perfect extension of the home for summer dinners, morning coffee, or watching the garden flourish in the raised planting beds.
Upstairs, the spacious primary suite offers a peaceful retreat, while three additional bedrooms provide flexibility for guests, work-from-home life, or growing households. Brand new carpet throughout the upper level adds warmth and comfort underfoot. The finished basement provides even more room to spread out, complete with a second fireplace that creates the ideal media room, workout space, playroom, or cozy hangout.
Beyond its fresh new look, practical upgrades provide long-term peace of mind. Solar panels with guaranteed production and newer HVAC systems help support year-round comfort and energy efficiency.
Located in one of Denver's most beloved neighborhoods, you'll enjoy easy access to parks, trails, Lowry Town Center, Cherry Creek, and downtown. Beautifully refreshed and move-in ready, this is the kind of home that feels easy the moment you walk through the door.
Pending
$899,900
7304 E Cedar Avenue, Denver, CO 80230
4beds
3,091sqft
Single Family Residence
Built in 1998
6,638 Square Feet Lot
$-- Zestimate®
$291/sqft
$30/mo HOA
What's special
- 71 days
- 278
- 9
Zillow last checked:
Listing updated:
Listed by:
Jessica Zalkin 713-208-3361 jessica.zalkin@8z.com,
8z Real Estate
Source: REcolorado as distributed by MLS GRID,MLS#: 9338266
Facts & features
Interior
Bedrooms & bathrooms
- Bedrooms: 4
- Bathrooms: 4
- Full bathrooms: 2
- 1/2 bathrooms: 2
- Main level bathrooms: 1
Bedroom
- Description: Oversized, Drenched With Light
- Features: Primary Suite
- Level: Upper
- Area: 364 Square Feet
- Dimensions: 28 x 13
Bedroom
- Level: Upper
- Area: 182 Square Feet
- Dimensions: 14 x 13
Bedroom
- Level: Upper
- Area: 154 Square Feet
- Dimensions: 14 x 11
Bedroom
- Level: Upper
- Area: 154 Square Feet
- Dimensions: 14 x 11
Bathroom
- Description: Remodeled 5-Piece Primary Bath
- Features: En Suite Bathroom
- Level: Upper
- Area: 132 Square Feet
- Dimensions: 11 x 12
Bathroom
- Level: Upper
- Area: 45 Square Feet
- Dimensions: 5 x 9
Bathroom
- Description: Main Level Powder Room
- Level: Main
- Area: 30 Square Feet
- Dimensions: 6 x 5
Bathroom
- Level: Basement
- Area: 18 Square Feet
- Dimensions: 6 x 3
Bonus room
- Level: Basement
- Area: 608 Square Feet
- Dimensions: 38 x 16
Dining room
- Level: Main
- Area: 132 Square Feet
- Dimensions: 11 x 12
Family room
- Level: Main
- Area: 280 Square Feet
- Dimensions: 14 x 20
Kitchen
- Level: Main
- Area: 294 Square Feet
- Dimensions: 14 x 21
Laundry
- Level: Upper
- Area: 30 Square Feet
- Dimensions: 5 x 6
Living room
- Level: Main
- Area: 144 Square Feet
- Dimensions: 12 x 12
Heating
- Forced Air, Natural Gas
Cooling
- Central Air
Appliances
- Included: Dishwasher, Disposal, Dryer, Gas Water Heater, Microwave, Refrigerator, Self Cleaning Oven, Washer
- Laundry: In Unit
Features
- Audio/Video Controls, Ceiling Fan(s), Eat-in Kitchen, Five Piece Bath, Granite Counters, High Ceilings, Kitchen Island, Open Floorplan, Pantry, Primary Suite, Smoke Free, Walk-In Closet(s)
- Flooring: Carpet, Laminate, Tile, Wood
- Windows: Double Pane Windows
- Basement: Finished,Partial
- Number of fireplaces: 2
- Fireplace features: Basement, Family Room, Gas, Gas Log
Interior area
- Total structure area: 3,091
- Total interior livable area: 3,091 sqft
- Finished area above ground: 2,425
- Finished area below ground: 600
Video & virtual tour
Property
Parking
- Total spaces: 2
- Parking features: Concrete, Exterior Access Door, Oversized
- Attached garage spaces: 2
Features
- Levels: Two
- Stories: 2
- Patio & porch: Covered, Front Porch
- Exterior features: Garden, Private Yard, Rain Gutters
- Has view: Yes
- View description: Mountain(s)
Lot
- Size: 6,638 Square Feet
- Features: Corner Lot, Irrigated, Sprinklers In Front, Sprinklers In Rear
Details
- Parcel number: 609316001
- Zoning: R-1
- Special conditions: Standard
Construction
Type & style
- Home type: SingleFamily
- Property subtype: Single Family Residence
Materials
- Brick, Frame, Wood Siding
- Foundation: Slab
- Roof: Composition
Condition
- Updated/Remodeled
- Year built: 1998
Details
- Builder name: Richmond American Homes
Utilities & green energy
- Sewer: Public Sewer
- Water: Public
- Utilities for property: Cable Available
Green energy
- Energy efficient items: Appliances
Community & HOA
Community
- Security: Carbon Monoxide Detector(s), Smoke Detector(s)
- Subdivision: Lowry
HOA
- Has HOA: Yes
- HOA fee: $30 monthly
- HOA name: LCMA
- HOA phone: 720-583-5262
Location
- Region: Denver
Financial & listing details
- Price per square foot: $291/sqft
- Tax assessed value: $938,400
- Annual tax amount: $4,884
- Date on market: 5/14/2026
- Listing terms: Cash,Conventional,FHA,VA Loan
- Exclusions: Staging Items; Seller's Personal Property
- Ownership: Individual
- Road surface type: Paved
Estimated market value
Not available
Estimated sales range
Not available
Not available
Price history
| Date | Event | Price |
|---|---|---|
| 8/18/2026 | Pending sale | $899,900$291/sqft |
Source:  REcolorado as distributed by MLS GRID #9338266 Report a problem REcolorado as distributed by MLS GRID #9338266 Report a problem | ||
| 8/14/2026 | Listing removed | $899,900$291/sqft |
Source: REcolorado as distributed by MLS GRID #9338266 Report a problem | ||
| 7/1/2026 | Listed for sale | $899,900-2.7%$291/sqft |
Source: REcolorado as distributed by MLS GRID #9338266 Report a problem | ||
| 6/22/2026 | Listing removed | $925,000$299/sqft |
Source: REcolorado as distributed by MLS GRID #9338266 Report a problem | ||
| 5/14/2026 | Listed for sale | $925,000+88%$299/sqft |
Source: REcolorado as distributed by MLS GRID #9338266 Report a problem | ||
| 3/22/2026 | Listing removed | $4,609$1/sqft |
Source: Zillow Rentals Report a problem | ||
| 2/13/2026 | Price change | $4,609+2.4%$1/sqft |
Source: Zillow Rentals Report a problem | ||
| 1/27/2026 | Price change | $4,500-2.2%$1/sqft |
Source: Zillow Rentals Report a problem | ||
| 1/11/2026 | Price change | $4,600+2.2%$1/sqft |
Source: Zillow Rentals Report a problem | ||
| 1/6/2026 | Price change | $4,500-6.3%$1/sqft |
Source: Zillow Rentals Report a problem | ||
| 12/11/2025 | Price change | $4,800+2.1%$2/sqft |
Source: Zillow Rentals Report a problem | ||
| 11/30/2025 | Listed for rent | $4,700$2/sqft |
Source: Zillow Rentals Report a problem | ||
| 1/5/2015 | Sold | $492,000-5%$159/sqft |
Source: BROKERS GUILD solds #5132851_80230 Report a problem | ||
| 10/4/2014 | Price change | $517,900-3%$168/sqft |
Source: BROKERS GUILD CHERRY CREEK LTD #5132851 Report a problem | ||
| 8/1/2014 | Price change | $534,000-2.7%$173/sqft |
Source: BROKERS GUILD CHERRY CREEK LTD #5132851 Report a problem | ||
| 7/11/2014 | Listed for sale | $549,000+19.9%$178/sqft |
Source: BROKERS GUILD CHERRY CREEK LTD #5132851 Report a problem | ||
| 2/28/2012 | Sold | $458,000-14.4%$148/sqft |
Source: Public Record Report a problem | ||
| 5/11/2006 | Sold | $535,000+104.5%$173/sqft |
Source: Public Record Report a problem | ||
| 7/8/1998 | Sold | $261,665$85/sqft |
Source: Public Record Report a problem | ||
Public tax history
| Year | Property taxes | Tax assessment |
|---|---|---|
| 2025 | $4,884 +2.2% | $66,160 +7.3% |
| 2024 | $4,778 +24.4% | $61,660 -5.1% |
| 2023 | $3,841 +3.6% | $64,970 +34.5% |
| 2022 | $3,708 +14.3% | $48,300 -2.8% |
| 2021 | $3,245 +2.9% | $49,690 +13.6% |
| 2020 | $3,154 -0.2% | $43,730 -14% |
| 2019 | $3,160 | $50,825 +24.4% |
| 2018 | $3,160 +0.3% | $40,840 |
| 2017 | $3,150 +3% | $40,840 +4.3% |
| 2016 | $3,059 -6.1% | $39,160 -16.5% |
| 2015 | $3,257 0% | $46,920 +19.6% |
| 2014 | $3,259 -0.4% | $39,220 |
| 2013 | $3,270 +17.9% | $39,220 +0.8% |
| 2012 | $2,774 -7.4% | $38,900 |
| 2011 | $2,997 +2.2% | $38,900 -13.6% |
| 2010 | $2,931 -4.1% | $45,000 |
| 2009 | $3,055 -0.2% | $45,000 -1.6% |
| 2008 | $3,061 +24.4% | $45,750 |
| 2007 | $2,460 +1.1% | $45,750 +24.5% |
| 2006 | $2,433 +17.1% | $36,750 |
| 2005 | $2,077 +16.4% | $36,750 +10.9% |
| 2003 | $1,784 +1.9% | $33,140 +11.2% |
| 2002 | $1,751 | $29,800 +16.9% |
| 2001 | -- | $25,500 |
Find assessor info on the county website
Monthly payment
Est. payment
Payment breakdown
Explore the cost of this home by adjusting the details. Changes won't be saved.Climate risks
Neighborhood: Lowry Field
Nearby schools
Schools provided by the listing agent
- Elementary: Lowry
- Middle: Hill
- High: George Washington
- District: Denver 1
Source: REcolorado as distributed by MLS GRID. This data may not be complete. We recommend contacting the local school district to confirm school assignments for this home.

Similar homes
- $935,0005 bd4 ba2.7k sqft2747 Ulster Street, Denver, CO 80238For Sale
 MLS ID #3660093, Andra Berzins, Keller Williams Integrity Real Estate LLC. REcolorado as distributed by MLS GRID
 - $775,0005 bd4 ba3.6k sqft1011 S Valentia Street #26, Denver, CO 80247For Sale
 MLS ID #9153865, Steve Novak, LoKation Real Estate. REcolorado as distributed by MLS GRID
 - $900,0003 bd3 ba2.4k sqft1141 Elm Street, Denver, CO 80220For Sale
 MLS ID #9539428, Deviree Vallejo, LIV Sotheby's International Realty. REcolorado as distributed by MLS GRID
 - $835,0005 bd4 ba3.6k sqft1017 S Krameria St, Denver, CO 80224For Sale

 MLS ID #1066398, Fran Yeddis, Compass-Denver. IRES as distributed by MLS GRID
 - $1,000,0004 bd3 ba3.7k sqft8775 E 28th Avenue, Denver, CO 80238For SaleMLS ID #8139226, Kimberly Austin, eXp Realty, LLC. REcolorado as distributed by MLS GRID
- $938,0004 bd3 ba3.5k sqft3751 S Hillcrest Drive, Denver, CO 80237For SaleMLS ID #9593173, Julie Reddington, Compass - Denver. REcolorado as distributed by MLS GRID
- $925,0005 bd5 ba4.5k sqft11056 Clay Dr, Denver, CO 80234For SaleMLS ID #1068344, Jennifer Lee, Compass-Denver. IRES as distributed by MLS GRID
- $684,0003 bd3 ba3.3k sqft8382 E Amherst Circle, Denver, CO 80231For SaleMLS ID #5810769, Billie Jo Benoit, LoKation. REcolorado as distributed by MLS GRID
- $899,0004 bd4 ba3.7k sqft10978 Bluegate Way, Littleton, CO 80130For SaleMLS ID #6028758, Janet Moore, Equity Colorado Real Estate. REcolorado as distributed by MLS GRID
- $888,0003 bd3 ba2.4k sqft7626 S Willow Way, Centennial, CO 80112For SaleMLS ID #8189025, Anne Dresser Kocur, LIV Sotheby's International Realty. REcolorado as distributed by MLS GRID
- $879,5004 bd4 ba2.7k sqft13781 W Amherst Way, Lakewood, CO 80228For SaleMLS ID #9763326, Tom Evon, HomeSmart. REcolorado as distributed by MLS GRID
- $900,0004 bd5 ba4k sqft8798 Forrest Drive, Highlands Ranch, CO 80126For SaleMLS ID #4700372, Alex Elliot, American Home Agents. REcolorado as distributed by MLS GRID
- $1,195,0004 bd3 ba3.1k sqft1385 Birch St, Denver, CO 80220For SaleMLS ID #1060298, Rike Palese, RE/MAX Professionals DTC. IRES as distributed by MLS GRID
- $869,9004 bd4 ba3.4k sqft9061 Sunset Ridge Court, Highlands Ranch, CO 80126For SaleMLS ID #4358193, Merritt Cohn, MB Cohn & Assoc. REcolorado as distributed by MLS GRID
- $625,0005 bd3 ba2.5k sqft1709 Xenia Street, Denver, CO 80220For SaleMLS ID #5762719, Heidi Cox, Milehimodern. REcolorado as distributed by MLS GRID
- $850,0004 bd4 ba4.2k sqft20273 E Maplewood Place, Centennial, CO 80016For SaleMLS ID #2689024, Tatyana Sturm, EXIT Realty DTC, Cherry Creek, Pikes Peak.. REcolorado as distributed by MLS GRID
- $898,9004 bd4 ba3.6k sqft2269 S Ellis Court, Lakewood, CO 80228For SaleMLS ID #8761557, Jennifer Story, Fathom Realty Colorado LLC. REcolorado as distributed by MLS GRID
- $824,9004 bd3 ba2.6k sqft7338 S Hudson Way, Littleton, CO 80122For SaleMLS ID #8684978, Janet Frederick, RE/MAX Professionals. REcolorado as distributed by MLS GRID
- $775,0004 bd4 ba3.6k sqft5552 S Kittredge Street, Centennial, CO 80015For SaleMLS ID #3661513, Kim Jarrett, Compass - Denver. REcolorado as distributed by MLS GRID
- $899,9005 bd5 ba4.3k sqft10727 Addison Court, Highlands Ranch, CO 80126For SaleMLS ID #4614135, Jacqui Beek, HomeSmart. REcolorado as distributed by MLS GRID
