Welcome home to this Stunning, Custom Blackstone Ranch meticulously maintained by its original owners. Perfectly situated on a quiet cul-de-sac, this exceptional home sits on a nearly half-acre lot backing directly to the 9th hole of the golf course, offering scenic views and outstanding indoor-outdoor living. The professionally landscaped yard features a stamped concrete patio, hot tub, natural gas grill line, and two expansive covered outdoor living areas complete with TVs, speakers, and a gas fireplace. Inside, the main level offers over 2,600 square feet with 10-foot ceilings, porcelain plank tile flooring throughout, designer lighting, and a vaulted family room highlighted by a two-story stone fireplace. The gourmet kitchen is designed for entertaining with high-end Kitchen Aid appliances, gas cooktop, oversized island with honed granite countertops throughout, farmhouse sink, walk-in pantry, wine cooler, and custom cabinetry. The spacious dining area opens directly to the covered deck, while a dedicated office, computer nook, custom mudroom lockers, and well-appointed laundry/utility room provide everyday convenience. The luxurious master features private deck access, dual vanities, soaking tub, large shower, and an impressive custom walk-in closet. Plus one more bedroom and powder room. The finished walkout basement adds over 2,200 square feet with 10-foot ceilings, two oversized bedrooms, a large bathroom, expansive rec room, xtra large open theater with built-in screen & projector, full wet bar with beer tap, refrigerator, oven, and sink. Additional highlights include a 3 car garage with epoxy floors, water softener, cement tile roof, and 6+ Bluetooth audio throughout. This one-of-a-kind luxury ranch offers exceptional craftsmanship, premium amenities, and incredible views. Blackstone is situated in the Cherry Creek School District and nearby to Southlands Mall. Schedule your showing today! Don't miss out on this custom, ranch home in Blackstone!
For sale
Price cut: $55K (9/1)
$1,595,000
27165 E Long Place, Aurora, CO 80016
5beds
5,200sqft
Single Family Residence
Built in 2016
0.43 Acres Lot
$-- Zestimate®
$307/sqft
$300/mo HOA
What's special
- 81 days
- 782
- 34
Zillow last checked:
Listing updated:
Listed by:
Luke Brenning 303-549-1490 Luke@mhcrealtygroup.com,
MHC Realty Group LLC
Source: REcolorado as distributed by MLS GRID,MLS#: 7928927
Facts & features
Interior
Bedrooms & bathrooms
- Bedrooms: 5
- Bathrooms: 4
- Full bathrooms: 1
- 3/4 bathrooms: 2
- 1/2 bathrooms: 1
- Main level bathrooms: 3
- Main level bedrooms: 3
Bedroom
- Description: Vaulted Ceiling, Walkout Deck Access, Xlarge Custom Walk-In Closet
- Features: Primary Suite
- Level: Main
Bedroom
- Description: Spacious Bedroom, Excellent Natural Light, Carpeted
- Level: Main
Bedroom
- Description: Bedroom/Office Space, Many Windows
- Level: Main
Bedroom
- Description: Oversized Bedroom, Custom Designed Closet
- Level: Basement
Bedroom
- Description: Oversized Bedroom, Custom Designed Closet
- Level: Basement
Bathroom
- Description: Honed Granite Counter, Large Walk-In Shower, Soaking Tub, Bidet Toilet Seat
- Features: Primary Suite
- Level: Main
Bathroom
- Description: Granite Counter, Excellent Lighting, Large Tub
- Level: Main
Bathroom
- Description: Granite Counter, Powder Room
- Level: Main
Bathroom
- Description: Large 3/4 Bath, Walk-In Closet, Dual Vanities, Custom Linen Cabinets
- Level: Basement
Dining room
- Description: Spacious, Back Deck Access
- Level: Main
Family room
- Description: Vaulted Ceiling, Two Story Stone Gas Fireplace
- Level: Main
Game room
- Description: Large Open Rec Room, Game Room Space
- Level: Basement
Kitchen
- Description: Gourmet Kitchen, Oversized Island, Designer Lighting, Custom Cabinetry, High End Appliances
- Level: Main
Laundry
- Description: Custom Cabinets, Overhead Drying Rack, Utility Sink
- Level: Main
Living room
- Description: Xtra Large Open Theater, Built-In Screen & Projector, Large Wet Bar; Sink, Refrigerator, Oven, Beer Tap
- Level: Basement
Heating
- Forced Air
Cooling
- Central Air
Appliances
- Included: Bar Fridge, Dishwasher, Dryer, Microwave, Oven, Range, Refrigerator, Washer, Water Softener, Wine Cooler
Features
- Ceiling Fan(s), Granite Counters, High Ceilings, Kitchen Island, Pantry, Vaulted Ceiling(s), Walk-In Closet(s), Wet Bar
- Flooring: Carpet, Tile
- Basement: Finished,Walk-Out Access
- Number of fireplaces: 2
- Fireplace features: Family Room, Gas, Outside
Interior area
- Total structure area: 5,200
- Total interior livable area: 5,200 sqft
- Finished area above ground: 2,604
- Finished area below ground: 2,270
Property
Parking
- Total spaces: 3
- Parking features: Garage - Attached
- Attached garage spaces: 3
Features
- Levels: One
- Stories: 1
- Patio & porch: Covered, Deck, Patio
- Exterior features: Gas Valve
- Has spa: Yes
- Spa features: Spa/Hot Tub
Lot
- Size: 0.43 Acres
- Features: On Golf Course
Details
- Parcel number: 034566066
- Special conditions: Standard
Construction
Type & style
- Home type: SingleFamily
- Property subtype: Single Family Residence
Materials
- Frame
- Foundation: Structural
- Roof: Concrete
Condition
- Year built: 2016
Utilities & green energy
- Sewer: Public Sewer
- Water: Public
Community & HOA
Community
- Security: Carbon Monoxide Detector(s), Smoke Detector(s)
- Subdivision: Blackstone Country Club
HOA
- Has HOA: Yes
- Amenities included: Clubhouse, Fitness Center, Golf Course, Park, Pool, Tennis Court(s), Trail(s)
- Services included: Recycling, Road Maintenance, Snow Removal, Trash
- HOA fee: $245 monthly
- HOA name: Blackstone Country Club
- HOA phone: 303-680-0245
- Second HOA fee: $165 quarterly
- Second HOA name: High Plains Metro District
- Second HOA phone: 303-459-4919
Location
- Region: Aurora
Financial & listing details
- Price per square foot: $307/sqft
- Tax assessed value: $1,302,400
- Annual tax amount: $11,509
- Date on market: 6/20/2026
- Listing terms: Cash,Conventional,VA Loan
- Exclusions: Personal Property
- Ownership: Corporation/Trust
Estimated market value
Not available
Estimated sales range
Not available
Not available
Price history
| Date | Event | Price |
|---|---|---|
| 9/1/2026 | Price change | $1,595,000-3.3%$307/sqft |
Source:  REcolorado as distributed by MLS GRID #7928927 Report a problem REcolorado as distributed by MLS GRID #7928927 Report a problem | ||
| 6/20/2026 | Listed for sale | $1,650,000+1087.1%$317/sqft |
Source: REcolorado as distributed by MLS GRID #7928927 Report a problem | ||
| 3/24/2021 | Listing removed | -- |
Source: Owner Report a problem | ||
| 9/18/2015 | Sold | $139,000-5.8%$27/sqft |
Source: Public Record Report a problem | ||
| 7/25/2015 | Price change | $147,500-10.6%$28/sqft |
Source: Owner Report a problem | ||
| 6/28/2015 | Listed for sale | $165,000+50%$32/sqft |
Source: Owner Report a problem | ||
| 1/23/2014 | Sold | $110,000$21/sqft |
Source: Public Record Report a problem | ||
Public tax history
| Year | Property taxes | Tax assessment |
|---|---|---|
| 2025 | $12,496 +7.5% | $81,401 -12.9% |
| 2024 | $11,629 +21.1% | $93,465 -4.7% |
| 2023 | $9,603 -5.3% | $98,092 +32.3% |
| 2022 | $10,139 | $74,122 -2.8% |
| 2021 | -- | $76,255 +14.4% |
| 2020 | $9,191 +0.2% | $66,639 |
| 2019 | $9,172 | -- |
| 2018 | $9,172 +52.2% | $65,599 +51% |
| 2017 | $6,027 | $43,434 +24.8% |
| 2016 | -- | $34,800 |
| 2015 | -- | $34,800 +394.4% |
| 2014 | -- | $7,039 +0.6% |
| 2013 | $1,086 | $7,000 +4.5% |
| 2012 | -- | $6,700 |
| 2011 | $1,489 +4.8% | $6,700 -35.8% |
| 2010 | $1,421 -42.8% | $10,440 +3.3% |
| 2009 | $2,483 | $10,110 -43.7% |
| 2008 | -- | $17,944 |
| 2007 | -- | $17,944 +326.7% |
| 2006 | -- | $4,205 |
| 2005 | -- | $4,205 |
Find assessor info on the county website
Monthly payment
Est. payment
Payment breakdown
Explore the cost of this home by adjusting the details. Changes won't be saved.Climate risks
Neighborhood: Blackstone Country Club
Nearby schools
Schools provided by the listing agent
- Elementary: Pine Ridge
- Middle: Fox Ridge
- High: Cherokee Trail
- District: Cherry Creek 5
Source: REcolorado as distributed by MLS GRID. This data may not be complete. We recommend contacting the local school district to confirm school assignments for this home.


Similar homes
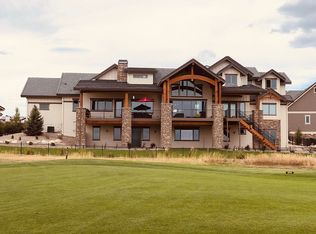
- $1,360,0004 bd5 ba4.6k sqft27386 E Jamison Circle, Aurora, CO 80016For Sale
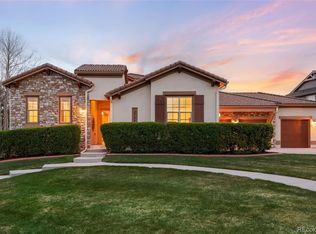
 MLS ID #2765355, Teresa Moore, Keller Williams DTC. REcolorado as distributed by MLS GRID
 - $1,275,0005 bd5 ba5.1k sqft27822 E Long Place, Aurora, CO 80016For Sale
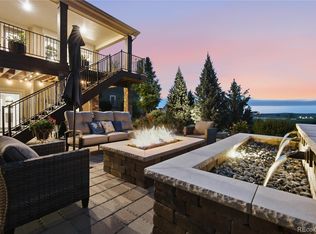 MLS ID #8859448, Jennifer James, Jen James Real Estate. REcolorado as distributed by MLS GRID
 - $1,295,0005 bd5 ba5.1k sqft24967 E Geddes Circle, Aurora, CO 80016For Sale
 MLS ID #5479700, M. Kay Watson, MB K Watson Prop. REcolorado as distributed by MLS GRID
 - $1,600,0004 bd5 ba5.9k sqft7199 S Chapparal Circle W, Centennial, CO 80016For Sale
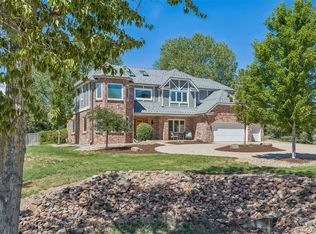 MLS ID #5556544, Todd Holmes, RE/MAX Alliance. REcolorado as distributed by MLS GRID
 - $1,150,0005 bd6 ba6.1k sqft8187 S Little River Way, Aurora, CO 80016For SaleMLS ID #6667304, Deborah Winward, RE/MAX Alliance. REcolorado as distributed by MLS GRID
- $975,0005 bd5 ba4.7k sqft27523 E Euclid Drive, Aurora, CO 80016For SaleMLS ID #3110829, Todd Landgrave, Kentwood Real Estate DTC, LLC. REcolorado as distributed by MLS GRID
- $975,0005 bd4 ba5.1k sqft8035 S Kewaunee Street, Aurora, CO 80016For SaleMLS ID #1534139, Lisa Rowe, RE/MAX Alliance. REcolorado as distributed by MLS GRID
- $1,200,0006 bd5 ba5.2k sqft6980 S Yantley Court, Aurora, CO 80016For SaleMLS ID #2173904, Patrick Morgan, Madison & Company Properties. REcolorado as distributed by MLS GRID
- $939,0004 bd4 ba4.8k sqft26902 E Ottawa Place, Aurora, CO 80016For SaleMLS ID #1815836, Kristen Nederveld, Compass - Denver. REcolorado as distributed by MLS GRID
- $1,750,0005 bd5 ba6.5k sqft11750 Dunrich Road, Parker, CO 80138For SaleMLS ID #5272968, Cheryl Crown, Worth Clark Realty. REcolorado as distributed by MLS GRID
- $1,225,0006 bd5 ba6.9k sqft6558 S Riviera Way, Aurora, CO 80016For SaleMLS ID #3561731, Troy Hansford Team, RE/MAX Professionals. REcolorado as distributed by MLS GRID
- $865,0004 bd4 ba4.7k sqft6647 S Catawba Way, Aurora, CO 80016For SaleMLS ID #3169298, Phillip Booghier, LIV Sotheby's International Realty. REcolorado as distributed by MLS GRID
- $999,9994 bd4 ba5.1k sqft27693 E Euclid Drive, Aurora, CO 80016For SaleMLS ID #9732515, Evan Watson, Your Home Sold Guaranteed Realty - Premier Partners. REcolorado as distributed by MLS GRID
- $835,0005 bd4 ba5.1k sqft8244 S Catawba Court, Aurora, CO 80016For SaleMLS ID #7461065, Jennifer Stenbak, Compass - Denver. REcolorado as distributed by MLS GRID
- $975,0006 bd5 ba6.3k sqft8826 S Yakima Court, Aurora, CO 80016For SaleMLS ID #8031813, Stacey Stambaugh, Compass - Denver. REcolorado as distributed by MLS GRID
- $925,0004 bd4 ba4.9k sqft23850 E Ontario Place, Aurora, CO 80016For SaleMLS ID #2787533, Bryan Eckert, LPT Realty. REcolorado as distributed by MLS GRID
- $799,9995 bd4 ba3.1k sqft8086 S Grand Baker Way, Aurora, CO 80016For SaleMLS ID #6464062, Shaylisa Turner, Compass - Denver. REcolorado as distributed by MLS GRID
- $1,695,0005 bd4 ba5.7k sqft6795 E Lookout Drive, Parker, CO 80138For SaleMLS ID #4843172, Phillip Booghier, LIV Sotheby's International Realty. REcolorado as distributed by MLS GRID
- $1,325,0005 bd5 ba5.1k sqft3319 Paintbrush Lane, Parker, CO 80138For SaleMLS ID #4613384, Mark Cooper, Coldwell Banker Realty 24. REcolorado as distributed by MLS GRID
- $867,7775 bd5 ba5k sqft6875 S Buchanan Court, Aurora, CO 80016For SaleMLS ID #1849553, Patrick Morgan, Madison & Company Properties. REcolorado as distributed by MLS GRID
