Positioned on the 14th fairway of Blackstone Country Club, this 5,102 sq ft home puts you front and center on The Gauntlet, the back-nine stretch that decides every round. Watch play unfold across holes 13 through 16 from your covered deck, gas firepit patio, or backyard putting green while the Rocky Mountains set the backdrop to the west.
Built in 2017, the home offers 5 bedrooms, 5 bathrooms, a 3-car garage, and a main-floor primary suite that makes everyday living as easy as the views. The open layout flows naturally from the gourmet kitchen (gas range, double ovens, granite island) to the living and dining areas and out to the backyard. The walkout basement adds a wet bar with ice maker and wine fridge, linear fireplace, built-in shelving, and a dedicated home gym. For the serious golfer, a hidden indoor hitting room behind the gym keeps your swing sharp when Colorado decides to remind you why you own one.
Upgrades include a remodeled primary bath with marble tile and frameless glass shower, a custom primary closet system, and hardwood floors throughout the main level.
The backyard also includes a landscaped water feature that adds to the retreat feel, and the mature lot gives you privacy without sacrificing the fairway sightlines that make this address what it is.
Membership through Invited Clubs unlocks 36 holes across Blackstone and Black Bear Golf Club in Parker, plus resort pool, tennis, pickleball, fitness center, and the Fireside Restaurant. Blackstone is a neighborhood where an afternoon round turns into dinner at the Fireside without anyone planning it that way.
Homes on The Gauntlet don't last.
For sale
Price cut: $25K (8/18)
$1,275,000
27822 E Long Place, Aurora, CO 80016
5beds
5,102sqft
Single Family Residence
Built in 2017
0.26 Acres Lot
$-- Zestimate®
$250/sqft
$300/mo HOA
What's special
- 85 days
- 1,155
- 79
Zillow last checked:
Listing updated:
Listed by:
Jennifer James 720-402-5199 jen@jenjames.com,
Jen James Real Estate
Source: REcolorado as distributed by MLS GRID,MLS#: 8859448
Facts & features
Interior
Bedrooms & bathrooms
- Bedrooms: 5
- Bathrooms: 5
- Full bathrooms: 3
- 3/4 bathrooms: 1
- 1/2 bathrooms: 1
- Main level bathrooms: 2
- Main level bedrooms: 1
Bedroom
- Features: Primary Suite
- Level: Main
- Area: 278.31 Square Feet
- Dimensions: 15.25 x 18.25
Bedroom
- Level: Upper
- Area: 132 Square Feet
- Dimensions: 11 x 12
Bedroom
- Level: Upper
- Area: 156 Square Feet
- Dimensions: 13 x 12
Bedroom
- Level: Upper
- Area: 172.5 Square Feet
- Dimensions: 15 x 11.5
Bedroom
- Level: Basement
- Area: 279 Square Feet
- Dimensions: 18 x 15.5
Bathroom
- Description: Plus Walk-In Closet That Is 14x6.5 And Connects Directly To The Laundry Room
- Features: Primary Suite
- Level: Main
- Area: 165 Square Feet
- Dimensions: 11 x 15
Bathroom
- Description: Jack And Jill Ensuite Between Bed 2 And 3
- Features: En Suite Bathroom
- Level: Upper
- Area: 137.5 Square Feet
- Dimensions: 11 x 12.5
Bathroom
- Description: Private En Suite
- Features: En Suite Bathroom
- Level: Upper
- Area: 52.25 Square Feet
- Dimensions: 5.5 x 9.5
Bathroom
- Description: Stunning Walk In Shower And Finishes
- Level: Basement
- Area: 75 Square Feet
- Dimensions: 6 x 12.5
Bathroom
- Level: Main
- Area: 30 Square Feet
- Dimensions: 5 x 6
Bonus room
- Description: Beautiful Wetbar In The Basement Family Room
- Level: Basement
- Area: 99 Square Feet
- Dimensions: 9 x 11
Den
- Level: Main
- Area: 180 Square Feet
- Dimensions: 12 x 15
Dining room
- Level: Main
- Area: 177 Square Feet
- Dimensions: 14.75 x 12
Family room
- Level: Basement
- Area: 840 Square Feet
- Dimensions: 30 x 28
Gym
- Level: Basement
- Area: 204 Square Feet
- Dimensions: 12 x 17
Gym
- Description: Golf Hitting Room Through The Gym
- Level: Basement
- Area: 246.5 Square Feet
- Dimensions: 14.5 x 17
Kitchen
- Level: Main
- Area: 204 Square Feet
- Dimensions: 12 x 17
Laundry
- Level: Main
- Area: 48 Square Feet
- Dimensions: 6 x 8
Living room
- Level: Main
- Area: 396 Square Feet
- Dimensions: 22 x 18
Mud room
- Level: Main
- Area: 60 Square Feet
- Dimensions: 6 x 10
Utility room
- Description: Lots Of Storage
- Level: Basement
- Area: 268.25 Square Feet
- Dimensions: 14.5 x 18.5
Heating
- Forced Air
Cooling
- Central Air
Appliances
- Included: Bar Fridge, Cooktop, Dishwasher, Disposal, Double Oven, Dryer, Microwave, Refrigerator, Washer
Features
- Built-in Features, Ceiling Fan(s), Granite Counters, High Ceilings, Jack & Jill Bathroom, Kitchen Island, Open Floorplan, Pantry, Primary Suite, Radon Mitigation System, Smart Thermostat, Smoke Free, Walk-In Closet(s), Wet Bar
- Flooring: Carpet, Tile, Wood
- Windows: Double Pane Windows, Window Coverings, Window Treatments
- Basement: Finished,Walk-Out Access
- Number of fireplaces: 2
- Fireplace features: Basement, Great Room
Interior area
- Total structure area: 5,102
- Total interior livable area: 5,102 sqft
- Finished area above ground: 2,965
- Finished area below ground: 1,674
Video & virtual tour
Property
Parking
- Total spaces: 3
- Parking features: Concrete, Exterior Access Door
- Attached garage spaces: 3
Features
- Levels: Two
- Stories: 2
- Patio & porch: Covered, Deck, Patio
- Exterior features: Fire Pit, Garden, Gas Valve, Lighting, Private Yard, Water Feature
- Fencing: Full
- Has view: Yes
- View description: Golf Course
Lot
- Size: 0.26 Acres
- Features: Cul-De-Sac, Landscaped, Many Trees, On Golf Course, Sloped, Sprinklers In Front, Sprinklers In Rear
Details
- Parcel number: 034655115
- Special conditions: Standard
Construction
Type & style
- Home type: SingleFamily
- Architectural style: Traditional
- Property subtype: Single Family Residence
Materials
- Brick, Stone, Stucco
- Foundation: Concrete Perimeter
Condition
- Updated/Remodeled
- Year built: 2017
Details
- Builder model: Parker
Utilities & green energy
- Electric: 220 Volts
- Sewer: Public Sewer
- Water: Public
- Utilities for property: Cable Available, Electricity Connected, Internet Access (Wired), Natural Gas Available, Natural Gas Connected
Community & HOA
Community
- Security: Smart Cameras, Video Doorbell
- Subdivision: Blackstone Country Club
HOA
- Has HOA: Yes
- Amenities included: Clubhouse, Fitness Center, Golf Course, Park, Playground, Pond Seasonal, Pool, Spa/Hot Tub, Tennis Court(s), Trail(s)
- Services included: Maintenance Grounds, Recycling, Trash
- HOA fee: $165 quarterly
- HOA name: Blackstone Metropolitan District
- HOA phone: 303-459-4919
- Second HOA fee: $245 monthly
- Second HOA name: Blackstone Country Club
- Second HOA phone: 303-680-0245
Location
- Region: Aurora
Financial & listing details
- Price per square foot: $250/sqft
- Tax assessed value: $1,105,000
- Annual tax amount: $9,765
- Date on market: 6/19/2026
- Listing terms: Cash,Conventional,Jumbo,VA Loan
- Exclusions: Sellers Personal Property & Staging Items
- Ownership: Individual
- Electric utility on property: Yes
- Road surface type: Paved
Estimated market value
Not available
Estimated sales range
Not available
Not available
Price history
| Date | Event | Price |
|---|---|---|
| 8/18/2026 | Price change | $1,275,000-1.9%$250/sqft |
Source:  REcolorado as distributed by MLS GRID #8859448 Report a problem REcolorado as distributed by MLS GRID #8859448 Report a problem | ||
| 6/18/2026 | Listed for sale | $1,300,000+18.2%$255/sqft |
Source: REcolorado as distributed by MLS GRID #8859448 Report a problem | ||
| 9/30/2022 | Sold | $1,100,000+66%$216/sqft |
Source: Public Record Report a problem | ||
| 5/18/2017 | Sold | $662,780+332.2%$130/sqft |
Source: Public Record Report a problem | ||
| 11/29/2016 | Sold | $153,367$30/sqft |
Source: Public Record Report a problem | ||
Public tax history
| Year | Property taxes | Tax assessment |
|---|---|---|
| 2025 | $9,450 +7.5% | $69,063 -2.3% |
| 2024 | $8,794 +33.6% | $70,679 -5.9% |
| 2023 | $6,583 -5.3% | $75,085 +47.8% |
| 2022 | $6,950 | $50,812 -2.8% |
| 2021 | -- | $52,274 +4.2% |
| 2020 | $6,920 +3.8% | $50,172 |
| 2019 | $6,665 | -- |
| 2018 | $6,665 +217.4% | $47,664 +215% |
| 2017 | $2,100 | $15,131 +80.6% |
| 2016 | -- | $8,380 +3.2% |
| 2015 | -- | $8,122 +19.7% |
| 2014 | -- | $6,786 -27.3% |
| 2013 | $1,047 | $9,340 +4.6% |
| 2012 | -- | $8,930 |
| 2011 | $2,275 +7.3% | $8,930 -44% |
| 2010 | $2,120 -4% | $15,950 +5.8% |
| 2009 | $2,208 | $15,080 -5.5% |
| 2008 | -- | $15,950 |
| 2007 | -- | $15,950 |
Find assessor info on the county website
Monthly payment
Est. payment
Payment breakdown
Explore the cost of this home by adjusting the details. Changes won't be saved.Climate risks
Neighborhood: Blackstone Country Club
Nearby schools
Schools provided by the listing agent
- Elementary: Woodland
- Middle: Fox Ridge
- High: Cherokee Trail
- District: Cherry Creek 5
Source: REcolorado as distributed by MLS GRID. This data may not be complete. We recommend contacting the local school district to confirm school assignments for this home.
Similar homes
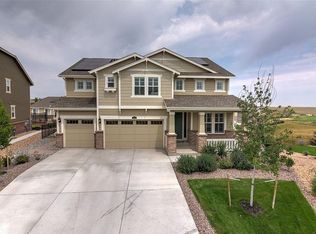
- $1,595,0005 bd4 ba5.2k sqft27165 E Long Place, Aurora, CO 80016For Sale

 MLS ID #7928927, Luke Brenning, MHC Realty Group LLC. REcolorado as distributed by MLS GRID
 - $1,200,0006 bd5 ba5.2k sqft6980 S Yantley Court, Aurora, CO 80016For Sale
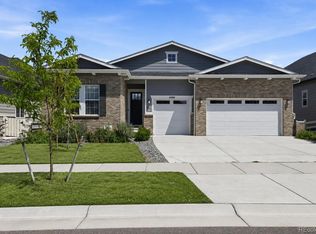 MLS ID #2173904, Patrick Morgan, Madison & Company Properties. REcolorado as distributed by MLS GRID
 - $1,150,0005 bd6 ba6.1k sqft8187 S Little River Way, Aurora, CO 80016For Sale
 MLS ID #6667304, Deborah Winward, RE/MAX Alliance. REcolorado as distributed by MLS GRID
 - $975,0005 bd5 ba4.7k sqft27523 E Euclid Drive, Aurora, CO 80016For Sale
 MLS ID #3110829, Todd Landgrave, Kentwood Real Estate DTC, LLC. REcolorado as distributed by MLS GRID
 - $940,0006 bd5 ba4.7k sqft7240 S White Crow Way, Aurora, CO 80016For SaleMLS ID #5532225, Renee Boston, 8z Real Estate. REcolorado as distributed by MLS GRID
- $939,0004 bd4 ba4.8k sqft26902 E Ottawa Place, Aurora, CO 80016For SaleMLS ID #1815836, Kristen Nederveld, Compass - Denver. REcolorado as distributed by MLS GRID
- $975,0005 bd4 ba5.1k sqft8035 S Kewaunee Street, Aurora, CO 80016For SaleMLS ID #1534139, Lisa Rowe, RE/MAX Alliance. REcolorado as distributed by MLS GRID
- $995,0004 bd4 ba6.8k sqft27810 E Lakeview Drive, Aurora, CO 80016For SaleMLS ID #4445954, Heather Christensen, Keller Williams DTC. REcolorado as distributed by MLS GRID
- $760,0005 bd4 ba4.7k sqft7394 S Scottsburg Way, Aurora, CO 80016For SaleMLS ID #8709879, Nicholas Gobel, NAV Real Estate. REcolorado as distributed by MLS GRID
- $1,549,9006 bd8 ba6.2k sqft27841 E Lakeview Drive, Aurora, CO 80016For SaleMLS ID #9438253, Thuy Beinert, Stars and Stripes Homes Inc. REcolorado as distributed by MLS GRID
- $899,0004 bd4 ba5.1k sqft6822 S Vandriver Court, Aurora, CO 80016For SaleMLS ID #4634962, Heather Christensen, Keller Williams DTC. REcolorado as distributed by MLS GRID
- $1,250,0004 bd3 ba4.6k sqft1016 Amanda Pines Drive, Parker, CO 80138For SaleMLS ID #7486627, AK Riley, Coldwell Banker Realty 24. REcolorado as distributed by MLS GRID
- $975,0006 bd5 ba6.3k sqft8826 S Yakima Court, Aurora, CO 80016For SaleMLS ID #8031813, Stacey Stambaugh, Compass - Denver. REcolorado as distributed by MLS GRID
- $865,0004 bd4 ba4.7k sqft6647 S Catawba Way, Aurora, CO 80016For SaleMLS ID #3169298, Phillip Booghier, LIV Sotheby's International Realty. REcolorado as distributed by MLS GRID
- $860,0005 bd5 ba4.9k sqft23910 E Ontario Place, Aurora, CO 80016For SaleMLS ID #4946780, Heather Christensen, Keller Williams DTC. REcolorado as distributed by MLS GRID
- $1,600,0004 bd5 ba5.9k sqft7199 S Chapparal Circle W, Centennial, CO 80016For SaleMLS ID #5556544, Todd Holmes, RE/MAX Alliance. REcolorado as distributed by MLS GRID
- $700,0005 bd4 ba4.3k sqft6405 S Harvest Street, Aurora, CO 80016For SaleMLS ID #6138908, Joy Pursell, LIV Sotheby's International Realty. REcolorado as distributed by MLS GRID
- $685,0004 bd4 ba2.9k sqft26845 E Quarto Place, Aurora, CO 80016For SaleMLS ID #5144593, Lacey McMurdo, HomeSmart Realty. REcolorado as distributed by MLS GRID
- $929,9003 bd4 ba4.6k sqft23366 E Piccolo Drive, Aurora, CO 80016For SaleMLS ID #7286518, Luke Brenning, MHC Realty Group LLC. REcolorado as distributed by MLS GRID
- $975,0003 bd3 ba3.5k sqft8322 S Shawnee Court, Aurora, CO 80016For SaleMLS ID #5815001, Jodi Rogers, LIV Sotheby's International Realty. REcolorado as distributed by MLS GRID
