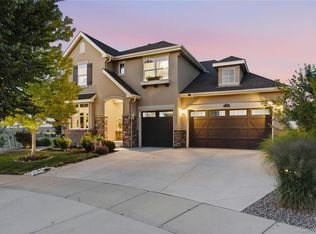
Experience the pinnacle of Colorado living in Aurora’s premier Southshore community. This sophisticated, custom 6-bed, 8-bath home masterfully blends modern luxury with everyday comfort, defined by soaring ceilings, sleek finishes, and an abundance of natural light. The heart of the home is an expansive open-concept great room, complemented by a formal dining area that leads to a scenic deck. Culinary enthusiasts will love the gourmet kitchen, featuring granite countertops, high-end stainless appliances, including gas range and a large island with cozy eat-in dining space overlooking your back deck. For those working from home, a private main-floor study offers a quiet, dedicated workspace. Main level guest suite with private bathroom is perfect for family or guests. Privacy is understated when you retreat to your primary suite wing of the upper level. Primary bedroom features a generous living space with see-through fireplace, private balcony with endless views that is the perfect retreat to enjoy morning coffee in peace before you start your day. Your 5-piece en-suite bathroom is your very own spa and boasts a dual head shower with free-standing spa tub all behind an entire wall of glass. Your custom oversized walk-in closet is what dreams are made of. Both secondary bedrooms on the upper level are spacious and feature walk-in closets. An en-suite bathroom makes one of the bedrooms the perfect private retreat for family. The walkout basement is perfectly built for generational living, equipped with a gorgeous custom built full kitchen, living room, dining space and custom built in desk with shelving. The makings of a home theater and bonus room with private bath that would function perfectly as a private gym with shower! Walk out to your covered patio overlooking your expansive backyard and open sky views. Located within the Cherry Creek School District, Southshore provides access to lakes, trails, and clubhouses, all just minutes from E-470.
For sale
Price cut: $49.1K (8/4)
$1,549,900
27841 E Lakeview Drive, Aurora, CO 80016
6beds
6,274sqft
Single Family Residence
Built in 2021
10,493 Square Feet Lot
$-- Zestimate®
$247/sqft
$130/mo HOA
What's special
Sleek finishesPrimary suite wingScenic deckGas rangeGranite countertopsAbundance of natural lightPrivate main-floor study
- 175 days |
- 589 |
- 24 |
Zillow last checked:
Listing updated:
Listed by:
Thuy Beinert 720-435-1777 thuy@starsandstripeshomes.com,
Stars and Stripes Homes Inc
Source: REcolorado as distributed by MLS GRID,MLS#: 9438253
Facts & features
Interior
Bedrooms & bathrooms
- Bedrooms: 6
- Bathrooms: 8
- Full bathrooms: 3
- 3/4 bathrooms: 3
- 1/2 bathrooms: 2
- Main level bathrooms: 2
- Main level bedrooms: 1
Bedroom
- Description: Mother-In-Law Suite With En-Suite Bathroom And Large Walk-In Closet
- Level: Main
- Area: 158.03 Square Feet
- Dimensions: 11.2 x 14.11
Bedroom
- Features: Primary Suite
- Level: Upper
- Area: 481.6 Square Feet
- Dimensions: 30.1 x 16
Bedroom
- Level: Upper
- Area: 160.08 Square Feet
- Dimensions: 13.8 x 11.6
Bedroom
- Level: Upper
- Area: 188.7 Square Feet
- Dimensions: 11.1 x 17
Bedroom
- Level: Basement
- Area: 140.39 Square Feet
- Dimensions: 10.1 x 13.9
Bedroom
- Level: Basement
- Area: 210.91 Square Feet
- Dimensions: 16.1 x 13.1
Bathroom
- Description: Full En-Suite Bathroom
- Features: En Suite Bathroom
- Level: Main
- Area: 46.44 Square Feet
- Dimensions: 5.4 x 8.6
Bathroom
- Description: Main Level Powder Room
- Level: Main
- Area: 27.84 Square Feet
- Dimensions: 5.8 x 4.8
Bathroom
- Features: En Suite Bathroom, Primary Suite
- Level: Upper
- Area: 187.6 Square Feet
- Dimensions: 13.4 x 14
Bathroom
- Features: En Suite Bathroom
- Level: Upper
- Area: 108.12 Square Feet
- Dimensions: 10.2 x 10.6
Bathroom
- Features: En Suite Bathroom
- Level: Basement
- Area: 27.28 Square Feet
- Dimensions: 3.1 x 8.8
Bathroom
- Features: En Suite Bathroom
- Level: Basement
- Area: 52.4 Square Feet
- Dimensions: 4 x 13.1
Bathroom
- Features: En Suite Bathroom
- Level: Basement
- Area: 41.45 Square Feet
- Dimensions: 10.11 x 4.1
Bathroom
- Level: Basement
- Area: 19.47 Square Feet
- Dimensions: 3.3 x 5.9
Bonus room
- Level: Basement
- Area: 169.85 Square Feet
- Dimensions: 10.11 x 16.8
Dining room
- Level: Main
- Area: 278.24 Square Feet
- Dimensions: 18.8 x 14.8
Family room
- Level: Basement
Kitchen
- Level: Main
- Area: 353.4 Square Feet
- Dimensions: 22.8 x 15.5
Kitchen
- Level: Basement
- Area: 148.03 Square Feet
- Dimensions: 11.3 x 13.1
Laundry
- Level: Main
- Area: 69.58 Square Feet
- Dimensions: 7.1 x 9.8
Living room
- Level: Main
- Area: 668.22 Square Feet
- Dimensions: 30.1 x 22.2
Media room
- Level: Basement
- Area: 141.44 Square Feet
- Dimensions: 13.6 x 10.4
Mud room
- Level: Main
Office
- Description: Office Or Additional Main Level Bedroom, Whatever You Need This Room Can Fit Your Needs
- Level: Main
- Area: 163.75 Square Feet
- Dimensions: 12.5 x 13.1
Heating
- Forced Air
Cooling
- Central Air
Appliances
- Included: Cooktop, Dishwasher, Disposal, Dryer, Microwave, Range Hood, Refrigerator, Washer
Features
- Ceiling Fan(s), Eat-in Kitchen, Entrance Foyer, Five Piece Bath, Granite Counters, High Ceilings, Kitchen Island, Open Floorplan, Pantry, Primary Suite, Smart Thermostat, Smoke Free, Vaulted Ceiling(s), Walk-In Closet(s)
- Flooring: Carpet, Vinyl
- Windows: Window Coverings, Window Treatments
- Basement: Daylight,Finished,Full,Walk-Out Access
- Number of fireplaces: 2
- Fireplace features: Gas, Living Room, Master Bedroom
Interior area
- Total structure area: 6,274
- Total interior livable area: 6,274 sqft
- Finished area above ground: 4,123
- Finished area below ground: 2,151
Video & virtual tour
Property
Parking
- Total spaces: 3
- Parking features: Garage - Attached
- Attached garage spaces: 3
Features
- Levels: Two
- Stories: 2
- Patio & porch: Covered, Deck, Front Porch, Patio
- Exterior features: Balcony, Gas Valve, Lighting, Private Yard
- Fencing: Full
Lot
- Size: 10,493 Square Feet
- Features: Sprinklers In Front, Sprinklers In Rear
Details
- Parcel number: 035218082
- Special conditions: Standard
Construction
Type & style
- Home type: SingleFamily
- Architectural style: Traditional
- Property subtype: Single Family Residence
Materials
- Brick, Wood Siding
Condition
- Year built: 2021
Utilities & green energy
- Sewer: Public Sewer
Community & HOA
Community
- Security: Carbon Monoxide Detector(s), Smoke Detector(s), Video Doorbell
- Subdivision: Southshore
HOA
- Has HOA: Yes
- HOA fee: $130 monthly
- HOA name: Southshore
- HOA phone: 720-870-2221
Location
- Region: Aurora
Financial & listing details
- Price per square foot: $247/sqft
- Tax assessed value: $1,286,500
- Annual tax amount: $11,037
- Date on market: 2/22/2026
- Listing terms: Cash,Conventional,FHA,VA Loan
- Exclusions: Refrigerator In Basement Kitchen, Refrigerator In Upper Level Laundry Room, Washer And Dryer In Basement Excluded. All Personal Belongings Throughout House And Outside.
- Ownership: Individual
Estimated market value
Not available
Estimated sales range
Not available
Not available
Price history
| Date | Event | Price |
|---|---|---|
| 8/4/2026 | Price change | $1,549,900-3.1%$247/sqft |
Source:  REcolorado as distributed by MLS GRID #9438253 Report a problem REcolorado as distributed by MLS GRID #9438253 Report a problem | ||
| 5/19/2026 | Price change | $1,599,000-5.9%$255/sqft |
Source: REcolorado as distributed by MLS GRID #9438253 Report a problem | ||
| 3/14/2026 | Price change | $1,699,000-4.2%$271/sqft |
Source: REcolorado as distributed by MLS GRID #9438253 Report a problem | ||
| 2/22/2026 | Listed for sale | $1,774,000+68%$283/sqft |
Source: REcolorado as distributed by MLS GRID #9438253 Report a problem | ||
| 7/28/2021 | Sold | $1,055,811$168/sqft |
Source: Public Record Report a problem | ||
Public tax history
| Year | Property taxes | Tax assessment |
|---|---|---|
| 2025 | $11,037 +1.3% | $80,406 +2.1% |
| 2024 | $10,896 +50.1% | $78,779 -5.4% |
| 2023 | $7,258 +186.8% | $83,264 +51.5% |
| 2022 | $2,531 | $54,961 +160.3% |
| 2021 | -- | $21,117 -2.9% |
| 2020 | $2,820 +202.7% | $21,743 |
| 2019 | $932 | -- |
| 2018 | $932 +3.9% | $7,097 +3.1% |
| 2017 | $897 | $6,885 |
Find assessor info on the county website
Monthly payment
Est. payment
Payment breakdown
Explore the cost of this home by adjusting the details. Changes won't be saved.Climate risks
Neighborhood: Southshore
Nearby schools
GreatSchools rating
- 8/10Altitude Elementary SchoolGrades: PK-5Distance: 0.9 mi
- 6/10Fox Ridge Middle SchoolGrades: 6-8Distance: 0.8 mi
- 8/10Cherokee Trail High SchoolGrades: 9-12Distance: 0.6 mi
Schools provided by the listing agent
- Elementary: Pine Ridge
- Middle: Fox Ridge
- High: Cherokee Trail
- District: Cherry Creek 5
Source: REcolorado as distributed by MLS GRID. This data may not be complete. We recommend contacting the local school district to confirm school assignments for this home.
- $1,085,0004 bd3 ba6.7k sqft27851 E Lakeview Dr, Aurora, CO 80016Sold

- $1,209,2004 bd4 ba4.1k sqft27831 E Lakeview Dr, Aurora, CO 80016Off Market
- $1,080,2004 bd5 ba3.6k sqft27821 E Lakeview Dr, Aurora, CO 80016Off Market
- $1,131,1005 bd5 ba4.4k sqft27861 E Lakeview Dr, Aurora, CO 80016Off Market
- $1,096,7005 bd3 ba3.8k sqft6729 S Vandriver Way, Aurora, CO 80016Off Market
- $1,124,4005 bd4 ba3.8k sqft6719 S Vandriver Way, Aurora, CO 80016Off Market
- $5009.17 acres6719 S Vandriver Way, Aurora, CO 80016Off Market
- $1,180,0004 bd5 ba5.7k sqft6739 S Vandriver Way, Aurora, CO 80016Sold
A local agent can set up tours, give advice and negotiate with sellers.
Similar homes
- $1,650,0005 bd4 ba5.2k sqft27165 E Long Place, Aurora, CO 80016For Sale

 MLS ID #7928927, Luke Brenning, MHC Realty Group LLC. REcolorado as distributed by MLS GRID
 - $1,200,0006 bd5 ba5k sqft6980 S Yantley Court, Aurora, CO 80016For Sale
 MLS ID #2173904, Patrick Morgan, Madison & Company Properties. REcolorado as distributed by MLS GRID
 - $1,025,0004 bd4 ba6.8k sqft27810 E Lakeview Drive, Aurora, CO 80016For Sale
 MLS ID #4445954, Heather Christensen, Keller Williams DTC. REcolorado as distributed by MLS GRID
 - $1,300,0005 bd5 ba5.1k sqft27822 E Long Place, Aurora, CO 80016For Sale
 MLS ID #8859448, Jennifer James, Jen James Real Estate. REcolorado as distributed by MLS GRID
 - $999,0005 bd5 ba4.7k sqft27523 E Euclid Drive, Aurora, CO 80016For SaleMLS ID #3110829, Todd Landgrave, Kentwood Real Estate DTC, LLC. REcolorado as distributed by MLS GRID
- $925,0004 bd4 ba5.1k sqft6822 S Vandriver Court, Aurora, CO 80016For SaleMLS ID #4634962, Heather Christensen, Keller Williams DTC. REcolorado as distributed by MLS GRID
- $899,9995 bd4 ba5.6k sqft25338 E Costilla Place, Aurora, CO 80016For SaleMLS ID #4825500, Evan Watson, Your Home Sold Guaranteed Realty - Premier Partners. REcolorado as distributed by MLS GRID
- $939,0004 bd4 ba4.8k sqft26902 E Ottawa Place, Aurora, CO 80016For SaleMLS ID #1815836, Kristen Nederveld, Compass - Denver. REcolorado as distributed by MLS GRID
- $994,0003 bd3 ba4k sqft27681 E Lakeview Drive, Aurora, CO 80016For SaleMLS ID #3184950, Joy Wardroup, Milehimodern. REcolorado as distributed by MLS GRID
- $895,0006 bd4 ba4.7k sqft7170 S Uriah St, Aurora, CO 80016For Sale
 MLS ID #1065125, Team Twito, Resident Realty. IRES as distributed by MLS GRID
 - $1,030,0005 bd5 ba5.2k sqft7963 S Valleyhead Way, Aurora, CO 80016For SaleMLS ID #9871845, Maura Fischer, Coldwell Banker Realty 24. REcolorado as distributed by MLS GRID
- $799,9995 bd5 ba4.8k sqft8247 S Country Club Parkway, Aurora, CO 80016For SaleMLS ID #3454657, Renae Luoma, RE/MAX Professionals. REcolorado as distributed by MLS GRID
- $835,0005 bd4 ba3.9k sqft24781 E Ontario Drive, Aurora, CO 80016For SaleMLS ID #4807392, Betsy Aguilar, Gala Group, LLC. REcolorado as distributed by MLS GRID
- $1,200,0005 bd4 ba4.5k sqft23675 E Del Norte Place, Aurora, CO 80016For SaleMLS ID #5540486, Igor Roudatchenko, HomeSmart Realty. REcolorado as distributed by MLS GRID
- $799,9985 bd4 ba4.7k sqft7394 S Scottsburg Way, Aurora, CO 80016For SaleMLS ID #8709879, Nicholas Gobel, NAV Real Estate. REcolorado as distributed by MLS GRID
- $1,075,0004 bd3 ba4.7k sqft25421 E Indore Drive, Aurora, CO 80016For SaleMLS ID #2724570, Cindy Russ, Compass - Denver. REcolorado as distributed by MLS GRID
- $975,0005 bd4 ba5.1k sqft8035 S Kewaunee Street, Aurora, CO 80016For SaleMLS ID #1534139, Lisa Rowe, RE/MAX Alliance. REcolorado as distributed by MLS GRID
- $860,0005 bd5 ba4.9k sqft23910 E Ontario Place, Aurora, CO 80016For SaleMLS ID #4946780, Heather Christensen, Keller Williams DTC. REcolorado as distributed by MLS GRID
- $900,0004 bd3 ba3.4k sqft7214 S Shady Grove Court, Aurora, CO 80016For SaleMLS ID #4205488, Gary Parkhurst, Parkhurst Realty. REcolorado as distributed by MLS GRID
- $935,0004 bd4 ba4.9k sqft23850 E Ontario Place, Aurora, CO 80016For SaleMLS ID #2787533, Bryan Eckert, LPT Realty. REcolorado as distributed by MLS GRID
